Stunning New Colonial in a Premier Neighborhood! This beautifully crafted home features a striking exterior with multiple rooflines and a welcoming 20' farmer’s porch. Inside, enjoy a dramatic open floor plan with a spacious great room, gas fireplace, and 4-panel slider to a large deck—perfect for entertaining. The gourmet kitchen boasts a 10' island, granite countertops, and custom cabinetry. A formal dining room with tray ceiling, first-floor home office, and tiled half bath add functionality. Upstairs, the luxurious primary suite offers a cathedral ceiling, walk-in closet, and spa-like bath with tiled shower and dual vanity. Three additional bedrooms, two more full baths, and a convenient laundry room complete the second floor. Full basement and 2-car garage with storage. Built by a trusted local builder with other designs available. Contact us today for a full info package!
New construction
$994,900
LOT 9 Nine Haynes St, Sturbridge, MA 01566
4beds
3,113sqft
Single Family Residence
Built in 2025
1 Acres Lot
$-- Zestimate®
$320/sqft
$-- HOA
What's special
Gas fireplaceTiled showerLarge deckCathedral ceilingSpa-like bathTray ceilingFormal dining room
- 435 days |
- 98 |
- 3 |
Zillow last checked:
Listing updated:
Listed by:
David Stead 508-635-9910,
RE/MAX Partners 508-635-1600
Source: MLS PIN,MLS#: 73373476
Facts & features
Interior
Bedrooms & bathrooms
- Bedrooms: 4
- Bathrooms: 4
- Full bathrooms: 3
- 1/2 bathrooms: 1
Primary bedroom
- Features: Bathroom - Full, Walk-In Closet(s)
- Level: Second
- Area: 224
- Dimensions: 14 x 16
Bedroom 2
- Features: Closet, Flooring - Wall to Wall Carpet
- Level: Second
- Area: 132
- Dimensions: 12 x 11
Bedroom 3
- Features: Closet
- Level: Second
- Area: 132
- Dimensions: 12 x 11
Bedroom 4
- Features: Closet
- Level: Second
- Area: 156
- Dimensions: 12 x 13
Primary bathroom
- Features: Yes
Bathroom 1
- Features: Bathroom - Half
- Level: First
Bathroom 2
- Features: Bathroom - Full
- Level: Second
Bathroom 3
- Features: Bathroom - Full
- Level: Second
Dining room
- Features: Tray Ceiling(s)
- Level: First
- Area: 154
- Dimensions: 14 x 11
Kitchen
- Level: First
- Area: 480
- Dimensions: 30 x 16
Living room
- Level: First
- Area: 288
- Dimensions: 18 x 16
Heating
- Forced Air, Propane
Cooling
- Central Air
Appliances
- Included: Water Heater, Plumbed For Ice Maker
- Laundry: First Floor, Electric Dryer Hookup, Washer Hookup
Features
- Bathroom - Full, Bonus Room, Bathroom, Study, Internet Available - Broadband
- Flooring: Tile, Carpet, Hardwood
- Doors: Insulated Doors, Storm Door(s)
- Windows: Insulated Windows, Screens
- Basement: Full,Concrete,Unfinished
- Number of fireplaces: 1
Interior area
- Total structure area: 3,113
- Total interior livable area: 3,113 sqft
- Finished area above ground: 3,113
- Finished area below ground: 0
Property
Parking
- Total spaces: 6
- Parking features: Attached, Paved Drive, Off Street
- Attached garage spaces: 2
- Uncovered spaces: 4
Features
- Patio & porch: Porch, Deck
- Exterior features: Porch, Deck, Rain Gutters, Screens
- Frontage length: 150.00
Lot
- Size: 1 Acres
- Features: Wooded
Details
- Zoning: Rural Res.
Construction
Type & style
- Home type: SingleFamily
- Architectural style: Colonial
- Property subtype: Single Family Residence
Materials
- Frame
- Foundation: Concrete Perimeter
- Roof: Shingle
Condition
- New construction: Yes
- Year built: 2025
Utilities & green energy
- Electric: Circuit Breakers, 200+ Amp Service
- Sewer: Private Sewer
- Water: Private
- Utilities for property: for Electric Range, for Electric Dryer, Washer Hookup, Icemaker Connection
Community & HOA
Community
- Features: Shopping, Walk/Jog Trails, Conservation Area, Highway Access, House of Worship, Public School
HOA
- Has HOA: No
Location
- Region: Sturbridge
Financial & listing details
- Price per square foot: $320/sqft
- Date on market: 6/16/2025
- Road surface type: Paved
Estimated market value
Not available
Estimated sales range
Not available
Not available
Price history
| Date | Event | Price |
|---|---|---|
| 5/13/2025 | Listed for sale | $994,900$320/sqft |
Source: MLS PIN #73373476 Report a problem | ||
Public tax history
Tax history is unavailable.
Monthly payment
Est. payment
Payment breakdown
Explore the cost of this home by adjusting the details. Changes won't be saved.Climate risks
Neighborhood: 01566
Nearby schools
GreatSchools rating
- 7/10Burgess Elementary SchoolGrades: PK-6Distance: 0.8 mi
- 5/10Tantasqua Regional Jr High SchoolGrades: 7-8Distance: 4.3 mi
- 8/10Tantasqua Regional Sr High SchoolGrades: 9-12Distance: 4.5 mi
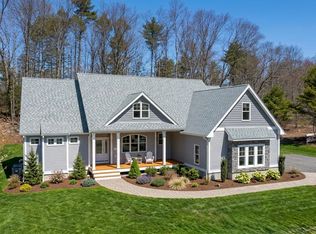
- $969,9004 bd3 ba3.5k sqftLOT 7 Seven Haynes St, Sturbridge, MA 01566For Sale
- $548,1003 bd3 ba1.8k sqft5 Haynes St, Sturbridge, MA 01566Off Market

- $--3 bd3 ba1.8k sqft5 Haynes St, Sturbridge, MA 01566Off Market

- $617,6003 bd2 ba1.8k sqft552 Haynes St, Sturbridge, MA 01566Off Market
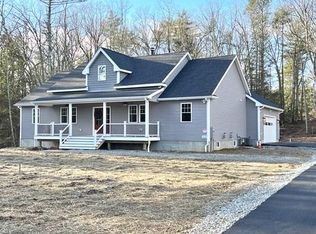
- $602,7003 bd3 ba1.8k sqft5 Haynes St #2, Sturbridge, MA 01566Off Market
- $826,00016 bd10 ba7.4k sqft307 Main St, Sturbridge, MA 01566Off Market
- $--2 bd1 ba-- sqft307 Main St, Sturbridge, MA 01566Off Market
- $--1 bd1 ba700 sqft307 Main St #4, Sturbridge, MA 01566Off Market
A local agent can set up tours, give advice and negotiate with sellers.
A local lender can help you make sure your offer is ready when you are.
Similar homes
- $975,0004 bd5 ba3.9k sqft164 Hovey Rd, Monson, MA 01057For Sale
 MLS ID #73536664, Stephen Byrne, First Place Realty. MLS PIN
 - $699,9004 bd3 ba2.8k sqft57 Pumpkin Ln, Charlton, MA 01507For Sale
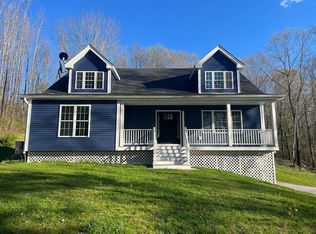 MLS ID #73545551, George Goulas, Peoples Broker Realty. MLS PIN
 - $1,150,0005 bd4 ba3.2k sqft77 Chickering Rd, Spencer, MA 01562For Sale
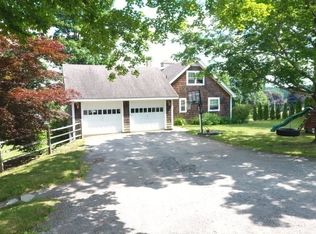 MLS ID #73547274, JoAnn Schold, 9 West Realty. MLS PIN
 - $700,0002 bd2 ba2.6k sqft21 Sherwood Dr, Spencer, MA 01562For Sale
 MLS ID #73566871, Dan Robertson, Coldwell Banker Realty - Worcester. MLS PIN
 - $779,9004 bd3 ba2.5k sqftLOT 2 Two Saundersdale Rd, Charlton, MA 01507New ConstructionMLS ID #73515063, Mike Howard, Andrew J. Abu Inc., REALTORS®. MLS PIN
- $775,0004 bd3 ba3.2k sqft7 Deer Run, Charlton, MA 01507For SaleMLS ID #73523854, Bela Kasas, Choice Realty RES. MLS PIN
- $1,159,0004 bd4 ba4.4k sqft114 Upper Gore Rd, Webster, MA 01570For SaleMLS ID #73558837, Matthew Huberdault, Byrnes Real Estate Group LLC. MLS PIN
- $839,9004 bd3 ba2.8k sqft7 Whitetail Run, Auburn, MA 01501For SaleMLS ID #73547132, Amy Bonner, William Raveis R.E. & Home Services. MLS PIN
- $739,9003 bd3 ba3k sqft10 Linwood St, Oxford, MA 01540For SaleMLS ID #73565250, Taslim Chowdhury, 1% Listing Group Realty Inc.. MLS PIN
- $699,9004 bd4 ba3.4k sqft99 Longview St, Palmer, MA 01069For SaleMLS ID #73565495, Chrisanne Connolly, Wilson Wolfe Real Estate. MLS PIN
- $800,0004 bd3 ba3.1k sqft777 Ridge Rd, Hardwick, MA 01037For SaleMLS ID #73563624, John Petraglia, Petraglia Real Estate Services. MLS PIN
- $789,9004 bd4 ba4k sqft195 Lower Gore Rd, Webster, MA 01570For SaleMLS ID #73541045, Carmen De La Cruz, Property Investors & Advisors, LLC. MLS PIN
- $924,9005 bd4 ba2.8k sqft44 Balsam Hill Rd, Ludlow, MA 01056For SaleMLS ID #73564362, Patricia Joaquim, Gallagher Real Estate. MLS PIN
- $719,9005 bd4 ba2.5k sqft154 Dudley Oxford Rd, Dudley, MA 01571For SaleMLS ID #73495037, Lori Berry, The Neighborhood Realty Group. MLS PIN
- $649,9003 bd3 ba2.1k sqft35 J Davis Rd, Charlton, MA 01507For SaleMLS ID #73486203, Karen Milhem, Media Realty Group Inc.. MLS PIN
- $650,0004 bd3 ba2.4k sqft19 E Applewood Dr, Charlton, MA 01507For SaleMLS ID #73559962, Lois Doray, P & H Property Consulting, Inc.. MLS PIN
- $799,0004 bd3 ba2.5k sqft260 Hunt Rd, Oakham, MA 01068For SaleMLS ID #73563336, Eric Callahan, Prospective Realty INC. MLS PIN
- $499,0004 bd3 ba2k sqft61 E Brimfield Rd, Holland, MA 01521For SaleMLS ID #73499025, Nicole Gleason, CR Premier Properties. MLS PIN
- $949,9005 bd4 ba2.8k sqft49 Balsam Hill Rd, Ludlow, MA 01056For SaleMLS ID #73552069, Patricia Joaquim, Gallagher Real Estate. MLS PIN
- $799,0004 bd5 ba4.1k sqft10 Crowningshield Dr, Paxton, MA 01612For SaleMLS ID #73554262, Belmira Mendes, Weichert REALTORS®, Hope & Associates. MLS PIN
