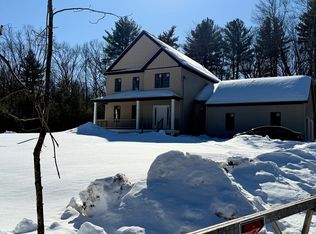
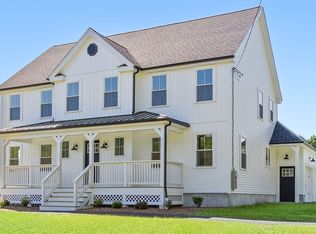
Indulge in a home that feels like a daily escape where elevated design, warmth, and effortless luxury intertwine. Sun-drenched spaces unfold into an open, flowing layout that invites both intimate mornings and unforgettable gatherings. The kitchen is nothing short of a showpiece boasting custom-crafted cabinetry, a dramatic statement island, gleaming quartz surfaces, premium appliances, and a walk-in pantry designed to impress as much as it performs. Rich hardwood floors guide you into a refined dining space adorned with crown molding and timeless detail, while the family room beckons with a glowing fireplace and an atmosphere made for lingering evenings. A first-floor office offers a quiet, inspiring retreat. The primary suite is a sanctuary of its own, featuring a spa-like bath with a striking stone shower that elevates everyday routines. Set upon a picturesque, level lot framed by classic stone walls, this home delivers a lifestyle that is as captivating as it is unforgettable.
Pending
$869,900
LOT 8-8A White Ct, Douglas, MA 01516
4beds
2,837sqft
:
Get pre-qualified$5,703/mo
Single Family Residence
Built in 2026
3.29 Acres Lot
$-- Zestimate®
$307/sqft
$-- HOA
What's special
Glowing fireplaceSpa-like bathClassic stone wallsOpen flowing layoutRich hardwood floorsPicturesque level lotFirst-floor office
- 134 days |
- 9 |
- 0 |
Zillow last checked:
Listing updated:
Listed by:
THE LASH GROUP 508-603-9898,
Keller Williams Boston MetroWest 508-877-6500,
Laurie Ann Babbitt-Strapponi 508-922-9471
Source: MLS PIN,MLS#: 73488798
Facts & features
Interior
Bedrooms & bathrooms
- Bedrooms: 4
- Bathrooms: 3
- Full bathrooms: 2
- 1/2 bathrooms: 1
Primary bedroom
- Level: Second
Bedroom 2
- Level: Second
Bedroom 3
- Level: Second
Bedroom 4
- Level: Second
Primary bathroom
- Features: Yes
Bathroom 1
- Features: Flooring - Stone/Ceramic Tile, Countertops - Stone/Granite/Solid
- Level: First
Bathroom 2
- Features: Bathroom - Double Vanity/Sink, Bathroom - With Tub, Flooring - Stone/Ceramic Tile, Countertops - Stone/Granite/Solid
- Level: Second
Bathroom 3
- Features: Bathroom - Full, Bathroom - Double Vanity/Sink, Bathroom - Tiled With Shower Stall, Countertops - Stone/Granite/Solid
- Level: Second
Dining room
- Features: Flooring - Hardwood, Open Floorplan, Wainscoting, Crown Molding
- Level: First
Family room
- Features: Flooring - Hardwood, Open Floorplan, Slider
- Level: First
- Length: 27
Kitchen
- Features: Flooring - Hardwood, Dining Area, Pantry, Countertops - Stone/Granite/Solid, Kitchen Island, Cabinets - Upgraded, Open Floorplan
- Level: First
Office
- Features: Flooring - Hardwood, Lighting - Overhead
- Level: First
- Dimensions: 11 x 9
Heating
- Forced Air, Propane
Cooling
- Central Air
Appliances
- Included: Water Heater, Range, Dishwasher, Microwave, Plumbed For Ice Maker
- Laundry: Flooring - Stone/Ceramic Tile, Second Floor
Features
- Lighting - Overhead, Office, Foyer
- Flooring: Tile, Carpet, Hardwood, Flooring - Hardwood
- Windows: Insulated Windows, Screens
- Basement: Full,Walk-Out Access,Interior Entry
- Number of fireplaces: 1
- Fireplace features: Family Room
Interior area
- Total structure area: 2,837
- Total interior livable area: 2,837 sqft
- Finished area above ground: 2,837
Property
Parking
- Total spaces: 10
- Parking features: Attached, Paved Drive, Off Street
- Attached garage spaces: 2
- Uncovered spaces: 8
Features
- Patio & porch: Deck - Wood, Covered
- Exterior features: Deck - Wood, Covered Patio/Deck, Rain Gutters, Screens
- Waterfront features: Lake/Pond, 1 to 2 Mile To Beach, Beach Ownership(Public)
Lot
- Size: 3.29 Acres
- Features: Wooded, Cleared, Level
Details
- Zoning: Res
Construction
Type & style
- Home type: SingleFamily
- Architectural style: Colonial
- Property subtype: Single Family Residence
Materials
- Frame
- Foundation: Concrete Perimeter
- Roof: Shingle
Condition
- Year built: 2026
Details
- Warranty included: Yes
Utilities & green energy
- Electric: 200+ Amp Service
- Sewer: Private Sewer
- Water: Private
- Utilities for property: Icemaker Connection
Community & HOA
Community
- Features: Public Transportation
HOA
- Has HOA: No
Location
- Region: Douglas
Financial & listing details
- Price per square foot: $307/sqft
- Date on market: 3/18/2026
Estimated market value
Not available
Estimated sales range
Not available
Not available
Price history
| Date | Event | Price |
|---|---|---|
| 5/18/2026 | Pending sale | $869,900$307/sqft |
Source: MLS PIN #73488798 Report a problem | ||
| 5/4/2026 | Contingent | $869,900$307/sqft |
Source: MLS PIN #73488798 Report a problem | ||
| 4/30/2026 | Price change | $869,900+1.8%$307/sqft |
Source: MLS PIN #73488798 Report a problem | ||
| 3/19/2026 | Listed for sale | $854,900$301/sqft |
Source: MLS PIN #73488798 Report a problem | ||
Public tax history
Tax history is unavailable.
Monthly payment
Est. payment
Payment breakdown
Explore the cost of this home by adjusting the details. Changes won't be saved.Climate risks
Neighborhood: 01516
Nearby schools
GreatSchools rating
- 5/10Douglas Elementary SchoolGrades: 2-5Distance: 2.3 mi
- 7/10Douglas Middle SchoolGrades: 6-8Distance: 2.3 mi
- 5/10Douglas High SchoolGrades: 9-12Distance: 2 mi
- $451,500-- bd1 ba3.1k sqft12 White Ct, Douglas, MA 01516Off Market
- $847,5004 bd3 ba2.8k sqftLOT 2 White Ct, Douglas, MA 01516Sold
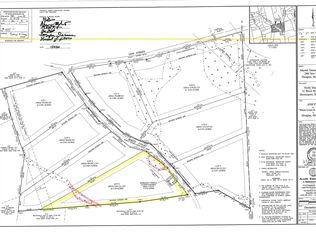
- $120,0002.39 Acres0 White Ct LOT 4, Douglas, MA 01516Lot/Land
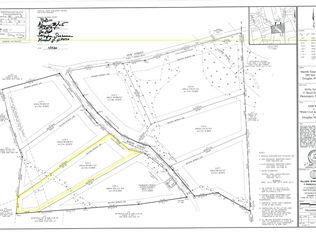
- $120,0002.175 Acres0 White Ct LOT 3, Douglas, MA 01516Pending
- $120,0002.066 Acres0 White Ct LOT 1, Douglas, MA 01516Sold
- $110,0002.066 Acres0 White Ct LOT 2, Douglas, MA 01516Sold
- $830,0004 bd3 ba2.9k sqftLOT 1 White Ave, Douglas, MA 01516Sold
- $122,200-- bd-- ba-- sqftWhite Ct, Douglas, MA 01516Off Market
A local agent can set up tours, give advice and negotiate with sellers.
A local lender can help you make sure your offer is ready when you are.
Similar homes
- $899,9004 bd3 ba3.7k sqft203 Maple St, Douglas, MA 01516For Sale
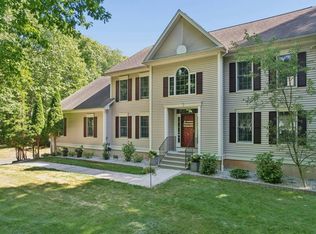 MLS ID #73543628, John Grande, Media Realty Group Elite. MLS PIN
 - $724,9994 bd3 ba2.6k sqft87 Martin Rd, Douglas, MA 01516For Sale
 MLS ID #73546770, Lindsey Emanuel, Lindsey Sarah Realty Group. MLS PIN
 - $734,9004 bd3 ba2.6k sqft19 Old Farm Rd, Douglas, MA 01516For Sale
 MLS ID #73526841, Sandra Considine, S.C.E. Real Estate. MLS PIN
 - $769,9994 bd3 ba2.4k sqft38 Hemlock St, Douglas, MA 01516For Sale
 MLS ID #73531030, Steven Lindquist, REMAX Executive Realty. MLS PIN
 - $749,0003 bd3 ba2.8k sqft18 Lakeshore Dr, Douglas, MA 01516For SaleMLS ID #73495514, Patricia Talbot, RE/MAX Vision. MLS PIN
- $849,9004 bd3 ba2.5k sqft20 Turner Farm Rd, Uxbridge, MA 01569For SaleMLS ID #73495480, Karole O'Leary, Lamacchia Realty, Inc.. MLS PIN
- $874,0005 bd5 ba3.8k sqft8 Alstead Path, Millbury, MA 01527For SaleMLS ID #73555790, Karen Russo, Coldwell Banker Realty - Worcester. MLS PIN
- $849,9004 bd3 ba3.9k sqft88 Northbridge St, Mendon, MA 01756For SaleMLS ID #73536105, Tariq Fayyad, Fayyad Realty Advisors. MLS PIN
- $730,0004 bd3 ba2k sqft7 Tabor Rd, Uxbridge, MA 01569For SaleMLS ID #73539302, Vicki Henriques, Curb Appeal Realty. MLS PIN
- $799,0004 bd3 ba2.6k sqft377 Rebecca Rd, Northbridge, MA 01588For SaleMLS ID #73546292, Carla Menard, Keller Williams Coastal. MLS PIN
- $849,9004 bd3 ba2.8k sqft670 Hickory Rd, North Attleboro, MA 02760For Sale
 MLS ID #1417840, Fava + Vieira Group, Compass. StateWide MLS RI
 - $789,0004 bd4 ba2.9k sqft3 Gore Rd, Webster, MA 01570For SaleMLS ID #73476677, Collins Team, Collins & Demac Real Estate. MLS PIN
- $839,9004 bd4 ba2.7k sqft15 Bullard St, Holliston, MA 01746For SaleMLS ID #73544214, Vesta Group, Vesta Real Estate Group, Inc.. MLS PIN
- $849,0003 bd2 ba1.9k sqft199 Ash St, Hopkinton, MA 01748For SaleMLS ID #73553306, The Charles King Group, Real Broker MA, LLC. MLS PIN
- $849,9004 bd3 ba2.4k sqft86 Plain St, Hopedale, MA 01747For SaleMLS ID #73511147, Bobby Capuzziello, Century 21 Custom Home Realty. MLS PIN
- $880,0004 bd3 ba2.4k sqft11 Lilac Ave, Bellingham, MA 02019For SaleMLS ID #73532490, Praveena Kanipakam, REMAX Executive Realty. MLS PIN
- $674,9993 bd3 ba2k sqft42 Brookside Dr, Uxbridge, MA 01569For SaleMLS ID #73540637, Sug Jandu, Coldwell Banker Realty - Framingham. MLS PIN
- $729,0003 bd3 ba2.5k sqftProvidence Road Commons, Grafton, MA 01519For SaleMLS ID #73538136, Matt Palmer, Summit Residential. MLS PIN
- $859,0004 bd3 ba3.8k sqft5 Flintlocke Rd, Franklin, MA 02038For SaleMLS ID #73543980, Mina Shenouda, Keller Williams South Watuppa. MLS PIN
- $999,5004 bd3 ba3.7k sqft40 Flannery Ln, Wrentham, MA 02093For SaleMLS ID #73546827, Amanda French, Today Real Estate, Inc.. MLS PIN
