
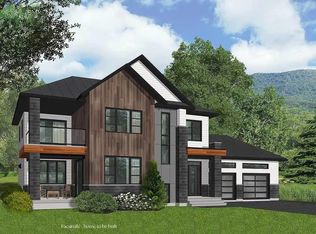
TO BE BUILT: Introducing a rare opportunity to own a stunning new construction home with private frontage on Cranberry Meadow Pond. Set on 13.72 acres in Peterborough, this thoughtfully designed modern Craftsman blends timeless style with today’s comforts. Spanning two stories with an attached three-car garage, the home is designed for both everyday living and effortless entertaining. Inside, an open-concept plan highlights hardwood floors, soaring ceilings, and expansive windows that fill each room with natural light. The chef’s kitchen features a large island, walk-in pantry, and seamless flow into the dining and living areas, complete with a cozy gas fireplace. With five bedrooms and four full baths, there is ample room for family and guests. The primary suite is a true retreat, offering a spa-like bath, walk-in closet, and tranquil pond views. Additional bedrooms provide flexibility for home offices, creative spaces, or multigenerational living. The walkout lower level offers future expansion potential and easy access to the outdoors. Step outside to enjoy peaceful mornings on the covered porch, afternoons gardening, or evenings gathered on the back deck. With direct water access, you can kayak, fish, or simply relax by the shore of Cranberry Meadow Pond. A circular drive and beautifully wooded setting ensure both privacy and convenience, all within the Contoocook Valley School District and minutes from Peterborough’s vibrant village center.
Active
Listed by: EXP Realty • Sadie Halliday
$3,795,000
Lot 8 Hilltop Drive, Peterborough, NH 03458
5beds
4,200sqft
:
Get pre-qualified$28,206/mo
Single Family Residence
Built in 2025
13.72 Acres Lot
$-- Zestimate®
$904/sqft
$-- HOA
What's special
Tranquil pond viewsCozy gas fireplaceDirect water accessHardwood floorsFive bedroomsCovered porchBack deck
- 320 days |
- 481 |
- 10 |
Zillow last checked:
Listing updated:
Listed by:
Sadie Halliday,
EXP Realty Cell:603-660-2321
Source: PrimeMLS,MLS#: 5062960
Facts & features
Interior
Bedrooms & bathrooms
- Bedrooms: 5
- Bathrooms: 5
- Full bathrooms: 3
- 3/4 bathrooms: 1
- 1/2 bathrooms: 1
Heating
- Propane, Forced Air
Cooling
- Central Air
Appliances
- Included: Dishwasher, Refrigerator, Gas Stove, Electric Water Heater
Features
- Dining Area, Kitchen Island, Kitchen/Dining, Primary BR w/ BA, Natural Light, Vaulted Ceiling(s), Walk-In Closet(s), Walk-in Pantry
- Flooring: Hardwood, Manufactured, Tile
- Windows: Low Emissivity Windows
- Basement: Concrete,Concrete Floor,Exterior Stairs,Interior Stairs,Walkout,Interior Access,Exterior Entry,Interior Entry
- Has fireplace: Yes
- Fireplace features: Gas
Interior area
- Total structure area: 4,200
- Total interior livable area: 4,200 sqft
- Finished area above ground: 3,000
- Finished area below ground: 1,200
Property
Parking
- Total spaces: 3
- Parking features: Circular Driveway, Gravel, Direct Entry, Driveway, Garage, On Site, Parking Spaces 1 - 10, Paved, Covered, Attached
- Garage spaces: 3
- Has uncovered spaces: Yes
Accessibility
- Accessibility features: 1st Floor Bedroom, Hard Surface Flooring, Low Pile Carpet
Features
- Levels: Two
- Stories: 2
- Patio & porch: Covered Porch
- Exterior features: Deck, Garden, Natural Shade, ROW to Water
- On waterfront: Yes
- Body of water: Cranberry Meadow Pond
Lot
- Size: 13.72 Acres
- Features: Country Setting, Secluded, Sloped, Trail/Near Trail, Walking Trails, Wooded, Abuts Conservation, Neighborhood
Details
- Zoning description: Res
Construction
Type & style
- Home type: SingleFamily
- Architectural style: Modern Architecture,Craftsman
- Property subtype: Single Family Residence
Materials
- Wood Frame, Vinyl Siding
- Foundation: Poured Concrete
- Roof: Architectural Shingle
Condition
- New construction: No
- Year built: 2025
Utilities & green energy
- Electric: 200+ Amp Service, Circuit Breakers
- Sewer: 1500+ Gallon, Leach Field
- Utilities for property: Cable Available
Community & HOA
Community
- Security: Carbon Monoxide Detector(s), Smoke Detector(s)
Location
- Region: Peterborough
Financial & listing details
- Price per square foot: $904/sqft
- Date on market: 9/25/2025
- Road surface type: Paved
Estimated market value
Not available
Estimated sales range
Not available
Not available
Price history
| Date | Event | Price |
|---|---|---|
| 9/25/2025 | Listed for sale | $3,795,000$904/sqft |
Source:  PrimeMLS #5062960 Report a problem PrimeMLS #5062960 Report a problem | ||
Public tax history
Tax history is unavailable.
Monthly payment
Est. payment
Payment breakdown
Explore the cost of this home by adjusting the details. Changes won't be saved.Climate risks
Neighborhood: 03458
Nearby schools
GreatSchools rating
- 6/10Peterborough Elementary SchoolGrades: PK-4Distance: 2 mi
- 6/10South Meadow SchoolGrades: 5-8Distance: 2.4 mi
- 8/10Conval Regional High SchoolGrades: 9-12Distance: 2.7 mi
Schools provided by the listing agent
- Elementary: Peterborough Elem School
- Middle: South Meadow School
- High: Contoocook Valley Regional Hig
- District: Contoocook Valley SD SAU #1
Source: PrimeMLS. This data may not be complete. We recommend contacting the local school district to confirm school assignments for this home.
- $315,000-- bd-- ba-- sqft248 Carley Rd, Peterborough, NH 03458Off Market
- $1,095,0003 bd3 ba2.1k sqft208-1 Carley Rd, Peterborough, NH 03458New Construction
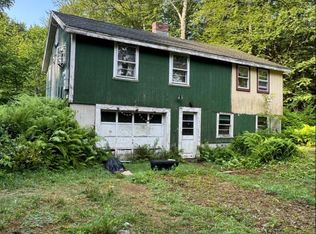
- $670,0004 bd2 ba2.7k sqft280 Carley Rd, Peterborough, NH 03458Off Market
- $175,0002 bd1 ba864 sqft231 Carley Rd, Peterborough, NH 03458Sold
- $1,549,0004 bd3 ba2.5k sqft19 Ledgestone Dr, Peterborough, NH 03458New Construction
- $1,300,0003 bd3 ba2.4k sqft15 Cedar Ridge Dr, Peterborough, NH 03458Sold
- $609,4004 bd3 ba1.7k sqft241 Carley Rd, Peterborough, NH 03458Off Market
- $434,9003 bd2 ba1.7k sqft251 Carley Rd, Peterborough, NH 03458Off Market
A local agent can set up tours, give advice and negotiate with sellers.
A local lender can help you make sure your offer is ready when you are.
Similar homes
- $3,195,0004 bd4 ba4.2k sqft31 Hilltop Drive, Peterborough, NH 03458Active
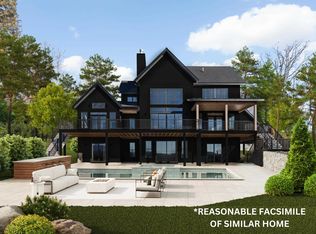 MLS ID #4989627, Sadie Halliday. PrimeMLS
 - $2,495,0004 bd4 ba4.4k sqft57 Cranberry Meadow Drive, Peterborough, NH 03458Active
 MLS ID #5078450, Sadie Halliday. PrimeMLS
 - $1,995,0006 bd5 ba4.8k sqft477 E Mountain Road, Peterborough, NH 03458Active
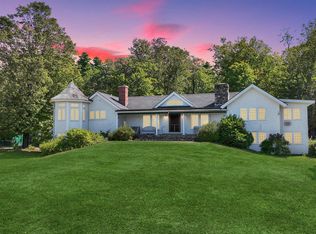 MLS ID #5061096, Andrew Peterson. PrimeMLS
 - $1,985,0003 bd5 ba5.3k sqft59 Westview Drive, Peterborough, NH 03458Active
 MLS ID #5064663, Andrew Peterson. PrimeMLS
 - $1,925,0004 bd4 ba5.4k sqft55 West View Drive, Peterborough, NH 03458ActiveMLS ID #5082424, Diane Laroche. PrimeMLS
- $3,950,0005 bd4 ba4.3k sqft88 Saunders Road, Goffstown, NH 03045ActiveMLS ID #5022235, Marianna M Vis. PrimeMLS
- $1,900,0004 bd3 ba3k sqft810 West Main Street, Hillsborough, NH 03244ActiveMLS ID #5103498, Peg Walsh. PrimeMLS
- $2,500,0004 bd2 ba2.8k sqft315 Old Stoddard Rd, Nelson, NH 03457For Sale By Owner
