Welcome to this beautiful 3-bedroom, 2-bath home offering approximately 1,500 sq ft in the desirable Harmony Landing community, known for its fun amenities and welcoming atmosphere. Inside, you’ll find a bright, open layout in the living room and a well-appointed kitchen with granite countertops, stainless steel appliances (including the refrigerator), and plenty of space to gather. Blinds are already installed, making this home truly move-in ready. The spacious primary suite showcases a tray ceiling, walk-in closet, and a private en-suite bath complete with a double vanity and walk-in shower. Step outside to enjoy peaceful views from the covered back deck, perfect for relaxing or entertaining. Be sure to ask about available incentives when using the builder’s preferred lender!
New construction
$279,900
LOT 86 Melody Ave, Bowling Green, KY 42101
3beds
1,500sqft
:
Get pre-qualified$1,841/mo
Single Family Residence
Built in 2026
6,969 Square Feet Lot
$-- Zestimate®
$187/sqft
$-- HOA
What's special
Private en-suite bathCovered back deckWell-appointed kitchenStainless steel appliancesGranite countertopsTray ceilingWalk-in closet
- 1 day |
- 31 |
- 2 |
Zillow last checked:
Listing updated:
Listed by:
Amanda J West 270-776-6566,
Crye-Leike Executive Realty,
Julie Blankenship 270-438-3636,
Crye-Leike Executive Realty
Source: RASK,MLS#: RA20264831
Facts & features
Interior
Bedrooms & bathrooms
- Bedrooms: 3
- Bathrooms: 2
- Full bathrooms: 2
- Main level bathrooms: 2
- Main level bedrooms: 3
Primary bedroom
- Level: Main
Bedroom 2
- Level: Main
Bedroom 3
- Level: Main
Primary bathroom
- Level: Main
Bathroom
- Features: Separate Shower, Tub/Shower Combo
Kitchen
- Features: Granite Counters, Pantry
Heating
- Heat Pump, Electric
Cooling
- Central Air
Appliances
- Included: Dishwasher, Microwave, Electric Range, Refrigerator, Smooth Top Range, Electric Water Heater
- Laundry: Laundry Room
Features
- Ceiling Fan(s), Chandelier, Closet Light(s), Walk-In Closet(s), Walls (Dry Wall), Kitchen/Dining Combo
- Flooring: Carpet, Vinyl
- Windows: Thermo Pane Windows, Blinds
- Basement: None,Crawl Space
- Attic: Access Only
- Has fireplace: No
- Fireplace features: None
Interior area
- Total structure area: 1,500
- Total interior livable area: 1,500 sqft
Property
Parking
- Total spaces: 2
- Parking features: Attached
- Attached garage spaces: 2
Accessibility
- Accessibility features: 1st Floor Bathroom, Walk in Shower
Features
- Levels: One and One Half
- Patio & porch: Covered Front Porch
- Exterior features: Landscaping
- Fencing: None
Lot
- Size: 6,969 Square Feet
- Features: Interior Lot, Subdivided
Details
- Parcel number: 050A39C086
Construction
Type & style
- Home type: SingleFamily
- Property subtype: Single Family Residence
Materials
- Vinyl Siding
- Roof: Shingle
Condition
- New construction: Yes
- Year built: 2026
Utilities & green energy
- Sewer: City
- Water: County
Community & HOA
Community
- Features: Sidewalks
- Security: Smoke Detector(s)
- Subdivision: Harmony Landing
Location
- Region: Bowling Green
Financial & listing details
- Price per square foot: $187/sqft
- Price range: $279.9K - $279.9K
- Date on market: 8/11/2026
Estimated market value
Not available
Estimated sales range
Not available
Not available
Price history
| Date | Event | Price |
|---|---|---|
| 8/11/2026 | Listed for sale | $279,900$187/sqft |
Source:  RASK #RA20264831 Report a problem RASK #RA20264831 Report a problem | ||
Public tax history
Tax history is unavailable.
Monthly payment
Est. payment
Payment breakdown
Explore the cost of this home by adjusting the details. Changes won't be saved.Climate risks
Neighborhood: 42101
Nearby schools
GreatSchools rating
- 4/10Oakland Elementary SchoolGrades: PK-6Distance: 6.1 mi
- 5/10Warren East Middle SchoolGrades: 7-8Distance: 1.6 mi
- 5/10Warren East High SchoolGrades: 9-12Distance: 1.5 mi
Schools provided by the listing agent
- Elementary: Bristow
- Middle: Warren East
- High: Warren East
Source: RASK. This data may not be complete. We recommend contacting the local school district to confirm school assignments for this home.
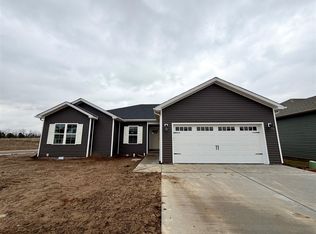
- $279,9004 bd2 ba1.6k sqftLOT 63 Rhythm Ln, Bowling Green, KY 42101Sold
- $10,830-- bd-- ba-- sqft5350 Louisville Rd LOT 36A, Bowling Green, KY 42101Off Market
- $---- bd-- ba-- sqft5350 Louisville Rd LOT 38, Bowling Green, KY 42101Off Market
- $4,640-- bd-- ba-- sqft5350 Louisville Rd, Bowling Green, KY 42101Off Market
- $8,810-- bd-- ba-- sqft5350 Louisville Rd, Bowling Green, KY 42101Off Market
- $19,810-- bd-- ba-- sqft5350 Louisville Rd, Bowling Green, KY 42101Off Market
- $15,920-- bd-- ba-- sqft5350 Louisville Rd, Bowling Green, KY 42101Off Market
- $9,690-- bd-- ba-- sqft5350 Louisville Rd, Bowling Green, KY 42101Off Market
A local agent can set up tours, give advice and negotiate with sellers.
A local lender can help you make sure your offer is ready when you are.
Similar homes
- $279,9003 bd2 ba1.5k sqftLOT 85 Melody Ave, Bowling Green, KY 42101New Construction

 MLS ID #RA20264826, Amanda J West, Crye-Leike Executive Realty. RASK
 - $257,9003 bd2 ba1.3k sqft1564 Mount Olivet Girkin Rd, Bowling Green, KY 42101For Sale
 MLS ID #RA20264819, Tim L Page, Coldwell Banker Legacy Group. RASK
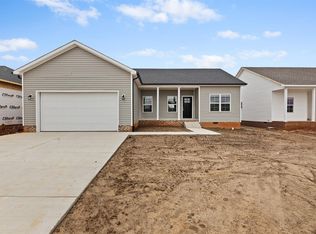
 - $274,9003 bd2 ba1.4k sqft1353 Rhythm Ln Lot 56, Bowling Green, KY 42101New Construction
 MLS ID #RA20264752, Chapell Volkert, Keller Williams First Choice R. RASK
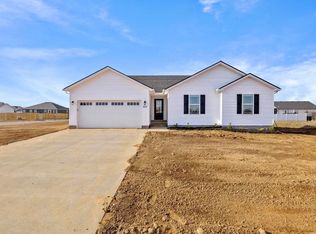
 - $274,9004 bd2 ba1.5k sqft895 Alberta Dr, Bowling Green, KY 42101New Construction
 MLS ID #RA20264753, Mandy N Volkert, Keller Williams First Choice R. RASK
 - $289,9004 bd2 ba1.4k sqft1248 Melody Ave Lot 31, Bowling Green, KY 42101New ConstructionMLS ID #RA20264770, Chapell Volkert, Keller Williams First Choice R. RASK
- $280,0004 bd2 ba1.4k sqft1323 Rhythm Ln, Bowling Green, KY 42101New ConstructionMLS ID #RA20264748, Chapell Volkert, Keller Williams First Choice R. RASK
- $274,9004 bd2 ba1.4k sqft1359 Rhythm Ln, Bowling Green, KY 42101New ConstructionMLS ID #RA20264751, Chapell Volkert, Keller Williams First Choice R. RASK
- $259,0003 bd2 ba1.4k sqft680 Northridge Dr, Bowling Green, KY 42101For SaleMLS ID #RA20264675, Jason C Humble, Keller Williams First Choice R. RASK
- $289,9003 bd2 ba1.5k sqft2877 Yearling Ave, Bowling Green, KY 42101For SaleMLS ID #RA20264544, Justin A Reesy, Keller Williams First Choice R. RASK
- $279,9004 bd2 ba1.7k sqft520 Tundra Ave, Bowling Green, KY 42101New ConstructionMLS ID #RA20264605, Bridger Knee, Crye-Leike Executive Realty. RASK
- $269,9004 bd2 ba1.5k sqft522 Deluth Ct Lot 6, Bowling Green, KY 42101New ConstructionMLS ID #RA20264755, Mandy N Volkert, Keller Williams First Choice R. RASK
- $255,0003 bd2 ba1.4k sqft400 Saint Paul Ave, Bowling Green, KY 42101For SaleMLS ID #RA20264721, Brad T Martens, RE/MAX Real Estate Executives. RASK
- $305,0003 bd2 ba1.9k sqft500 Detour Rd, Bowling Green, KY 42101For SaleMLS ID #RA20264814, Christina B Vachon, Keller Williams First Choice R. RASK
- $235,0003 bd2 ba1.4k sqft447 Fairbanks Ave, Bowling Green, KY 42101For SaleMLS ID #RA20264790, Leah N Hardin, Benchmark Realty, LLC. RASK
- $255,0003 bd2 ba1.3k sqft1501 Calgary Way, Bowling Green, KY 42101For SaleMLS ID #RA20264525, Kim Watson, Keller Williams First Choice R. RASK
- $289,9004 bd2 ba1.6k sqft1114 Melody Ave, Bowling Green, KY 42101New ConstructionRASK
- $196,9003 bd1 ba1k sqft110 Countryside Dr, Bowling Green, KY 42101For SaleMLS ID #RA20264795, Jason Mills, Keller Williams First Choice R. RASK
- $309,9003 bd2 ba1.5k sqft1417 Fairview Ave, Bowling Green, KY 42103For SaleMLS ID #RA20264816, Andy A Howell, RE/MAX Real Estate Executives. RASK
- $269,9003 bd2 ba1.4k sqft687 Northridge Dr, Bowling Green, KY 42101For SaleMLS ID #RA20262817, Nancy Moore, Coldwell Banker Legacy Group. RASK
- $249,9003 bd2 ba1.3k sqft1233 Kelly Rd, Bowling Green, KY 42101For SaleMLS ID #RA20260685, Chris W Gravil, United Country, Heartland Realty & Auction, LLC. RASK
