To Be Built by Rock River Homes on builder-owned lot! Buyer may select floorplan and finishes. Build to suit with builder warranty included. Welcome to Away at Briery, a peaceful lakeside community offering privacy, scenic surroundings, and a relaxed lifestyle just outside the charming Town of Farmville. Homesites range from approximately ½ acre to over 3 acres and feature wooded settings, with water views available on select lots. Choose the popular Rappahannock floor plan or select another design to fit your needs. The Rappahannock includes 3 bedrooms, 2 bathrooms, 2 car garage, an open-concept layout & covered front and rear porches ideal for everyday living and entertaining. Rock River Homes offers a simple, low-stress building process with the ability to personalize finishes and features. Briery Creek Wildlife Management Area is just 5 minutes away and offers two boat ramps, piers, benches and a covered pier for relaxing by the water, along with fishing by boat or from shore. Convenient to Farmville, enjoy nearby attractions like the High Bridge Trail, Sandy River Outdoor Adventures, Green Front Furniture, downtown boutiques, and local dining favorites. Schedule your private showing today to explore available homesites and floor plans. Photos shown are of a similar home. Modify Rock River Homes' floorplan and choose your own design selections with RRH professional design team.
New construction
$499,900
LOT Waters Trce #D, Farmville, VA 23901
3beds
1,811sqft
Single Family Residence
Built in 2026
1.12 Acres Lot
$496,800 Zestimate®
$276/sqft
$-- HOA
What's special
Wooded settingsOpen-concept layout
- 104 days |
- 166 |
- 6 |
Zillow last checked:
Listing updated:
Listed by:
Emily Morrissette 804-332-1622,
Century 21 Realty @ Home
Source: CVRMLS,MLS#: 2601238 Originating MLS: Central Virginia Regional MLS
Originating MLS: Central Virginia Regional MLSLoading...
Facts & features
Interior
Bedrooms & bathrooms
- Bedrooms: 3
- Bathrooms: 2
- Full bathrooms: 2
Other
- Description: Tub & Shower
- Level: First
Heating
- Electric
Cooling
- Electric, Heat Pump
Appliances
- Included: Dishwasher, Electric Water Heater, Microwave, Range
- Laundry: Washer Hookup, Dryer Hookup
Features
- Bedroom on Main Level, Ceiling Fan(s), Cathedral Ceiling(s), Dining Area, Double Vanity, Granite Counters, High Ceilings, Kitchen Island, Bath in Primary Bedroom, Main Level Primary, Pantry, Recessed Lighting, Walk-In Closet(s)
- Flooring: Partially Carpeted, Vinyl
- Windows: Screens, Thermal Windows
- Basement: Crawl Space
- Attic: Access Only
Interior area
- Total interior livable area: 1,811 sqft
- Finished area above ground: 1,811
- Finished area below ground: 0
Property
Parking
- Total spaces: 2
- Parking features: Attached, Driveway, Finished Garage, Garage, Off Street, Unpaved
- Attached garage spaces: 2
- Has uncovered spaces: Yes
Accessibility
- Accessibility features: Accessibility Features, Accessible Full Bath, Accessible Bedroom, Accessible Kitchen
Features
- Levels: One
- Stories: 1
- Patio & porch: Rear Porch, Front Porch, Porch
- Exterior features: Porch, Unpaved Driveway
- Pool features: None
- Fencing: None
- Has view: Yes
- View description: Water
- Has water view: Yes
- Water view: Water
- Waterfront features: Waterfront
- Body of water: Briery Creek Lake
Lot
- Size: 1.12 Acres
- Features: Buildable, Cul-De-Sac, Undeveloped, Wooded, Waterfront
Details
- Additional structures: Garage(s)
- Parcel number: 078A2D
- Special conditions: Corporate Listing
Construction
Type & style
- Home type: SingleFamily
- Architectural style: Craftsman,Ranch
- Property subtype: Single Family Residence
Materials
- Brick, Drywall, Frame, Vinyl Siding
- Roof: Composition
Condition
- New Construction
- New construction: Yes
- Year built: 2026
Utilities & green energy
- Sewer: Septic Tank
- Water: Well
Community & HOA
Community
- Features: Lake, Pond
- Subdivision: None
Location
- Region: Farmville
Financial & listing details
- Price per square foot: $276/sqft
- Tax assessed value: $29,500
- Annual tax amount: $118
- Date on market: 3/28/2026
- Ownership: Corporate
- Ownership type: Corporation
Estimated market value
$496,800
$472,000 - $522,000
$2,347/mo
Price history
| Date | Event | Price |
|---|---|---|
| 1/16/2026 | Listed for sale | $499,900$276/sqft |
Source:  CVRMLS #2601238 Report a problem CVRMLS #2601238 Report a problem | ||
Public tax history
Tax history is unavailable.
Monthly payment
Est. payment$--/mo
Payment breakdown
Explore the cost of this home by adjusting the details. Changes won't be saved.All calculations are estimates and provided by Zillow, Inc. for informational purposes only. Actual amounts may vary.
HOA fees may include property taxes on listings classified as Co-Ops. Contact the listing agent and/or owner for fee details.
Mortgage interest rates are dependent on a number of factors, including credit score, down payment, and repayment length. Interest rate data provided by Zillow Group Marketplace, Inc. as of 1/1/1970 from various mortgage lenders with which we have lead or other similar arrangements; the Estimated Payment is an average of those rates.
See how much you could borrow to make a competitive offer.
Climate risks
Neighborhood: 23901
Nearby schools
GreatSchools rating
- 4/10Prince Edward Elementary SchoolGrades: PK-4Distance: 5.6 mi
- 2/10Prince Edward Middle SchoolGrades: 5-8Distance: 5.6 mi
- 3/10Prince Edward County High SchoolGrades: 9-12Distance: 5.6 mi
Schools provided by the listing agent
- Elementary: Prince Edward
- Middle: Prince Edward
- High: Prince Edward
Source: CVRMLS. This data may not be complete. We recommend contacting the local school district to confirm school assignments for this home.
- $499,9003 bd2 ba1.8k sqftLotd Waters Trce, Farmville, VA 23901For Sale
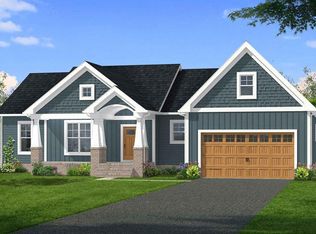
- $428,2003 bd4 ba2.8k sqft39 Waters Trce, Farmville, VA 23901Off Market
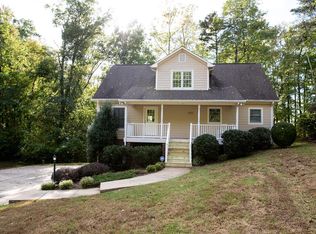
- $325,0002 bd2 ba2.5k sqft486 Briery Way Rd, Farmville, VA 23901Sold
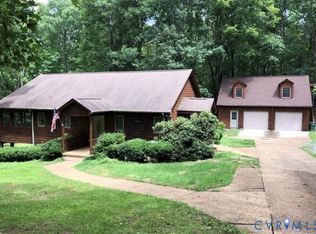
- $413,4004 bd4 ba2.7k sqft401 Briery Way Rd, Farmville, VA 23901Off Market
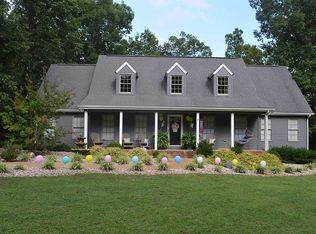
- $349,9003 bd2 ba1.3k sqft463 Briery Way Rd, Farmville, VA 23901New Construction
- $355,500-- bd-- ba-- sqft353 Briery Way Rd, Farmville, VA 23901Off Market
- $399,9004 bd2 ba1.6k sqft388 Briery Way, Farmville, VA 23901New Construction
- $399,9004 bd2 ba1.6k sqft388 Briery Way Rd, Farmville, VA 23901New Construction
A local agent can set up tours, give advice and negotiate with sellers.
A local lender can help you make sure your offer is ready when you are.
Similar homes
- $499,9003 bd2 ba1.8k sqftLotd Waters Trce, Farmville, VA 23901For SaleMLS ID #58216, Emily Morrissette. South Central AOR VA
- $399,9004 bd2 ba1.6k sqft388 Briery Way, Farmville, VA 23901New Construction

 MLS ID #679406, EMILY MORRISSETTE, CENTURY 21 REALTY @ HOME. CAAR
 - $449,9003 bd2 ba1.6k sqftLOT 12 Old Ridge Rd, Farmville, VA 23901New Construction
 MLS ID #679413, EMILY MORRISSETTE, CENTURY 21 REALTY @ HOME. CAAR
 - $499,0004 bd4 ba2.6k sqft308 2nd Ave, Farmville, VA 23901For Sale
 MLS ID #2618534, Paula Ellison, Century 21 Realty @ Home. CVRMLS
 - $399,9004 bd2 ba1.6k sqftBriery Way Rd, Farmville, VA 23901For SaleMLS ID #59637, Emily Morrissette. South Central AOR VA
- $379,9003 bd2 ba1.5k sqftLOT 8 Old Ridge Rd, Farmville, VA 23901New ConstructionMLS ID #679393, EMILY MORRISSETTE, CENTURY 21 REALTY @ HOME. CAAR
- $349,9003 bd2 ba1.3k sqftLots Briery Way Rd, Farmville, VA 23901For SaleMLS ID #58217, Emily Morrissette. South Central AOR VA
- $349,9003 bd2 ba1.3k sqft463 Briery Way Rd, Farmville, VA 23901New ConstructionMLS ID #2601235, Emily Morrissette, Century 21 Realty @ Home. CVRMLS
- $499,9004 bd3 ba2.6k sqft89 Watson Blvd, Meherrin, VA 23954For SaleMLS ID #367519, Jason E. Meeks, Meeks Realty. LMLS
- $379,9003 bd2 ba1.5k sqftLote Briery Way Rd, Farmville, VA 23901For SaleMLS ID #58218, Emily Morrissette. South Central AOR VA
- $449,9003 bd2 ba1.6k sqft12 Old Ridge Rd, Farmville, VA 23901New ConstructionMLS ID #2616908, Emily Morrissette, Century 21 Realty @ Home. CVRMLS
- $275,0003 bd2 ba1.3k sqft2953 Allen Farm Rd, Farmville, VA 23901For SaleMLS ID #2618075, Navona Hart, Century 21 Realty @ Home. CVRMLS
- $379,9003 bd2 ba1.5k sqft674 Briery Way Rd, Farmville, VA 23901New ConstructionMLS ID #2601236, Emily Morrissette, Century 21 Realty @ Home. CVRMLS
- $479,0003 bd2 ba2.2k sqft6 Mahan Rd, Farmville, VA 23901For SaleMLS ID #366622, Larry D Atkins, State Wide Realty Company. LMLS
- $--4 bd2 ba1.8k sqft21 Cosby Ln, Farmville, VA 23901AuctionXome
- $349,9003 bd2 ba1.3k sqft0 Briery Way Rd, Farmville, VA 23901New ConstructionMLS ID #365025, Emily Morrissette, Century 21 Realty @ Home. LMLS
- $320,0003 bd2 ba1.5k sqft803 Germantown Rd, Farmville, VA 23901For SaleMLS ID #2616718, Brandy King, RE/MAX Advantage Plus. CVRMLS
- $379,9003 bd2 ba1.5k sqft8 Old Ridge Rd, Farmville, VA 23901New ConstructionMLS ID #2617762, Emily Morrissette, Century 21 Realty @ Home. CVRMLS
- $425,0003 bd2 ba1.6k sqft347 Old Ridge Rd, Farmville, VA 23901New ConstructionMLS ID #2617524, Janet Pembelton, Pembelton Realty. CVRMLS
- $384,9003 bd2 ba1.5k sqftLOT 4 Darlington Heights Rd, Farmville, VA 23901New ConstructionMLS ID #2613979, Emily Morrissette, Century 21 Realty @ Home. CVRMLS
- Virginia
- Prince Edward County
- Farmville
- 23901
- LOT Waters Trce Unit D
Nearby cities
Nearby zip codes
Other Farmville Topics
