Homeowner Savings: Save up to $15,000 on this To-Be-Built Homesite — 50% off Selection Gallery and structural options (up to $30,000 in selections). Requires use of a Berks Homes Preferred Financial Resource Partner and Berks Settlement Services, LLC. Offer expires 9/30/26. See Sales Consultant for details. There's room to grow at Hickory Pointe, where the Logan plan delivers 2,533 square feet of comfortable living. With 4 bedrooms and 2.5 baths, plus a full unfinished basement ready for your future vision, this home adapts as your life does. The kitchen shines with Merillat Birch cabinetry, granite counters, and a Black GE appliance package, while a 2-car front entry garage keeps daily life easy. Durable Shaw vinyl flooring and soft wall-to-wall carpeting round out the comfort throughout. Every Berks Homes Homeowner is backed by a 10-Year Limited Home Warranty, and our Selection Gallery team is ready to help you personalize every detail. Photos and renderings may include options and upgrades not reflected in the list price and may have been enhanced or virtually staged. Subdivision assessment is pending; taxes will be based on the improved lot and home.
New construction
$399,990
Logan Plan At Hickory Pointe, Waynesboro, PA 17268
4beds
2,533sqft
Single Family Residence
Built in 2026
-- sqft lot
$-- Zestimate®
$158/sqft
$14/mo HOA
What's special
Black ge appliance packageSoft wall-to-wall carpetingDurable shaw vinyl flooringGranite counters
- 7 days
- 60
- 1
Zillow last checked:
Listing updated:
Listed by:
Ian Matsko-Ensel 484-332-4162,
Berks Homes Realty, LLC (484) 339-4747
Source: Bright MLS,MLS#: PAFL2037510
Facts & features
Interior
Bedrooms & bathrooms
- Bedrooms: 4
- Bathrooms: 3
- Full bathrooms: 2
- 1/2 bathrooms: 1
- Main level bathrooms: 3
- Main level bedrooms: 4
Basement
- Area: 1036
Heating
- Forced Air, Programmable Thermostat, Central, Natural Gas
Cooling
- Central Air, Electric
Appliances
- Included: Dishwasher, Disposal, Oven/Range - Gas, Oven/Range - Electric, Water Heater, Electric Water Heater
- Laundry: Upper Level, Hookup, Washer/Dryer Hookups Only
Features
- Breakfast Area, Combination Dining/Living, Combination Kitchen/Dining, Pantry, Bathroom - Stall Shower, Bathroom - Tub Shower, Walk-In Closet(s), Open Floorplan, Dry Wall
- Flooring: Carpet, Vinyl, Other
- Doors: Insulated
- Windows: Energy Efficient, Low Emissivity Windows, Screens, Insulated Windows, Vinyl Clad, Double Pane Windows
- Basement: Full,Concrete,Sump Pump,Unfinished,Interior Entry
- Has fireplace: No
Interior area
- Total structure area: 3,569
- Total interior livable area: 2,533 sqft
- Finished area above ground: 2,533
Property
Parking
- Total spaces: 2
- Parking features: Built In, Inside Entrance, Garage Faces Front, Asphalt, Driveway, Attached
- Attached garage spaces: 2
- Has uncovered spaces: Yes
- Details: Garage Sqft: 438
Accessibility
- Accessibility features: None
Features
- Levels: Two
- Stories: 2
- Exterior features: Lighting
- Pool features: None
Details
- Additional structures: Above Grade
- Parcel number: NO TAX RECORD
- Zoning: R
- Special conditions: Standard
Construction
Type & style
- Home type: SingleFamily
- Architectural style: Traditional
- Property subtype: Single Family Residence
Materials
- Batts Insulation, Blown-In Insulation, Concrete, Vinyl Siding, Frame, Glass
- Foundation: Passive Radon Mitigation, Concrete Perimeter
- Roof: Architectural Shingle,Asphalt,Fiberglass
Condition
- Excellent
- New construction: Yes
- Year built: 2026
Details
- Builder model: Logan
- Builder name: Berks Homes, LLC
Utilities & green energy
- Electric: 200+ Amp Service, Circuit Breakers
- Sewer: Public Sewer
- Water: Public
Community & HOA
Community
- Security: Smoke Detector(s), Carbon Monoxide Detector(s)
- Subdivision: Hickory Pointe
HOA
- Has HOA: Yes
- Services included: Common Area Maintenance, Management
- HOA fee: $14 monthly
Location
- Region: Waynesboro
- Municipality: WAYNESBORO BORO
Financial & listing details
- Price per square foot: $158/sqft
- Date on market: 9/8/2026
- Listing agreement: Exclusive Right To Sell
- Listing terms: FHA,Cash,VA Loan,Conventional,Bank Portfolio
- Inclusions: Oven / Range, Dishwasher, Microwave & Disposal
- Ownership: Fee Simple
Estimated market value
Not available
Estimated sales range
Not available
Not available
Price history
| Date | Event | Price |
|---|---|---|
| 9/8/2026 | Listed for sale | $399,990$158/sqft |
Source:  Bright MLS #PAFL2037510 Report a problem Bright MLS #PAFL2037510 Report a problem | ||
Public tax history
Tax history is unavailable.
Monthly payment
Est. payment
Payment breakdown
Explore the cost of this home by adjusting the details. Changes won't be saved.Climate risks
Neighborhood: 17268
Nearby schools
Schools provided by the listing agent
- Elementary: Mowrey
- Middle: Waynesboro Area
- High: Waynesboro Area Senior
- District: Waynesboro Area
Source: Bright MLS. This data may not be complete. We recommend contacting the local school district to confirm school assignments for this home.
Similar homes
- $402,9004 bd4 ba2.6k sqft11491 Mystic Rock Ln N, Waynesboro, PA 17268For Sale

 MLS ID #PAFL2037518, Lena Summers, Berkshire Hathaway HomeServices Homesale Realty. Bright MLS
 - from $399,9904 bd3 ba2.5k sqftLogan Plan, Hickory Pointe, Waynesboro, PA 17268New Construction
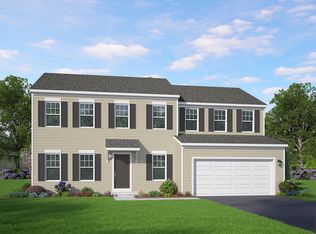 Berks Homes
 - $384,9904 bd3 ba2.1k sqftSage Plan At Hickory Pointe, Waynesboro, PA 17268New Construction
 MLS ID #PAFL2037508, Ian Matsko-Ensel, Berks Homes Realty, LLC. Bright MLS
 - $429,9003 bd3 ba2.5k sqft901 E Main St, Waynesboro, PA 17268For Sale
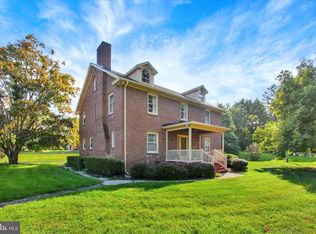 MLS ID #PAFL2037476, Ronnie Martin, Ronnie Martin Realty, Inc.. Bright MLS
 - $369,9003 bd3 ba1.9k sqft9130 Meadowbrook Dr, Waynesboro, PA 17268For SaleMLS ID #PAFL2037478, Linda Barkdoll, Ronnie Martin Realty, Inc.. Bright MLS
- $364,9993 bd3 ba2.1k sqft8545 Crescent Dr, Waynesboro, PA 17268For SaleMLS ID #PAFL2036298, Cory Wilson, Keller Williams Realty Centre. Bright MLS
- $394,9004 bd3 ba2.1k sqft10868 Durham Cir, Waynesboro, PA 17268New ConstructionMLS ID #PAFL2037612, Alice Guy, Real Estate Innovations. Bright MLS
- $397,9904 bd3 ba2.4k sqftBlue Ridge Plan At Hickory Pointe, Waynesboro, PA 17268New ConstructionMLS ID #PAFL2032416, Ian Matsko-Ensel, Berks Homes Realty, LLC. Bright MLS
- $359,9003 bd3 ba1.5k sqft8895 Mentzer Gap Rd, Waynesboro, PA 17268For SaleMLS ID #PAFL2037060, Sharon Gunder, Coldwell Banker Realty. Bright MLS
- $359,9004 bd2 ba1.8k sqft410 W 7th St, Waynesboro, PA 17268AuctionMLS ID #PAFL2037068, Kaleb Hurley, Hurley Real Estate & Auctions. Bright MLS
- $469,9904 bd3 ba2.5k sqft9520 Matthew Ln Lot 87, Waynesboro, PA 17268New ConstructionMLS ID #PAFL2036356, Ian Matsko-Ensel, Berks Homes Realty, LLC. Bright MLS
- $339,9003 bd2 ba1.7k sqft13409 Old Mill Rd, Waynesboro, PA 17268For SaleMLS ID #PAFL2037672, Brandi Badorf, Coldwell Banker Realty. Bright MLS
