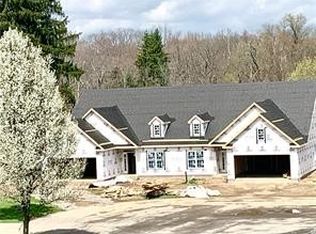
TO BE BUILT DUPLEX! Welcome to Rose Hill, a beautiful community featuring custom villas and duplexes. This impressive home offers an open floor plan with a dramatic expensive family room/kitchen complete with a large island, gas fireplace, and skylights perfect for both everyday living and entertaining. The owner suite includes a private en suite bath with dual sinks and a spacious walk-in closet. This thoughtfully designed one level home also features an additional bedroom and full bathroom, a formal dining room, a versatile flex room, convenient laundry room and a bright four season sunroom. Enjoy the ease of a two car garage and a prime location with close access to a golf course, airport and routes 79, 60, and 80.
For sale
$372,000
Lot3a Cherry Hill Ct, New Castle, PA 16105
2beds
--sqft
:
Get pre-qualified$2,486/mo
Condominium
Built in ----
-- sqft lot
$367,200 Zestimate®
$--/sqft
$-- HOA
What's special
Gas fireplaceBright four season sunroomOne level homeTwo car garageOpen floor planVersatile flex roomLarge island
- 154 days |
- 31 |
- 0 |
Zillow last checked:
Listing updated:
Listed by:
Marianne Peluso 724-654-5589,
CASTLE REALTY 724-654-5589
Source: WPMLS,MLS#: 1740793 Originating MLS: West Penn Multi-List
Originating MLS: West Penn Multi-ListFacts & features
Interior
Bedrooms & bathrooms
- Bedrooms: 2
- Bathrooms: 2
- Full bathrooms: 2
Primary bedroom
- Level: Main
- Dimensions: 12x15
Bedroom 2
- Level: Main
- Dimensions: 10x12
Bonus room
- Level: Main
- Dimensions: 10x12
Dining room
- Level: Main
- Dimensions: 11x12
Family room
- Level: Main
- Dimensions: 15x18
Kitchen
- Level: Main
- Dimensions: 15x18
Laundry
- Level: Main
Living room
- Level: Main
- Dimensions: 11x12
Heating
- Gas
Cooling
- Central Air
Appliances
- Included: Some Electric Appliances, Dishwasher, Disposal, Microwave, Stove
Features
- Pantry
- Flooring: Carpet, Ceramic Tile, Hardwood
- Windows: Multi Pane, Screens
- Number of fireplaces: 1
Property
Parking
- Total spaces: 2
- Parking features: Attached, Garage, Garage Door Opener
- Has attached garage: Yes
Features
- Levels: One
- Stories: 1
Construction
Type & style
- Home type: Condo
- Architectural style: Ranch
- Property subtype: Condominium
Materials
- Vinyl Siding
- Roof: Asphalt
Utilities & green energy
- Sewer: Public Sewer
- Water: Public
Community & HOA
Community
- Subdivision: The Rose Hill
Location
- Region: New Castle
Financial & listing details
- Tax assessed value: $5,048
- Annual tax amount: $118
- Date on market: 2/22/2026
Estimated market value
$367,200
$349,000 - $386,000
$1,807/mo
Price history
| Date | Event | Price |
|---|---|---|
| 3/17/2026 | Price change | $372,000+7.5% |
Source:  WPMLS #1740793 Report a problem WPMLS #1740793 Report a problem | ||
| 6/26/2025 | Price change | $346,000+3% |
Source: WPMLS #1689321 Report a problem | ||
| 9/30/2024 | Listed for sale | $336,000 |
Source: WPMLS #1642494 Report a problem | ||
Public tax history
Tax history is unavailable.
Monthly payment
Est. payment
Payment breakdown
Explore the cost of this home by adjusting the details. Changes won't be saved.Climate risks
Neighborhood: 16105
Nearby schools
GreatSchools rating
- 8/10Neshannock Memorial El SchoolGrades: K-6Distance: 1.1 mi
- 8/10Neshannock Junior-Senior High SchoolGrades: 7-12Distance: 1.2 mi
Schools provided by the listing agent
- District: Neshannock Twp
Source: WPMLS. This data may not be complete. We recommend contacting the local school district to confirm school assignments for this home.
- $357,6003 bd3 ba2.3k sqft2934 Trail One, New Castle, PA 16105Off Market
- $342,9004 bd2 ba1.8k sqft2936 Trail One, New Castle, PA 16105Off Market
- $515,2003 bd2 ba3.7k sqft2937 Trail One, New Castle, PA 16105Off Market
- $437,1005 bd2 ba1.8k sqft600 Colby Ln, New Castle, PA 16105Off Market
- $808,0004 bd1 ba6.7k sqft4176 State Route 158, New Castle, PA 16105Off Market
- $327,5001 bd-- ba1.4k sqft296 N 0 N, New Castle, PA 16105Off Market
- $479,6004 bd2 ba3.3k sqft2934 Trail Two Way, New Castle, PA 16105Off Market
- $500-- bd-- ba-- sqftE Bank Nesh Crk, New Castle, PA 16105Off Market
- $600-- bd-- ba-- sqftNeshannock Falls Rd, New Castle, PA 16105Off Market
A local agent can set up tours, give advice and negotiate with sellers.
A local lender can help you make sure your offer is ready when you are.
Similar homes
- $372,0002 bd2 ba-- sqftLot6b Cherry Hill Ct, New Castle, PA 16105For Sale
 MLS ID #1740795, Marianne Peluso. WPMLS
 - $372,0002 bd2 ba-- sqftLOT 3B Cherry Hill Ct, New Castle, PA 16105For SaleMLS ID #1740792, Marianne Peluso. WPMLS
- $372,0002 bd2 ba-- sqftLOT 6A Cherry Hill Ct, New Castle, PA 16105For SaleMLS ID #1740796, Marianne Peluso. WPMLS
- $325,0003 bd3 ba1.5k sqft141 Lakeside Dr, New Castle, PA 16105For Sale
 MLS ID #1760365, Christina Hoffmeier-Gennuso. WPMLS
 - $519,9003 bd3 ba-- sqft108 Rose Stone Dr, New Castle, PA 16105New ConstructionMLS ID #1751806, Jennifer Nativio. WPMLS
- $519,9003 bd3 ba-- sqft0 Rose Stone Dr, Neshannock Township, PA 16105New ConstructionMLS ID #1751866, Anthony Staph. WPMLS
- $349,9904 bd4 ba2.6k sqft1412 Francis Pl, New Castle, PA 16101For Sale By Owner
- $269,0003 bd2 ba1.1k sqft3106 Fernwood Ln, New Castle, PA 16105For SaleMLS ID #1755059, Doug Dodds. WPMLS
- $449,9003 bd2 ba1.6k sqft3154 Spiker Ln, Neshannock Township, PA 16105New ConstructionMLS ID #1750600, Jacob Staph. WPMLS
- $389,9003 bd3 ba2.3k sqft739 Melody Ln, New Castle, PA 16101For SaleMLS ID #1763409, Albert Burick. WPMLS
- $--3 bd2 ba1.5k sqft850 Melody Ln, New Castle, PA 16101AuctionXome
- $365,3163 bd2 ba1.5k sqft4412 W State St, Edinburg, PA 16116For SaleMLS ID #1747264, Ronalyn Mitcheltree. WPMLS
- $339,0003 bd2 ba3.1k sqft22 Orchard Dr, Poland, OH 44514For SaleMLS ID #5230513, Julia C Hackett, RE/MAX Valley Real Estate. MLS Now
- $299,0003 bd2 ba1.2k sqft4871 County Line Rd, New Castle, PA 16101For SaleMLS ID #1761491, Mary Ann Moats. WPMLS
- $285,0003 bd2 ba1.6k sqft33 Fields Dr, New Castle, PA 16101For SaleMLS ID #1764082, Jennifer Nativio. WPMLS
- $350,0004 bd3 ba4.2k sqft624 Squaw Run Rd, Ellwood City, PA 16117For SaleMLS ID #1759891, Katina Boetger-Hunter. WPMLS
- $359,9003 bd3 ba1.9k sqft31 Aylesworth Way, Grove City, PA 16127For SaleMLS ID #1764885, Amy Lewis. WPMLS
- $--4 bd2 ba2.3k sqft82 E South Range Rd, North Lima, OH 44452AuctionAuction.com 2
- $474,9004 bd3 ba3.3k sqft770 Cleland Mill Rd, New Castle, PA 16102For SaleMLS ID #1760457, Denise Johnson. WPMLS
- $370,0003 bd3 ba2.3k sqft5 Blackberry Ln, Grove City, PA 16127For SaleMLS ID #1750286, Brenda Hogsett. WPMLS
