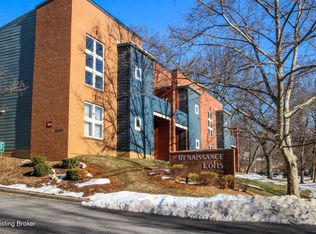
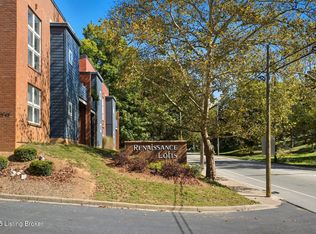
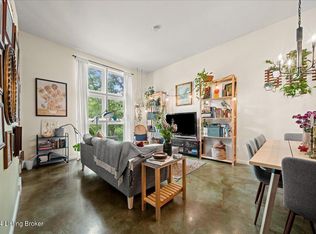
Huge price improvement. Experience modern loft-style living in the heart of Crescent Hill at Renaissance Lofts. This beautifully updated 2-bedroom, 2-bath condo blends contemporary style with low-maintenance convenience in one of Louisville's most desirable locations. Fresh paint, brand new flooring, soaring ceilings, and dramatic floor-to-ceiling windows create a bright and inviting atmosphere throughout. The open-concept kitchen features granite countertops, stainless steel appliances, glass-front cabinetry, a pantry, and a convenient breakfast bar perfect for casual dining or entertaining. The spacious great room showcases a stunning wall of windows overlooking a peaceful park-like setting, while the flexible nook offers the ideal space for a home office, reading corner, or creative studio. The primary suite includes a private balcony and full ensuite bath, while the second bedroom and additional full bath provide comfortable space for guests or roommates. A private deck, in-unit laundry with washer and dryer remaining, exterior storage closet, and off-street parking complete the package. Currently tenant occupied through February, offering an excellent opportunity for investors seeking immediate rental income or future owner occupants planning ahead. Located just minutes from parks, restaurants, coffee shops, shopping, colleges, seminaries, and major highways, this condo offers the perfect combination of urban convenience and modern comfort.
For sale
Price cut: $19.1K (7/11)
$199,900
Louisville, KY 40206
2beds
985sqft
:
Get pre-qualified$1,656/mo
Condominium
Built in 2003
-- sqft lot
$194,800 Zestimate®
$203/sqft
$305/mo HOA
What's special
Private deckExterior storage closetConvenient breakfast barFresh paintBrand new flooringOpen-concept kitchenStainless steel appliances
- 65 days |
- 367 |
- 23 |
Zillow last checked:
Listing updated:
Listed by:
Jodie Wild 502-548-2140,
Keller Williams Collective
Source: Metro Search Inc. LLC DBA Apex MLS,MLS#: 1718031
Facts & features
Interior
Bedrooms & bathrooms
- Bedrooms: 2
- Bathrooms: 2
- Full bathrooms: 2
Primary bedroom
- Level: Second
Bedroom
- Level: Second
Primary bathroom
- Level: Second
Full bathroom
- Level: Second
Dining area
- Level: Second
Great room
- Level: Second
Kitchen
- Level: Second
Laundry
- Level: Second
Office
- Level: Second
Heating
- Forced Air, Natural Gas
Cooling
- Central Air
Appliances
- Laundry: In Unit
Features
- Basement: None
- Has fireplace: No
Interior area
- Total structure area: 985
- Total interior livable area: 985 sqft
- Finished area above ground: 985
- Finished area below ground: 0
Property
Parking
- Parking features: Off Street
- Has uncovered spaces: Yes
Features
- Stories: 1
- Patio & porch: Deck
- Fencing: None
Lot
- Size: 871 Square Feet
- Features: Covt/Restr, Sidewalk
Details
- Parcel number: 05071X02130000
Construction
Type & style
- Home type: Condo
- Architectural style: Contemporary
- Property subtype: Condominium
Materials
- Wood Frame, Brick
- Foundation: Slab
- Roof: Shingle
Condition
- Year built: 2003
Utilities & green energy
- Sewer: Public Sewer
- Water: Public
- Utilities for property: Electricity Connected, Natural Gas Connected, None
Community & HOA
Community
- Subdivision: Renaissance Lofts
HOA
- Has HOA: Yes
- Services included: Cable TV, Maintenance Grounds, Sewer, Snow Removal, Trash, Water
- HOA fee: $3,660 annually
Location
- Region: Louisville
Financial & listing details
- Price per square foot: $203/sqft
- Date on market: 5/21/2026
- Electric utility on property: Yes
Estimated market value
$194,800
$185,000 - $205,000
$1,566/mo
Price history
| Date | Event | Price |
|---|---|---|
| 7/11/2026 | Price change | $199,900-8.7%$203/sqft |
Source:  Metro Search Inc. LLC DBA Apex MLS #1718031 Report a problem Metro Search Inc. LLC DBA Apex MLS #1718031 Report a problem | ||
| 6/8/2026 | Price change | $219,000-2.7%$222/sqft |
Source: Metro Search Inc. LLC DBA Apex MLS #1718031 Report a problem | ||
| 5/21/2026 | Listed for sale | $225,000+19%$228/sqft |
Source: Metro Search Inc. LLC DBA Apex MLS #1718031 Report a problem | ||
| 1/23/2024 | Listing removed | -- |
Source: Zillow Rentals Report a problem | ||
| 12/14/2023 | Listed for rent | $1,499$2/sqft |
Source: Zillow Rentals Report a problem | ||
| 6/2/2022 | Sold | $189,000-5.5%$192/sqft |
Source: Metro Search Inc. LLC DBA Apex MLS #1610041 Report a problem | ||
| 5/19/2022 | Pending sale | $200,000$203/sqft |
Source: Metro Search Inc. LLC DBA Apex MLS #1610041 Report a problem | ||
| 5/11/2022 | Contingent | $200,000$203/sqft |
Source: Metro Search Inc. LLC DBA Apex MLS #1610041 Report a problem | ||
| 5/9/2022 | Listed for sale | $200,000$203/sqft |
Source: Metro Search Inc. LLC DBA Apex MLS #1610041 Report a problem | ||
| 5/2/2022 | Contingent | $200,000$203/sqft |
Source: Metro Search Inc. LLC DBA Apex MLS #1610041 Report a problem | ||
| 4/20/2022 | Listed for sale | $200,000+42.9%$203/sqft |
Source: Metro Search Inc. LLC DBA Apex MLS #1610041 Report a problem | ||
| 6/1/2010 | Sold | $139,950$142/sqft |
Source: Public Record Report a problem | ||
Public tax history
| Year | Property taxes | Tax assessment |
|---|---|---|
| 2024 | -- | $189,000 |
| 2023 | $2,536 +43.5% | $189,000 +45.4% |
| 2022 | $1,768 -6.2% | $130,000 |
| 2021 | $1,884 +5.5% | $130,000 |
| 2020 | $1,786 | $130,000 |
| 2019 | $1,786 +3.8% | $130,000 |
| 2018 | $1,722 | $130,000 |
| 2017 | $1,722 +23% | $130,000 -7.1% |
| 2013 | $1,400 | $139,950 |
| 2011 | $1,400 | $139,950 |
Monthly payment
Est. payment
Payment breakdown
Explore the cost of this home by adjusting the details. Changes won't be saved.Climate risks
Neighborhood: Crescent Hill
Nearby schools
GreatSchools rating
- 5/10Field Elementary SchoolGrades: K-5Distance: 0.6 mi
- 5/10Highland Middle SchoolGrades: 6-8Distance: 2 mi
- 8/10Atherton High SchoolGrades: 9-12Distance: 2.5 mi
- $174,5001 bd1 ba771 sqft2745 Grinstead Dr APT 103, Louisville, KY 40206Sold

- $198,0002 bd2 ba978 sqft2745 Grinstead Dr APT 210, Louisville, KY 40206Sold
- $165,0001 bd1 ba733 sqft2745 Grinstead Dr APT 100, Louisville, KY 40206Sold
- $210,0002 bd2 ba970 sqft2745 Grinstead Dr APT 105, Louisville, KY 40206Sold
- $219,0002 bd2 ba972 sqft2745 Grinstead Dr APT 211, Louisville, KY 40206Pending
- $204,0002 bd2 ba975 sqft2745 Grinstead Dr APT 207, Louisville, KY 40206Sold
- $210,0002 bd2 ba1k sqft2745 Grinstead Dr APT 113, Louisville, KY 40206Sold
- $417,700-- bd2 ba1.7k sqft355 S Bayly Ave, Louisville, KY 40206Off Market
- $534,8004 bd4 ba2.1k sqft351 S Bayly Ave, Louisville, KY 40206Off Market
A local agent can set up tours, give advice and negotiate with sellers.
Similar homes
- $220,0001 bd2 ba924 sqft347 Kenilworth Rd, Louisville, KY 40206For Sale
 MLS ID #1724206, Bruce Bell, JPAR Aspire. Metro Search Inc. LLC DBA Apex MLS
 - $195,0001 bd2 ba857 sqft2411 Brownsboro Rd APT 101, Louisville, KY 40206For Sale
 MLS ID #1722323, Christopher A Fox, F.C. Tucker Kentuckiana. Metro Search Inc. LLC DBA Apex MLS
 - $217,5002 bd2 ba1.3k sqft373 Crescent Spring Dr #373, Louisville, KY 40206For Sale
 MLS ID #1718162, Lucy Peterson, Sun Residential. Metro Search Inc. LLC DBA Apex MLS
 - $224,9002 bd3 ba1.4k sqft355 Kenilworth Rd, Louisville, KY 40206For Sale
 MLS ID #1717127, Jacob M Mercier, RE/MAX Results. Metro Search Inc. LLC DBA Apex MLS
 - $175,0001 bd2 ba1k sqft2411 Brownsboro Rd APT 301, Louisville, KY 40206For SaleMLS ID #1719675, Timothy M Bowman, PML Real Estate Group LLC. Metro Search Inc. LLC DBA Apex MLS
- $255,0003 bd2 ba1.3k sqft250 Crescent Hill Pl APT 201, Louisville, KY 40206For SaleMLS ID #1714008, Amanda C Brookshire, Red Edge Realty. Metro Search Inc. LLC DBA Apex MLS
- $172,0002 bd2 ba1.1k sqft2705 Riedling Dr APT 7, Louisville, KY 40206For SaleMLS ID #1720365, Jamie Villa, GreenTree Real Estate Services. Metro Search Inc. LLC DBA Apex MLS
- $198,5002 bd2 ba1k sqft8413 Ambrosse Ln Unit 310, Louisville, KY 40299For SaleMLS ID #1724052, Abby Kalmey, Homepage Realty. Metro Search Inc. LLC DBA Apex MLS
- $239,9003 bd2 ba1.3k sqft225 Crescent Hill Pl APT 211, Louisville, KY 40206For SaleMLS ID #1717343, Keisha Ayers, The Collective Realty Co.. Metro Search Inc. LLC DBA Apex MLS
- $190,0002 bd2 ba1k sqft410 Mockingbird Valley Rd APT 11, Louisville, KY 40207For SaleMLS ID #1709844, Jordan Rajchel, Schuler Bauer Real Estate Services ERA Powered. Metro Search Inc. LLC DBA Apex MLS
- $199,9001 bd2 ba907 sqft2043 Douglass Blvd APT 21, Louisville, KY 40205For SaleMLS ID #1712665, Tonja Aaron-Wells, Keller Williams Louisville. Metro Search Inc. LLC DBA Apex MLS
- $204,9002 bd2 ba1.1k sqft402 Blue Rose Ct, Blue Ridge Manor, KY 40223For Sale
 MLS ID #25018851, Dawn Severt, Kassie & Associates. Imagine MLS
 - $205,0002 bd2 ba1k sqft7200 Briscoe Vista Way, Louisville, KY 40228For SaleMLS ID #1721672, Jon D Ferriell, OPTL Realty. Metro Search Inc. LLC DBA Apex MLS
- $175,0002 bd2 ba1.1k sqft4701 Salisbury Sq APT 104, Saint Matthews, KY 40207For SaleMLS ID #1712980, Emily Hughes, Lenihan Sotheby's Int'l Realty. Metro Search Inc. LLC DBA Apex MLS
- $190,0002 bd2 ba1.1k sqft6516 Brook Bend Way Unit 233, Louisville, KY 40229For SaleMLS ID #1723981, Amy D Dixon, Keller Williams Realty. Metro Search Inc. LLC DBA Apex MLS
- $179,9001 bd1 ba590 sqft2026 Cherokee Pkwy APT A, Louisville, KY 40204For SaleMLS ID #1722415, Bill A Russell, Cherokee Realty. Metro Search Inc. LLC DBA Apex MLS
- $173,0002 bd2 ba1.2k sqft4825 Sherburn Ln Unit 307B, Saint Matthews, KY 40207For SaleMLS ID #1717121, Anthony Reddington, EXP Realty LLC. Metro Search Inc. LLC DBA Apex MLS
- $209,0002 bd1 ba854 sqft1250 S Preston St, Louisville, KY 40203For SaleMLS ID #1720029, Jay Pitts, RE/MAX Premier Properties. Metro Search Inc. LLC DBA Apex MLS
- $199,0002 bd1 ba1.1k sqft443 E Brandeis Ave, Louisville, KY 40217For SaleMLS ID #1719665, Jay Pitts, RE/MAX Premier Properties. Metro Search Inc. LLC DBA Apex MLS
- $149,9002 bd2 ba989 sqft1815 Gardiner Ln APT F52, Louisville, KY 40205For SaleMLS ID #1721530, Jennifer R Bunker, Gant Hill & Associates, LLC. Metro Search Inc. LLC DBA Apex MLS
