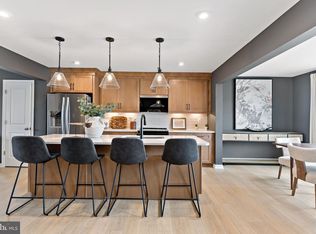
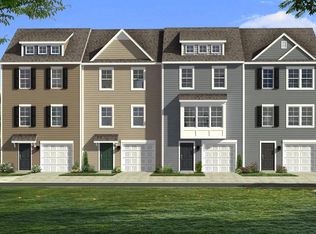
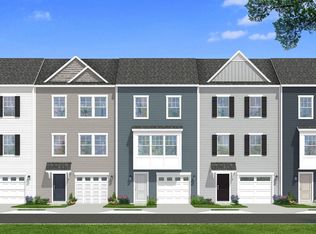
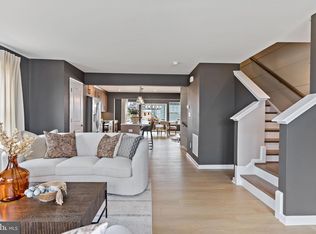
THE BEST VALUE PER SQUARE FOOT IN INWOOD, WV** NOW OFFERING UP TO $7,500 IN CLOSING COST ASSISTANCE FOR PRIMARY RESIDENCE WITH USE OF APPROVED LENDER AND TITLE** This upgraded three-level end-unit townhome features a finished basement with a full bath, offering flexible living space for guests or a home office. The open-concept main level includes a spacious island, 42” cabinets, quartz countertops, an upgraded refrigerator, and stainless steel appliances, plus a bright living area and half bath. Upstairs, there are 3 bedrooms, 2 full baths, and a laundry room. The primary suite features dual vanities, a stand-up shower, and a soaking tub. Located in South Brook, enjoy peaceful mountain living just minutes from Martinsburg, I-81, shopping, dining, and easy access to Northern VA and MD. End-unit + upgrades + prime location—schedule your tour today *Photos may not be of the actual home. Photos may be of a similar home/floorplan if the home is under construction or if this is a base price listing.
Pending
$326,869
Marabou Rd Homesite 250, Inwood, WV 25428
3beds
2,154sqft
Townhouse
Built in 2026
3,000 Square Feet Lot
$-- Zestimate®
$152/sqft
$53/mo HOA
What's special
- 90 days
- 2
- 0
Zillow last checked:
Listing updated:
Listed by:
Brittany Newman 240-457-9391,
DRB Group Realty, LLC,
Co-Listing Agent: Jennifer Senseney 240-382-2720,
DRB Group Realty, LLC
Source: Bright MLS,MLS#: WVBE2051872
Facts & features
Interior
Bedrooms & bathrooms
- Bedrooms: 3
- Bathrooms: 4
- Full bathrooms: 3
- 1/2 bathrooms: 1
- Main level bathrooms: 1
Basement
- Area: 0
Heating
- Programmable Thermostat, Heat Pump, Electric
Cooling
- Central Air, Programmable Thermostat, Electric
Appliances
- Included: Refrigerator, Microwave, Dishwasher, Disposal, Stainless Steel Appliance(s), Oven/Range - Electric, Electric Water Heater
Features
- Open Floorplan, Kitchen Island, Family Room Off Kitchen, Combination Kitchen/Living, Walk-In Closet(s), Recessed Lighting, Combination Dining/Living, Kitchen - Country
- Flooring: Ceramic Tile, Luxury Vinyl, Carpet
- Basement: Walk-Out Access
- Has fireplace: No
Interior area
- Total structure area: 2,154
- Total interior livable area: 2,154 sqft
- Finished area above ground: 2,154
- Finished area below ground: 0
Property
Parking
- Total spaces: 1
- Parking features: Garage Faces Front, Attached
- Attached garage spaces: 1
Accessibility
- Accessibility features: None
Features
- Levels: Three
- Stories: 3
- Exterior features: Street Lights, Sidewalks
- Pool features: None
Lot
- Size: 3,000 Square Feet
Details
- Additional structures: Above Grade, Below Grade
- Parcel number: NO TAX RECORD
- Zoning: RESIDENTIAL
- Special conditions: Standard
Construction
Type & style
- Home type: Townhouse
- Architectural style: Traditional
- Property subtype: Townhouse
Materials
- Vinyl Siding, Advanced Framing, Batts Insulation, Blown-In Insulation, CPVC/PVC, Frame
- Foundation: Slab
- Roof: Asphalt
Condition
- Excellent
- New construction: Yes
- Year built: 2026
Details
- Builder model: YORK II GARAGE
- Builder name: DRB Homes
Utilities & green energy
- Sewer: Public Sewer
- Water: Public
Community & HOA
Community
- Subdivision: South Brook
HOA
- Has HOA: Yes
- Amenities included: Tot Lots/Playground, Dog Park, Common Grounds
- HOA fee: $53 monthly
Location
- Region: Inwood
- Municipality: INWOOD
Financial & listing details
- Price per square foot: $152/sqft
- Date on market: 6/15/2026
- Listing agreement: Exclusive Right To Sell
- Ownership: Fee Simple
Estimated market value
Not available
Estimated sales range
Not available
$2,243/mo
Price history
| Date | Event | Price |
|---|---|---|
| 6/15/2026 | Pending sale | $326,869$152/sqft |
Source:  Bright MLS #WVBE2051872 Report a problem Bright MLS #WVBE2051872 Report a problem | ||
Public tax history
Tax history is unavailable.
Monthly payment
Est. payment
Payment breakdown
Explore the cost of this home by adjusting the details. Changes won't be saved.Climate risks
Neighborhood: 25428
Nearby schools
Schools provided by the listing agent
- Elementary: Valley View
- Middle: Musselman
- High: Musselman
- District: Berkeley County Schools
Source: Bright MLS. This data may not be complete. We recommend contacting the local school district to confirm school assignments for this home.
Similar homes
- $280,4793 bd4 ba1.6k sqftPaddlefish Rd Homesite 269, Inwood, WV 25428New Construction
 Bright MLS
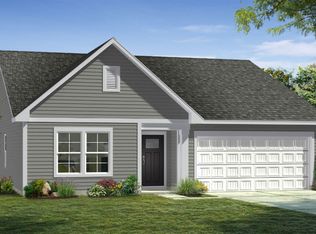
 - from $347,9903 bd2 ba1.6k sqftEdgewood II Plan, South Brook Single Level Homes, Inwood, WV 25428New Construction
 DRB Homes
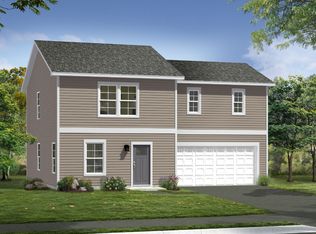
 - from $340,9904 bd3 ba1.8k sqftCrafton II Plan, South Brook Single Family Homes, Inwood, WV 25428New Construction
 DRB Homes
 - from $367,9904 bd3 ba2.2k sqftCarnegie II Plan, South Brook Single Family Homes, Inwood, WV 25428New Construction
 DRB Homes
 - $367,9904 bd3 ba2.2k sqftOutrigger Rd, Inwood, WV 25428New ConstructionMLS ID #WVBE2046762, Brittany Newman, DRB Group Realty, LLC. Bright MLS
- $364,0003 bd4 ba2.4k sqft16 Lyriq Ct, Inwood, WV 25428For SaleMLS ID #WVBE2053614, Shawna Moore, Long & Foster Real Estate, Inc.. Bright MLS
- $420,9904 bd3 ba2.5k sqftOutrigger Rd Homesite 382, Inwood, WV 25428New ConstructionBright MLS
- $314,9903 bd4 ba2.1k sqftAbbott Way Homesite 8, Bunker Hill, WV 25413New ConstructionBright MLS
- $311,9903 bd4 ba1.9k sqftFontana Cir Homesite 634, Martinsburg, WV 25403New ConstructionBright MLS
- $291,9903 bd4 ba1.6k sqftFontana Cir Homesite 633, Martinsburg, WV 25403New ConstructionBright MLS
- $326,9903 bd3 ba1.7k sqft20 Democracy Mews, Ranson, WV 25438New ConstructionMLS ID #WVJF2026142, Dick Bryan, The Bryan Group Real Estate, LLC. Bright MLS
- $324,9903 bd3 ba1.7k sqft32 Democracy Mews, Ranson, WV 25438New ConstructionBright MLS
- $318,9903 bd3 ba2.1k sqft1206 Destrier St, Ranson, WV 25438New ConstructionMLS ID #WVJF2026120, Erica Stevenson, NVR, INC.. Bright MLS
- $324,9903 bd3 ba1.7k sqft483 Presidents Pointe Ave, Ranson, WV 25438New ConstructionMLS ID #WVJF2025262, Dick Bryan, The Bryan Group Real Estate, LLC. Bright MLS
- $334,9903 bd3 ba1.7k sqft467 Presidents Pointe Ave, Ranson, WV 25438New ConstructionMLS ID #WVJF2025248, Dick Bryan, The Bryan Group Real Estate, LLC. Bright MLS
- $334,9903 bd3 ba1.7k sqft471 Presidents Pointe Ave, Ranson, WV 25438New ConstructionMLS ID #WVJF2025252, Dick Bryan, The Bryan Group Real Estate, LLC. Bright MLS
