LOCATION, LOCATION, LOCATION! Welcome home to an incredible opportunity in one of East Cobb’s most desirable neighborhoods! This beautifully upgraded lakefront home offers the perfect combination of comfort, convenience, and peaceful outdoor living. Located just minutes from shopping, restaurants, I-75, I-575, and Kennesaw State University, this move-in-ready home puts everything you need close by while providing a private oasis to come home to. Relax on the back patio and enjoy beautiful views of your own lakefront setting. The seller has thoughtfully upgraded and replaced numerous features throughout the home, including fresh interior paint, new brushed nickel interior lighting and new black exterior lighting fixtures, granite countertops in the kitchen and bathrooms, brushed nickel lever door hardware, upgraded brushed nickel faucets, and raised elongated toilets throughout. The spacious primary suite is a true retreat, featuring new LVP flooring in the primary bath, an enlarged tiled shower, a tile-surround jetted tub, and an oversized walk-in closet. The kitchen has been beautifully refreshed with new stainless-steel workstation sink upgraded cabinet fronts featuring soft-close doors and brand-new stainless-steel appliances that have never been used. An upgraded security system includes a glass-break sensor, siren, and motion detector for added peace of mind. There are many additional upgrades and improvements throughout the home—too many to list! Everything has been completed with the goal of creating a home that is truly move-in ready and waiting for you to make it your own. Come see why this East Cobb lakefront gem is an opportunity you won’t want to miss!
Active
$505,900
Marietta, GA 30066
4beds
2,342sqft
Single Family Residence, Residential
Built in 1996
9,613 Square Feet Lot
$-- Zestimate®
$216/sqft
$43/mo HOA
What's special
- 1 day
- 42
- 5
Zillow last checked:
Listing updated:
Listed by:
RONALD SEDITA,
First Option Realty, LLC. 404-408-6861
Source: FMLS GA,MLS#: 7820224
Facts & features
Interior
Bedrooms & bathrooms
- Bedrooms: 4
- Bathrooms: 3
- Full bathrooms: 2
- 1/2 bathrooms: 1
Rooms
- Room types: Attic, Den, Living Room
Primary bedroom
- Features: Oversized Master
- Level: Oversized Master
Bedroom
- Features: Oversized Master
Primary bathroom
- Features: Double Vanity, Separate Tub/Shower
Dining room
- Features: Separate Dining Room
Kitchen
- Features: Breakfast Bar, Cabinets White, Eat-in Kitchen, Kitchen Island, Pantry, Stone Counters, View to Family Room
Heating
- Central, Forced Air, Natural Gas, Zoned
Cooling
- Ceiling Fan(s), Central Air, Dual, Electric, Zoned
Appliances
- Included: Dishwasher, Disposal, Dryer, Gas Cooktop, Gas Oven, Gas Water Heater, Microwave, Refrigerator, Washer
- Laundry: In Hall, Laundry Closet, Upper Level
Features
- Double Vanity, Entrance Foyer 2 Story, High Ceilings 9 ft Main, Walk-In Closet(s)
- Flooring: Carpet, Laminate, Tile
- Windows: Bay Window(s), Double Pane Windows, Window Treatments
- Basement: None
- Attic: Pull Down Stairs
- Number of fireplaces: 1
- Fireplace features: Gas Log, Gas Starter, Other Room
- Common walls with other units/homes: No Common Walls
Interior area
- Total structure area: 2,342
- Total interior livable area: 2,342 sqft
- Finished area above ground: 2,342
Property
Parking
- Total spaces: 2
- Parking features: Attached, Garage, Garage Door Opener, Garage Faces Front, Kitchen Level, Level Driveway
- Attached garage spaces: 2
- Has uncovered spaces: Yes
Accessibility
- Accessibility features: None
Features
- Levels: Two
- Stories: 2
- Patio & porch: Patio
- Exterior features: None
- Pool features: None
- Spa features: None
- Fencing: None
- Has view: Yes
- View description: Lake, Water
- Has water view: Yes
- Water view: Lake,Water
- Waterfront features: Lake Front, Lake
- Body of water: None
- Frontage length: Waterfrontage Length(82)
Lot
- Size: 9,613 Square Feet
- Dimensions: 48x16x130x82x137
- Features: Back Yard, Front Yard, Landscaped
Details
- Additional structures: None
- Parcel number: 16037000270
- Other equipment: None
- Horse amenities: None
Construction
Type & style
- Home type: SingleFamily
- Architectural style: Traditional
- Property subtype: Single Family Residence, Residential
Materials
- Stucco
- Foundation: Slab
- Roof: Composition
Condition
- Resale
- New construction: No
- Year built: 1996
Utilities & green energy
- Electric: 110 Volts
- Sewer: Public Sewer
- Water: Public
- Utilities for property: Cable Available, Electricity Available, Natural Gas Available, Sewer Available, Underground Utilities, Water Available
Green energy
- Energy efficient items: None
- Energy generation: None
Community & HOA
Community
- Features: Fishing, Homeowners Assoc, Lake, Near Schools, Near Shopping, Playground, Pool, Sidewalks, Street Lights, Tennis Court(s)
- Security: Carbon Monoxide Detector(s), Fire Alarm, Security System Owned, Smoke Detector(s)
- Subdivision: Chastain Glen
HOA
- Has HOA: Yes
- Services included: Maintenance Grounds
- HOA fee: $514 annually
- HOA phone: 404-256-4200
Location
- Region: Marietta
Financial & listing details
- Price per square foot: $216/sqft
- Annual tax amount: $1,110
- Date on market: 9/10/2026
- Listing terms: Cash,Conventional
- Electric utility on property: Yes
- Road surface type: Asphalt
Estimated market value
Not available
Estimated sales range
Not available
$3,035/mo
Price history
| Date | Event | Price |
|---|---|---|
| 9/11/2026 | Listed for sale | $505,900+171.8%$216/sqft |
Source:  FMLS GA #7820224 Report a problem FMLS GA #7820224 Report a problem | ||
| 6/17/2002 | Sold | $186,100+7.6%$79/sqft |
Source: Public Record Report a problem | ||
| 4/25/2000 | Sold | $172,900$74/sqft |
Source: Public Record Report a problem | ||
Public tax history
| Year | Property taxes | Tax assessment |
|---|---|---|
| 2024 | $1,114 +40.2% | $202,188 +23.1% |
| 2023 | $795 -8.6% | $164,308 +36.6% |
| 2022 | $869 | $120,288 |
| 2021 | $869 +5.9% | $120,288 +15.5% |
| 2020 | $821 | $104,144 |
| 2019 | $821 -64.5% | $104,144 +14.4% |
| 2018 | $2,313 | $91,052 |
| 2017 | $2,313 +13.9% | $91,052 +10.5% |
| 2016 | $2,032 -2.3% | $82,368 |
| 2015 | $2,080 +8.7% | $82,368 +10.9% |
| 2014 | $1,914 -0.8% | $74,240 |
| 2013 | $1,929 -0.8% | $74,240 |
| 2012 | $1,945 -0.2% | $74,240 |
| 2011 | $1,949 +5.4% | $74,240 |
| 2010 | $1,849 -10.2% | $74,240 -11.5% |
| 2009 | $2,060 +7.6% | $83,856 |
| 2006 | $1,914 +19% | $83,856 +19.4% |
| 2005 | $1,608 | $70,208 |
| 2004 | $1,608 | $70,208 |
| 2003 | $1,608 +4.1% | $70,208 |
| 2002 | $1,544 +9.4% | $70,208 +15.6% |
| 2001 | $1,412 -1.3% | $60,716 |
| 2000 | $1,430 | $60,716 |
Monthly payment
Est. payment
Payment breakdown
Explore the cost of this home by adjusting the details. Changes won't be saved.Climate risks
Neighborhood: 30066
Nearby schools
Schools provided by the listing agent
- Elementary: Blackwell - Cobb
- Middle: Daniell
- High: Sprayberry
Source: FMLS GA. This data may not be complete. We recommend contacting the local school district to confirm school assignments for this home.
- $419,9003 bd2 ba2.1k sqft3581 Chastain Trl NE, Marietta, GA 30066Off Market

- $486,6004 bd2 ba2.3k sqft3585 Chastain Trl NE, Marietta, GA 30066Off Market
- $453,9004 bd2 ba2k sqft3509 Chastain Glen Ln NE, Marietta, GA 30066Off Market
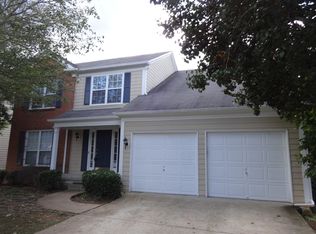
- $592,7004 bd3 ba-- sqft3509 Chastain Glen Ln NE #0, Marietta, GA 30066Off Market
Similar homes
- $--3 bd2 ba1.8k sqft2331 Chimney Cottage Cir NE, Marietta, GA 30066Auction
 Auction.com 2
 - $--3 bd3 ba2.3k sqft4395 Windmoor Dr NW, Kennesaw, GA 30144Auction
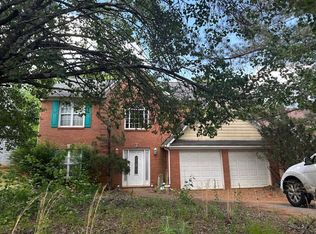 Auction.com 2
 - $545,0004 bd3 ba2.9k sqft4397 Windsor Oaks Cir, Marietta, GA 30066Active

 MLS ID #10828105, Stella Harris, WM Realty LLC. GAMLS
 - $399,9003 bd3 ba1.7k sqft3226 Henford Ct NE, Marietta, GA 30066Active
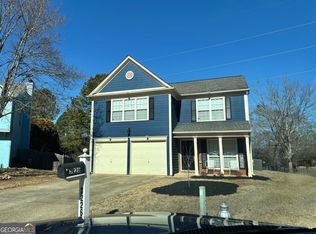 MLS ID #10695376, Cassandra Hwang, Maximum One Realty Greater Atlanta. GAMLS
 - $650,0005 bd3 ba2.8k sqft2457 Tall Timbers Trl, Marietta, GA 30066ActiveMLS ID #10821785, Joyce Teitelman, BHHS Georgia Properties. GAMLS
- $510,0004 bd3 ba3.1k sqft4341 Nesbin Dr NE, Kennesaw, GA 30144ActiveMLS ID #10801426, Casandra M Young, Coldwell Banker Realty. GAMLS
- $429,9003 bd2 ba1.7k sqft1784 Chasewood Park Ln, Marietta, GA 30066ActiveMLS ID #10833882, Kathleen Kane, REMAX Around Atlanta. GAMLS
- $612,0003 bd2 ba2.4k sqft2868 Goldfinch Cir, Marietta, GA 30066Active Under ContractMLS ID #10823591, Mariam DePriest, Keller Williams Realty Atlanta North. GAMLS
- $435,0004 bd3 ba1.9k sqft4895 Farm Valley Dr NE, Woodstock, GA 30188For Sale
 MLS ID #7829516, LINDA SCHWAK, HomeSmart. FMLS GA
 - $489,9994 bd3 ba2.5k sqft108 Township Ct, Woodstock, GA 30189For SaleMLS ID #7821644, Teyonna Rockmore, Rockmore Realty Group, LLC. FMLS GA
- $529,9004 bd4 ba3.3k sqft2314 Sandy Oaks Dr, Marietta, GA 30066For SaleMLS ID #7761859, Bob Southard, Atlas Realty Service, LLC.. FMLS GA
- $469,0004 bd3 ba1.9k sqft5508 Southlands Ct, Woodstock, GA 30188Active Under ContractMLS ID #10836678, Fiona J Wheeler, Keller Williams Realty Consultants. GAMLS
- $449,9004 bd3 ba2.4k sqft1500 Fallen Leaf Dr SW, Marietta, GA 30064ActiveMLS ID #10833916, Kena R Murphy, Atlanta Communities. GAMLS
