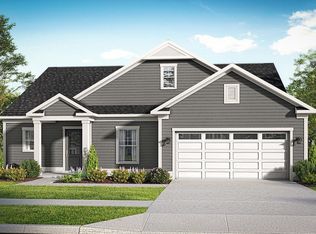

*OFFERING UP TO 15K IN CLOSING COST ASSISTANCE WITH USE OF APPROVED LENDER AND TITLE** The Dune offers two story living with 3 bedrooms and 2.5 bathrooms. The primary suite is on main level, upstairs you'll find the two secondary bedrooms and a loft or the loft can be upgraded to the the optional 4th bedroom and full bath. Offering unique floor plans with scenic wooded, creek, and golf course views, Tides at River Marsh is the perfect place to call home. *Photos may not be of actual home. Photos may be of similar home/floorplan if home is under construction or if this is a base price listing.
New construction
$464,990
Marsh Elder Road Dune, Cambridge, MD 21613
3beds
2,287sqft
:
Get pre-qualified$3,382/mo
Single Family Residence
Built in 2026
8,000 Square Feet Lot
$462,000 Zestimate®
$203/sqft
$267/mo HOA
What's special
Two story livingUnique floor plans
- 204 days |
- 35 |
- 3 |
Zillow last checked:
Listing updated:
Listed by:
Chaquia Thomas 240-457-9391,
DRB Group Realty, LLC 2404579391
Source: Bright MLS,MLS#: MDDO2011244
Facts & features
Interior
Bedrooms & bathrooms
- Bedrooms: 3
- Bathrooms: 3
- Full bathrooms: 2
- 1/2 bathrooms: 1
- Main level bathrooms: 2
- Main level bedrooms: 1
Basement
- Area: 0
Heating
- Programmable Thermostat, Forced Air, Natural Gas
Cooling
- Central Air, Programmable Thermostat, Electric
Appliances
- Included: Refrigerator, Microwave, Dishwasher, Disposal, Stainless Steel Appliance(s), Oven/Range - Gas, Gas Water Heater
Features
- Combination Kitchen/Living, Dining Area, Family Room Off Kitchen, Open Floorplan, Recessed Lighting, Walk-In Closet(s), Entry Level Bedroom, Formal/Separate Dining Room
- Has basement: No
- Has fireplace: No
Interior area
- Total structure area: 2,287
- Total interior livable area: 2,287 sqft
- Finished area above ground: 2,287
- Finished area below ground: 0
Property
Parking
- Total spaces: 2
- Parking features: Garage Faces Front, Attached
- Attached garage spaces: 2
Accessibility
- Accessibility features: None
Features
- Levels: Two
- Stories: 2
- Pool features: None
Lot
- Size: 8,000 Square Feet
Details
- Additional structures: Above Grade, Below Grade
- Parcel number: NO TAX RECORD
- Zoning: AC-RR-C
- Special conditions: Standard
Construction
Type & style
- Home type: SingleFamily
- Architectural style: Craftsman
- Property subtype: Single Family Residence
Materials
- Vinyl Siding
- Foundation: Crawl Space
- Roof: Architectural Shingle
Condition
- Excellent
- New construction: Yes
- Year built: 2026
Details
- Builder model: DUNE
- Builder name: DRB Homes
Utilities & green energy
- Sewer: Public Sewer
- Water: Public
Community & HOA
Community
- Subdivision: River Marsh
HOA
- Has HOA: Yes
- Amenities included: Clubhouse, Pool, Tennis Court(s), Fitness Center
- HOA fee: $267 monthly
Location
- Region: Cambridge
- Municipality: CAMBRIDGE
Financial & listing details
- Price per square foot: $203/sqft
- Date on market: 1/7/2026
- Listing agreement: Exclusive Right To Sell
- Ownership: Fee Simple
Estimated market value
$462,000
$439,000 - $485,000
$2,861/mo
Price history
| Date | Event | Price |
|---|---|---|
| 1/7/2026 | Listed for sale | $464,990$203/sqft |
Source:  Bright MLS #MDDO2011244 Report a problem Bright MLS #MDDO2011244 Report a problem | ||
| 1/1/2026 | Listing removed | $464,990$203/sqft |
Source: Bright MLS #MDDO2009654 Report a problem | ||
| 5/21/2025 | Listed for sale | $464,990$203/sqft |
Source: Bright MLS #MDDO2009654 Report a problem | ||
Public tax history
Tax history is unavailable.
Monthly payment
Est. payment
Payment breakdown
Explore the cost of this home by adjusting the details. Changes won't be saved.Climate risks
Neighborhood: 21613
Nearby schools
GreatSchools rating
- 2/10Maple Elementary SchoolGrades: PK-5Distance: 2.6 mi
- 2/10Mace's Lane Middle SchoolGrades: 6-8Distance: 2.1 mi
- 2/10Cambridge-South Dorchester High SchoolGrades: 9-12Distance: 2.2 mi
Schools provided by the listing agent
- District: Dorchester County Public Schools
Source: Bright MLS. This data may not be complete. We recommend contacting the local school district to confirm school assignments for this home.
- $46,900-- bd-- ba-- sqft2737 Marsh Elder Rd, Cambridge, MD 21613Off Market
- $538,1003 bd3 ba2.7k sqftMarsh Elder Rd HOMESITE 55, Cambridge, MD 21613Off Market
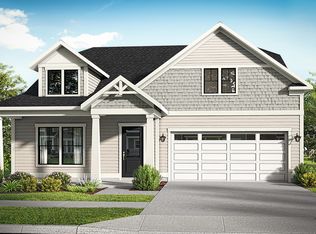
- $569,0004 bd4 ba3.4k sqft2711 Marsh Elder Rd, Cambridge, MD 21613For Sale
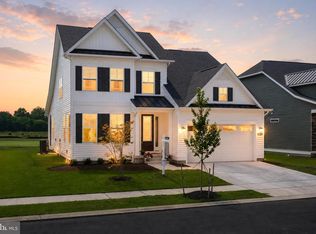
- $529,9903 bd3 ba2.2k sqft2713 Marsh Elder Rd, Cambridge, MD 21613New Construction
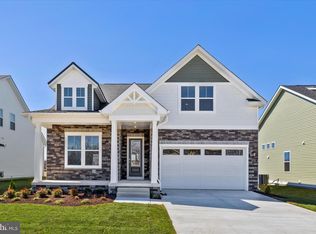
- $529,9903 bd3 ba2.2k sqft2713 Marsh Elder Dr, Cambridge, MD 21613New Construction
- $424,9903 bd2 ba1.7k sqftMarsh Elder Road Latitude, Cambridge, MD 21613New Construction
- $46,900-- bd-- ba-- sqft2735 Marsh Elder Rd, Cambridge, MD 21613Off Market
- $528,0003 bd3 ba2.7k sqft2717 Marsh Elder Rd, Cambridge, MD 21613Sold
A local agent can set up tours, give advice and negotiate with sellers.
A local lender can help you make sure your offer is ready when you are.
Similar homes
- from $469,9903 bd3 ba1.8k sqftSt. Kitts Plan, Tides at River Marsh, Cambridge, MD 21613New Construction
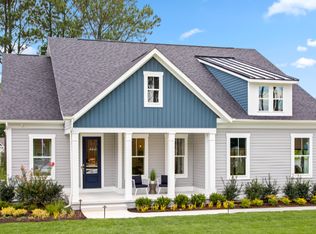 DRB Homes
 - $469,9903 bd3 ba1.8k sqftMarsh Elder Road Stkitts, Cambridge, MD 21613New Construction
 MLS ID #MDDO2011900, Chaquia Thomas, DRB Group Realty, LLC. Bright MLS
 - from $464,9903 bd3 ba2.2k sqftDune Plan, Tides at River Marsh, Cambridge, MD 21613New Construction
 DRB Homes
 - $424,9903 bd2 ba1.7k sqftMarsh Elder Road Latitude, Cambridge, MD 21613New Construction
 MLS ID #MDDO2011892, Chaquia Thomas, DRB Group Realty, LLC. Bright MLS
 - from $479,9903 bd3 ba2.5k sqftClearwater Slab Plan, Tides at River Marsh : Tides at River Marsh Signature, Cambridge, MD 21613New ConstructionLennar Homes
- from $509,9903 bd3 ba2.5k sqftBarbados Plan, Tides at River Marsh, Cambridge, MD 21613New ConstructionDRB Homes
- $529,9903 bd3 ba2.2k sqft2713 Marsh Elder Rd, Cambridge, MD 21613New ConstructionBright MLS
- from $549,9904 bd4 ba2.9k sqftSt. John Plan, Tides at River Marsh, Cambridge, MD 21613New ConstructionDRB Homes
- from $439,9903 bd2 ba1.8k sqftCanton Plan, Tides at River Marsh : Tides at River Marsh Signature, Cambridge, MD 21613New ConstructionLennar Homes
- $399,9903 bd2 ba1.4k sqftMarsh Elder Road Aloha, Cambridge, MD 21613New ConstructionMLS ID #MDDO2011242, Chaquia Thomas, DRB Group Realty, LLC. Bright MLS
- from $424,9903 bd2 ba1.7k sqftLatitude Plan, Tides at River Marsh, Cambridge, MD 21613New ConstructionDRB Homes
- $399,0003 bd2 ba1.8k sqftLOT 2 Southside Ave, Cambridge, MD 21613New ConstructionMLS ID #MDDO2012588, Jarnell Foster, Samson Properties. Bright MLS
- from $419,9903 bd2 ba1.5k sqftNewport Plan, Tides at River Marsh : Tides at River Marsh Signature, Cambridge, MD 21613New ConstructionLennar Homes
- $529,9903 bd3 ba2.2k sqft2713 Marsh Elder Dr, Cambridge, MD 21613New ConstructionDRB Homes
- $569,0004 bd4 ba3.4k sqft2711 Marsh Elder Rd, Cambridge, MD 21613For SaleMLS ID #MDDO2012684, Kathy Christensen, TTR Sotheby's International Realty. Bright MLS
- $339,9004 bd3 ba2.3k sqft105 Mako Dr, Cambridge, MD 21613For SaleMLS ID #MDDO2012794, Ralph Harvey, ListWithFreedom.com. Bright MLS
- $499,9003 bd3 ba2.2k sqft7 Hatsawap Rd, Cambridge, MD 21613For SaleMLS ID #MDDO2011604, Barbara Watkins, Benson & Mangold, LLC. Bright MLS
- $659,9903 bd4 ba2.6k sqft2694 Marsh Elder Rd, Cambridge, MD 21613New ConstructionBright MLS
- from $499,9904 bd4 ba2.9k sqftCamelot Plan, Tides at River Marsh : Tides at River Marsh Signature, Cambridge, MD 21613New ConstructionLennar Homes
- $359,9004 bd3 ba2.2k sqft502 Regulator Dr S, Cambridge, MD 21613For SaleMLS ID #MDDO2012474, Brooke Tephabock, LPT Realty, LLC. Bright MLS
