To be built Versailles. The Versailles combines timeless elegance with modern design to create a home that is both beautiful and functional.
A light-filled foyer welcomes you inside, where a formal dining room and private living room offer plenty of space for entertaining. Prefer a home office? The living room can be converted into a study with the addition of French doors.
The impressive two-story family room flows seamlessly into the spacious dinette and gourmet kitchen, featuring a large center island and convenient access to the attached two-car garage. A first-floor bedroom with a full bath provides the perfect space for guests or multigenerational living.
Upstairs, an open loft leads to two generously sized secondary bedrooms and a full bath, along with a private guest suite featuring its own en suite bathroom. The luxurious owner's suite is designed for comfort, complete with a sitting area, dual walk-in closets, and a spa-inspired bath with dual vanities.
The included finished basement adds even more living space for entertaining, relaxing, or family time, with the option to add a media room for the ultimate movie-night experience.
Come home to The Versailles, where space, style, and flexibility come together to fit the way you live.
Photos are representative.
New construction
$874,990
Mertztown, PA 19539
5beds
5,355sqft
:
Get pre-qualified$5,877/mo
Single Family Residence
Built in 2026
-- sqft lot
$-- Zestimate®
$163/sqft
$-- HOA
What's special
Open loftFinished basementAttached two-car garageLarge center islandFormal dining roomDual walk-in closetsGenerously sized secondary bedrooms
- 2 days |
- 30 |
- 0 |
Zillow last checked:
Listing updated:
Listed by:
Natalie C. McKeogh 703-955-4875,
NVR Inc 703-955-4875
Source: GLVR,MLS#: 781963 Originating MLS: Lehigh Valley MLS
Originating MLS: Lehigh Valley MLSFacts & features
Interior
Bedrooms & bathrooms
- Bedrooms: 5
- Bathrooms: 4
- Full bathrooms: 4
Primary bedroom
- Level: Second
- Dimensions: 16.00 x 19.00
Bedroom
- Level: Second
- Dimensions: 12.00 x 13.00
Bedroom
- Level: Second
- Dimensions: 12.00 x 13.00
Bedroom
- Level: Second
- Dimensions: 14.00 x 12.00
Bedroom
- Level: First
- Dimensions: 12.00 x 13.00
Den
- Level: First
- Dimensions: 12.00 x 13.00
Dining room
- Level: First
- Dimensions: 12.00 x 16.00
Family room
- Level: First
- Dimensions: 19.00 x 12.00
Other
- Description: Hall bathroom
- Level: Second
- Dimensions: 0.00 x 0.00
Other
- Description: Guest bathroom
- Level: Second
- Dimensions: 0.00 x 0.00
Other
- Level: First
- Dimensions: 0.00 x 0.00
Other
- Level: Second
- Dimensions: 0.00 x 0.00
Kitchen
- Level: First
- Dimensions: 16.00 x 28.00
Living room
- Level: First
- Dimensions: 12.00 x 12.00
Other
- Description: Loft
- Level: Second
- Dimensions: 18.00 x 20.00
Heating
- Forced Air
Cooling
- Central Air
Appliances
- Included: Dishwasher, Electric Oven, Electric Water Heater, Disposal, Microwave
- Laundry: Upper Level
Features
- Cathedral Ceiling(s), Dining Area, Separate/Formal Dining Room, Eat-in Kitchen, High Ceilings, Vaulted Ceiling(s)
- Flooring: Hardwood
- Basement: Partially Finished
Interior area
- Total interior livable area: 5,355 sqft
- Finished area above ground: 4,164
- Finished area below ground: 1,191
Property
Parking
- Total spaces: 2
- Parking features: Attached, Garage
- Attached garage spaces: 2
Details
- Parcel number: 0
- Zoning: 0
- Special conditions: None
Construction
Type & style
- Home type: SingleFamily
- Architectural style: Colonial
- Property subtype: Single Family Residence
Materials
- Vinyl Siding
- Roof: Asphalt,Fiberglass
Condition
- Under Construction
- New construction: Yes
- Year built: 2026
Utilities & green energy
- Sewer: Public Sewer
- Water: Public
Community & HOA
Community
- Subdivision: Not in Development
Location
- Region: Mertztown
Financial & listing details
- Price per square foot: $163/sqft
- Date on market: 8/2/2026
- Ownership type: Fee Simple
Estimated market value
Not available
Estimated sales range
Not available
Not available
Price history
| Date | Event | Price |
|---|---|---|
| 8/2/2026 | Listed for sale | $874,990$163/sqft |
Source:  GLVR #781963 Report a problem GLVR #781963 Report a problem | ||
Public tax history
Tax history is unavailable.
Monthly payment
Est. payment
Payment breakdown
Explore the cost of this home by adjusting the details. Changes won't be saved.Climate risks
Neighborhood: 19539
Nearby schools
GreatSchools rating
- 8/10Alburtis El SchoolGrades: K-5Distance: 1.5 mi
- 7/10Lower Macungie Middle SchoolGrades: 6-8Distance: 3.2 mi
- 8/10Emmaus High SchoolGrades: 9-12Distance: 6.3 mi
Schools provided by the listing agent
- District: East Penn
Source: GLVR. This data may not be complete. We recommend contacting the local school district to confirm school assignments for this home.
- from $869,9905 bd4 ba5.3k sqftVersailles Plan, Lehigh Preserve Estates, Lower Macungie, PA 19539New Construction
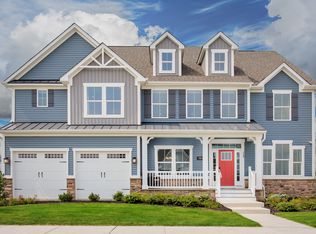
- from $814,9904 bd3 ba4.5k sqftNormandy Plan, Lehigh Preserve Estates, Lower Macungie, PA 19539New Construction

- from $764,9904 bd3 ba4k sqftSaint Lawrence Plan, Lehigh Preserve Estates, Lower Macungie, PA 19539New Construction
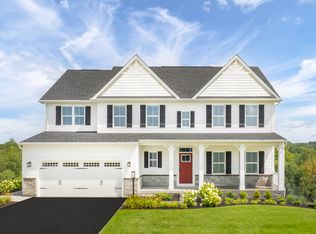
- from $804,9904 bd4 ba4.1k sqftOak Park Plan, Lehigh Preserve Estates, Mertztown, PA 19539New Construction
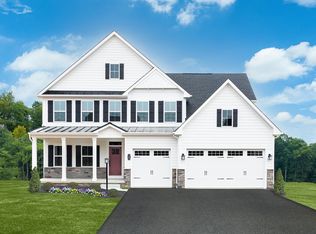
- from $639,9904 bd3 ba3.1k sqftColumbia Plan, Lehigh Preserve Singles, Lower Macungie, PA 19539New Construction
- from $679,9905 bd3 ba3.9k sqftLehigh Plan, Lehigh Preserve Singles, Lower Macungie, PA 19539New Construction
- from $599,9904 bd3 ba2.7k sqftBallenger Plan, Lehigh Preserve Singles, Lower Macungie, PA 19539New Construction
- $227,400-- bd-- ba-- sqft2004 Butz Rd, Mertztown, PA 19539Off Market
- $427,8004 bd1 ba1.9k sqft1946 Butz Rd, Mertztown, PA 19539Off Market
A local agent can set up tours, give advice and negotiate with sellers.
Similar homes
- $819,9904 bd4 ba4.9k sqft(Undisclosed Address), Mertztown, PA 19539New Construction
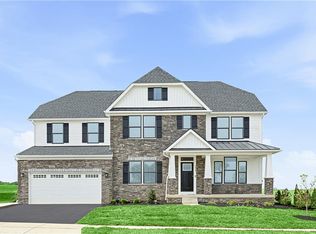 MLS ID #781962, Natalie C. McKeogh, NVR Inc. GLVR
 - $869,9905 bd4 ba4.7k sqft(Undisclosed Address), Mertztown, PA 19539New Construction
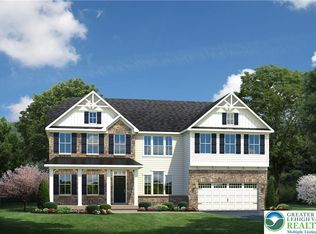 MLS ID #780531, Natalie C. McKeogh, NVR Inc. GLVR
 - $894,9906 bd5 ba4.9k sqft(Undisclosed Address), Mertztown, PA 19539New Construction
 MLS ID #780536, Natalie C. McKeogh, NVR Inc. GLVR
 - from $869,9905 bd4 ba5.3k sqftVersailles Plan, Lehigh Preserve Estates, Lower Macungie, PA 19539New ConstructionRyan Homes
- from $804,9904 bd4 ba4.1k sqftOak Park Plan, Lehigh Preserve Estates, Mertztown, PA 19539New ConstructionRyan Homes
- from $814,9904 bd3 ba4.5k sqftNormandy Plan, Lehigh Preserve Estates, Lower Macungie, PA 19539New ConstructionRyan Homes
- $704,9905 bd4 ba3.9k sqft(Undisclosed Address), Mertztown, PA 19539New ConstructionMLS ID #780528, Natalie C. McKeogh, NVR Inc. GLVR
- from $764,9904 bd3 ba4k sqftSaint Lawrence Plan, Lehigh Preserve Estates, Lower Macungie, PA 19539New ConstructionRyan Homes
- from $679,9905 bd3 ba3.9k sqftLehigh Plan, Lehigh Preserve Singles, Lower Macungie, PA 19539New ConstructionRyan Homes
- $634,9904 bd3 ba2.7k sqft(Undisclosed Address), Mertztown, PA 19539New ConstructionMLS ID #780517, Natalie C. McKeogh, NVR Inc. GLVR
- $654,9904 bd3 ba3.1k sqft(Undisclosed Address), Mertztown, PA 19539New ConstructionMLS ID #780522, Natalie C. McKeogh, NVR Inc. GLVR
- $634,9904 bd3 ba2.7k sqft2766 Easton St, Mertztown, PA 19539New ConstructionRyan Homes
- from $639,9904 bd3 ba3.1k sqftColumbia Plan, Lehigh Preserve Singles, Lower Macungie, PA 19539New ConstructionRyan Homes
- from $599,9904 bd3 ba2.7k sqftBallenger Plan, Lehigh Preserve Singles, Lower Macungie, PA 19539New ConstructionRyan Homes
- $654,9904 bd3 ba3.1k sqft4144 Conway St, Mertztown, PA 19539New ConstructionRyan Homes
- $729,0004 bd4 ba3.4k sqft3723 Oakwood Trl, Allentown, PA 18103For SaleMLS ID #782101, Justino A. Arroyo, Journey Home Real Estate. GLVR
- $939,0005 bd5 ba4.5k sqft6520 Granville Rd, Zionsville, PA 18092For SaleMLS ID #773697, Bob Sheesley, Howard Hanna TheFrederickGroup. GLVR
- $815,0005 bd5 ba5k sqft6461 Scenic View Dr, Macungie, PA 18062For SaleMLS ID #777091, Tom Wuench Sr, EXP Realty LLC. GLVR
- $704,9905 bd4 ba4k sqft4122 Conway St, Mertztown, PA 19539New ConstructionRyan Homes
- $784,9005 bd4 ba4.1k sqft2912 Silver Creek Cir, Kutztown, PA 19530For SaleMLS ID #777313, Rebecca L. Francis, BHHS Fox & Roach Center Valley. GLVR
