Under Construction – Normandy at Lehigh Preserve Singles! Discover exceptional space, style, and flexibility in the popular Normandy floor plan, located in the highly desirable East Penn School District. Conveniently situated near Routes 100, 22, 78, and the PA Turnpike, this beautifully designed home offers modern living with an outstanding selection of included upgrades and a finished basement.
A welcoming foyer opens to an expansive main level designed for both everyday living and entertaining. The gourmet kitchen serves as the centerpiece of the home, featuring cabinet crown molding, contemporary cabinet hardware, an upgraded tile backsplash, a sleek cooktop with built-in wall oven and microwave, and designer pendant lighting. The kitchen seamlessly connects to the dining area and spacious family room, where a gas fireplace creates a warm and inviting atmosphere.
One of the home's most sought-after features is the first-floor bedroom with an adjacent full bathroom, providing a comfortable space for guests, multi-generational living, or a private home office. Luxury vinyl plank flooring enhances the flex room and family room, while upgraded LVP stair treads add a sophisticated touch throughout the home. LED lighting packages in both common areas and bedrooms provide modern style and energy efficiency.
Upstairs, spacious secondary bedrooms offer plenty of room for family and visitors. The luxurious owner's suite serves as a private retreat with a large walk-in closet and an elegant owner's bath highlighted by an upgraded Roman shower.
The included finished basement expands the home's living area, providing endless possibilities for recreation, fitness, entertaining, or additional storage. A basement window egress adds both convenience and flexibility.
Photos are representative only and may show optional features, upgraded elevations, or decorator-selected finishes.
New construction
$889,990
Mertztown, PA 19539
6beds
4,900sqft
Single Family Residence
Built in 2026
-- sqft lot
$-- Zestimate®
$182/sqft
$75/mo HOA
What's special
Contemporary cabinet hardwareWelcoming foyerUpgraded tile backsplashLarge walk-in closetSpacious secondary bedroomsGourmet kitchenCabinet crown molding
- 6 days |
- 33 |
- 1 |
Zillow last checked:
Listing updated:
Listed by:
Natalie C. McKeogh 703-955-4875,
NVR Inc 703-955-4875
Source: GLVR,MLS#: 780536 Originating MLS: Lehigh Valley MLS
Originating MLS: Lehigh Valley MLSLoading...
Facts & features
Interior
Bedrooms & bathrooms
- Bedrooms: 6
- Bathrooms: 5
- Full bathrooms: 5
Primary bedroom
- Level: Second
- Dimensions: 24.00 x 17.00
Bedroom
- Level: First
- Dimensions: 12.00 x 12.00
Bedroom
- Level: Second
- Dimensions: 14.00 x 12.00
Bedroom
- Level: Second
- Dimensions: 13.00 x 12.00
Bedroom
- Level: Second
- Dimensions: 12.00 x 13.00
Bedroom
- Level: Basement
- Dimensions: 14.00 x 13.00
Primary bathroom
- Level: Second
- Dimensions: 0.00 x 0.00
Dining room
- Level: First
- Dimensions: 13.00 x 14.00
Family room
- Level: First
- Dimensions: 20.00 x 17.00
Other
- Level: First
- Dimensions: 0.00 x 0.00
Other
- Level: Second
- Dimensions: 0.00 x 0.00
Other
- Level: Second
- Dimensions: 0.00 x 0.00
Other
- Level: Basement
- Dimensions: 0.00 x 0.00
Kitchen
- Level: First
- Dimensions: 15.00 x 26.00
Living room
- Level: First
- Dimensions: 13.00 x 12.00
Other
- Level: Second
- Dimensions: 13.00 x 14.00
Heating
- Gas
Cooling
- Central Air
Appliances
- Included: Dishwasher, ENERGY STAR Qualified Appliances, Electric Water Heater, Disposal, Gas Oven, Gas Range, Microwave
Features
- Dining Area
- Basement: Finished
Interior area
- Total interior livable area: 4,900 sqft
- Finished area above ground: 3,765
- Finished area below ground: 1,135
Property
Parking
- Total spaces: 2
- Parking features: Attached, Garage
- Attached garage spaces: 2
Details
- Parcel number: 0
- Zoning: Residential
- Special conditions: None
Construction
Type & style
- Home type: SingleFamily
- Architectural style: Colonial
- Property subtype: Single Family Residence
Materials
- Vinyl Siding
- Roof: Other
Condition
- Under Construction
- New construction: Yes
- Year built: 2026
Utilities & green energy
- Sewer: Public Sewer
- Water: Public
Green energy
- Energy efficient items: Appliances
Community & HOA
Community
- Subdivision: Not in Development
HOA
- Has HOA: Yes
- HOA fee: $75 monthly
Location
- Region: Mertztown
Financial & listing details
- Price per square foot: $182/sqft
- Date on market: 7/10/2026
- Ownership type: Fee Simple
Estimated market value
Not available
Estimated sales range
Not available
Not available
Price history
| Date | Event | Price |
|---|---|---|
| 7/10/2026 | Listed for sale | $889,990$182/sqft |
Source:  GLVR #780536 Report a problem GLVR #780536 Report a problem | ||
Public tax history
Tax history is unavailable.
Monthly payment
Est. payment
Payment breakdown
Explore the cost of this home by adjusting the details. Changes won't be saved.Climate risks
Neighborhood: 19539
Nearby schools
GreatSchools rating
- 8/10Alburtis El SchoolGrades: K-5Distance: 1.6 mi
- 7/10Lower Macungie Middle SchoolGrades: 6-8Distance: 3.2 mi
- 8/10Emmaus High SchoolGrades: 9-12Distance: 6.2 mi
Schools provided by the listing agent
- District: East Penn
Source: GLVR. This data may not be complete. We recommend contacting the local school district to confirm school assignments for this home.
- $894,9906 bd5 ba4.9k sqft3011 McKeen St, Mertztown, PA 19539New Construction

- $634,9904 bd3 ba2.7k sqft2766 Easton St, Mertztown, PA 19539New Construction
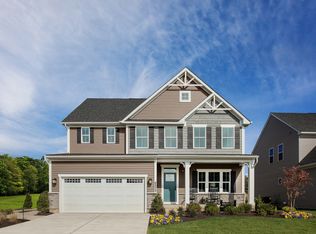
- from $634,9904 bd3 ba3.1k sqftColumbia Plan, Lehigh Preserve Singles, Lower Macungie, PA 19539New Construction
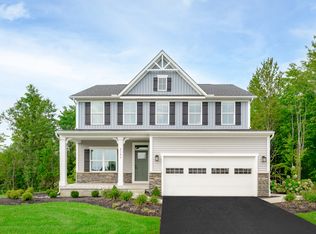
- from $674,9905 bd3 ba3.9k sqftLehigh Plan, Lehigh Preserve Singles, Lower Macungie, PA 19539New Construction
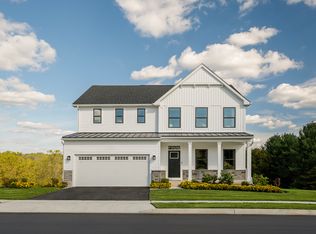
- from $614,9904 bd3 ba2.7k sqftBallenger Plan, Lehigh Preserve Singles, Lower Macungie, PA 19539New Construction
- $499,6003 bd1 ba1k sqft8817 Mertztown Rd, Mertztown, PA 19539Off Market
- from $864,9905 bd4 ba5.3k sqftVersailles Plan, Lehigh Preserve Estates, Lower Macungie, PA 19539New Construction
- from $809,9904 bd3 ba4.5k sqftNormandy Plan, Lehigh Preserve Estates, Lower Macungie, PA 19539New Construction
- from $759,9904 bd3 ba4k sqftSaint Lawrence Plan, Lehigh Preserve Estates, Lower Macungie, PA 19539New Construction
A local agent can set up tours, give advice and negotiate with sellers.
A local lender can help you make sure your offer is ready when you are.
Similar homes
- $869,9905 bd4 ba4.7k sqft(Undisclosed Address), Mertztown, PA 19539New Construction
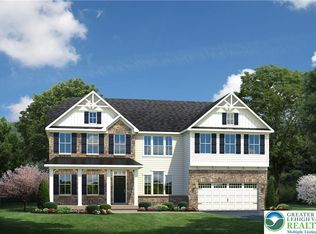 MLS ID #780531, Natalie C. McKeogh, NVR Inc. GLVR
 - from $864,9905 bd4 ba5.3k sqftVersailles Plan, Lehigh Preserve Estates, Lower Macungie, PA 19539New Construction
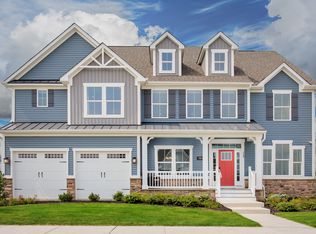 Ryan Homes
 - $704,9905 bd4 ba3.9k sqft(Undisclosed Address), Mertztown, PA 19539New Construction
 MLS ID #780528, Natalie C. McKeogh, NVR Inc. GLVR
 - $654,9904 bd3 ba3.1k sqft(Undisclosed Address), Mertztown, PA 19539New Construction
 MLS ID #780522, Natalie C. McKeogh, NVR Inc. GLVR
 - $634,9904 bd3 ba2.7k sqft(Undisclosed Address), Mertztown, PA 19539New ConstructionMLS ID #780517, Natalie C. McKeogh, NVR Inc. GLVR
- $799,0004 bd3 ba2.9k sqft72 Cider Mill Rd, Mertztown, PA 19539For SaleMLS ID #779933, Loren K. Keim Jr., CENTURY 21 Keim Realtors. GLVR
- $879,0005 bd4 ba3.9k sqft2362 Cross Creek Rd, Macungie, PA 18062For SaleMLS ID #780045, Tom J. Omondi, Weichert Realtors - Allentown. GLVR
- $815,0005 bd5 ba5k sqft6461 Scenic View Dr, Macungie, PA 18062For SaleMLS ID #777091, Tom Wuench Sr, EXP Realty LLC. GLVR
- $950,0005 bd5 ba4.5k sqft6520 Granville Rd, Zionsville, PA 18092For SaleMLS ID #773697, Bob Sheesley, Howard Hanna TheFrederickGroup. GLVR
- $1,000,0006 bd4 ba5.7k sqft6470 Fawn Ln, Center Valley, PA 18034For SaleMLS ID #780111, Dianne R. Altieri, Serhant Pennsylvania LLC. GLVR
- $784,9005 bd4 ba4.1k sqft2912 Silver Creek Cir, Kutztown, PA 19530For SaleMLS ID #777313, Rebecca L. Francis, BHHS Fox & Roach Center Valley. GLVR
- $765,0004 bd3 ba3.5k sqft2165 Beechwood St, Orefield, PA 18069For SaleMLS ID #779962, Meredith Misko, Weichert Realtors. GLVR
- $899,0004 bd4 ba5.7k sqft5069 S 5th St, Emmaus, PA 18049For SaleMLS ID #776899, Mick Seislove, BHHS Fox & Roach Macungie. GLVR
- $1,027,0293 bd3 ba2.8k sqft4825 S Mountain Dr, Emmaus, PA 18049New ConstructionMLS ID #780148, Carrie Wilson, Howard Hanna TheFrederickGroup. GLVR
- $875,0004 bd5 ba4.1k sqft4123 Wyndemere Cir, Schnecksville, PA 18078For SaleMLS ID #773905, Dayna M. Kucharz, RE/MAX Real Estate. GLVR
- $899,0005 bd3 ba3.5k sqft1551 Duxbury Ct S, Allentown, PA 18104For SaleMLS ID #775202, Glen R. Paisley, BHHS Fox & Roach Macungie. GLVR
- $875,0006 bd5 ba5.2k sqft3952 Orth St, Bethlehem, PA 18020For SaleMLS ID #779689, Nick Smith, Coldwell Banker Hearthside. GLVR
- $844,9904 bd4 ba3.6k sqft5401 Red Oak Dr, Upper Saucon Township, PA 18049New ConstructionMLS ID #771757, Robin G. Tobisch, WB Homes Realty Associates Inc. GLVR
- from $950,3014 bd3 ba2.7k sqftSavannah Plan, Estates at Fallbrooke Farms, Breinigsville, PA 18031New ConstructionKeystone Custom Homes
- $849,9004 bd4 ba3.1k sqft4450 Maple St #2, North Whitehall Township, PA 18078New ConstructionGLVR
