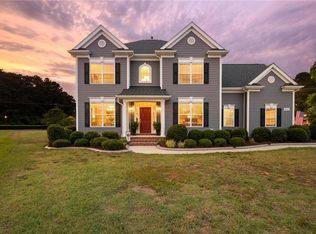
Build the "Rembert" at River Highlands & personalize a home designed for both comfort & functionality. This two-story plan features a first-floor primary suite w/ spacious WIC & spa-inspired bath w/ double bowl vanity & tiled shower. The open-concept main living area includes a bright family room, dining space, & modern kitchen w/ island & ample storage. A flex room off the foyer provides space for a potential study. Upstairs, three secondary bedrooms & a large flex space provide room for family, guests, hobbies, & a second living area. Select your finishes & design details to create a home that reflects your style. Located near the scenic Nansemond River, River Highlands offers a peaceful setting w/ green spaces & a playground—plus convenient access to shopping, dining & major commuter routes. Space, value & location-Schedule your tour today & ask about builder incentives w/ use of builder's preferred lender! Base price does not include lot premiums. Lot premiums vary by homesite.
New construction
$589,900
Mm Rembert At River Highlands, Suffolk, VA 23434
4beds
3,175sqft
Single Family Residence
Built in 2026
-- sqft lot
$590,500 Zestimate®
$186/sqft
$55/mo HOA
What's special
Bright family roomDining space
- 4 hours
- 37
- 3
Zillow last checked:
Listing updated:
Listed by:
Danielle Wallace,
SM Brokerage LLC 703-964-5173
Source: REIN Inc.,MLS#: 10662522
Facts & features
Interior
Bedrooms & bathrooms
- Bedrooms: 4
- Bathrooms: 3
- Full bathrooms: 2
- 1/2 bathrooms: 1
Rooms
- Room types: 1st Floor Primary BR, Attic, Loft, PBR with Bath, Utility Room
Primary bedroom
- Level: First
Heating
- Forced Air, Natural Gas, Programmable Thermostat, Zoned
Cooling
- Central Air, Zoned
Appliances
- Included: Dishwasher, Disposal, ENERGY STAR Qualified Appliances, Microwave, Gas Range, Gas Water Heater
- Laundry: Dryer Hookup, Washer Hookup
Features
- Entrance Foyer, Pantry
- Flooring: Carpet, Laminate/LVP, Vinyl
- Has fireplace: No
Interior area
- Total interior livable area: 3,175 sqft
Property
Parking
- Total spaces: 2
- Parking features: Garage Att 2 Car, 2 Space
- Attached garage spaces: 2
Features
- Stories: 2
- Pool features: None
- Fencing: None
- Has view: Yes
- View description: Marsh, River
- Has water view: Yes
- Water view: Marsh,River
- Waterfront features: Marsh, Pond, River Front
Construction
Type & style
- Home type: SingleFamily
- Architectural style: Transitional
- Property subtype: Single Family Residence
Materials
- Vinyl Siding
- Foundation: Slab
- Roof: Composition
Condition
- New construction: Yes
- Year built: 2026
Utilities & green energy
- Sewer: City/County
- Water: City/County
Community & HOA
Community
- Subdivision: River Highlands
HOA
- Has HOA: Yes
- HOA fee: $55 monthly
Location
- Region: Suffolk
Financial & listing details
- Price per square foot: $186/sqft
- Annual tax amount: $5,777
- Date on market: 11/19/2026
Estimated market value
$590,500
$561,000 - $620,000
$3,357/mo
Price history
Price history is unavailable.
Public tax history
Tax history is unavailable.
Monthly payment
Est. payment
Payment breakdown
Explore the cost of this home by adjusting the details. Changes won't be saved.Climate risks
Neighborhood: 23434
Nearby schools
Schools provided by the listing agent
- Elementary: Hillpoint Elementary
- Middle: King`s Fork Middle
- High: Kings Fork
Source: REIN Inc.. This data may not be complete. We recommend contacting the local school district to confirm school assignments for this home.

Similar homes
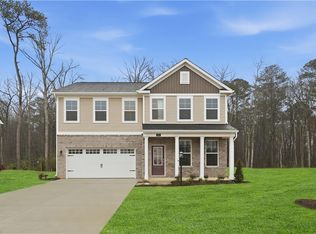
- $559,9004 bd3 ba2.6k sqftMm Highland At River Highlands, Suffolk, VA 23434New Construction
 MLS ID #10662111, Danielle Wallace. REIN Inc.
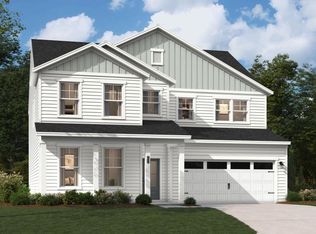
- $584,9005 bd4 ba3.1k sqftMm Nathaniel At River Highlands, Suffolk, VA 23434New Construction
 MLS ID #10662340, Danielle Wallace. REIN Inc.
- $574,9003 bd3 ba2.8k sqftMm Alden At River Highlands, Suffolk, VA 23434New Construction
 MLS ID #10662325, Danielle Wallace. REIN Inc.
- $624,9005 bd3 ba2.8k sqft2111 Fieldbrook Pl, Suffolk, VA 23434For Sale
 MLS ID #10656605, David Phillips. REIN Inc.
