Hurry…if you are looking for a “beautifully” built home by Virginia Builders, LLC in the “Hickory” school district; then “Ashburn Meadows” is the perfect fit for you!! Our 2-story “Misty Point” has a very thoughtful layout which features that much desired 1st floor “Primary Suite” with 2 “additional”bedrooms down; great for home office & separate guest room!! Home features downstairs laundry room, family room w/gas fireplace, stainless steel appliances, granite kitchen & primary bath countertops, custom cabinetry, tankless water heater, programmable thermostats, sodded front yard, custom landscaping package, front elevation brick veneer exterior skirt, James Hardie exterior facade & 30 year architectural roof shingles & 2-car garage with “extended” bay great for storage or work station!
New construction
$939,000
Mm The "misty Point" Ashburn Mdws, Chesapeake, VA 23322
4beds
2,401sqft
Single Family Residence
Built in 2027
-- sqft lot
$-- Zestimate®
$391/sqft
$75/mo HOA
What's special
Sodded front yardJames hardie exterior facadeCustom landscaping packageCustom cabinetryDownstairs laundry roomStainless steel appliances
- 1 day
- 27
- 1
Zillow last checked:
Listing updated:
Listed by:
Judy Duke,
Wainwright Real Estate 757-495-1900,
Carlo Geronimo,
Wainwright Real Estate
Source: REIN Inc.,MLS#: 10661620
Facts & features
Interior
Bedrooms & bathrooms
- Bedrooms: 4
- Bathrooms: 4
- Full bathrooms: 3
- 1/2 bathrooms: 1
Rooms
- Room types: 1st Floor BR, 1st Floor Primary BR, Breakfast Area, PBR with Bath
Primary bedroom
- Level: First
Heating
- Natural Gas, Programmable Thermostat, Zoned
Cooling
- Central Air, Zoned
Appliances
- Included: Dishwasher, Disposal, Microwave, Gas Range, Tankless Water Heater, Gas Water Heater
- Laundry: Dryer Hookup, Washer Hookup
Features
- Bar, Primary Sink-Double, Walk-In Closet(s), Ceiling Fan(s), Entrance Foyer, Pantry
- Flooring: Carpet, Laminate/LVP
- Number of fireplaces: 1
- Fireplace features: Fireplace Gas-natural
Interior area
- Total interior livable area: 2,401 sqft
Property
Parking
- Total spaces: 2
- Parking features: Garage Att 2 Car, Driveway, Garage Door Opener
- Attached garage spaces: 2
- Has uncovered spaces: Yes
Features
- Stories: 2
- Patio & porch: Porch
- Pool features: None
- Fencing: None
- Waterfront features: Not Waterfront
Details
- Zoning: RES
- Special conditions: Owner Agent
Construction
Type & style
- Home type: SingleFamily
- Architectural style: Contemp
- Property subtype: Single Family Residence
Materials
- Brick, Fiber Cement
- Foundation: Slab
- Roof: Asphalt Shingle
Condition
- New construction: Yes
- Year built: 2027
Utilities & green energy
- Sewer: City/County
- Water: City/County
- Utilities for property: Cable Hookup
Community & HOA
Community
- Subdivision: Ashburn Meadows
HOA
- Has HOA: Yes
- HOA fee: $75 monthly
Location
- Region: Chesapeake
Financial & listing details
- Price per square foot: $391/sqft
- Annual tax amount: $99,999
- Date on market: 11/13/2026
Estimated market value
Not available
Estimated sales range
Not available
Not available
Price history
Price history is unavailable.
Public tax history
Tax history is unavailable.
Monthly payment
Est. payment
Payment breakdown
Explore the cost of this home by adjusting the details. Changes won't be saved.Climate risks
Neighborhood: Pleasant Grove West
Nearby schools
Schools provided by the listing agent
- Elementary: Southeastern Elementary
- Middle: Hickory Middle
- High: Hickory
Source: REIN Inc.. This data may not be complete. We recommend contacting the local school district to confirm school assignments for this home.
- $795,5004 bd3 ba2.5k sqftMm The "miller Park" Ashburn Mdws, Chesapeake, VA 23322New Construction

- $896,0005 bd3 ba2.8k sqftMm The "jackson" Ashburn Mdws, Chesapeake, VA 23322New Construction

- $882,0004 bd4 ba3.1k sqftMm The "yorkshire" Ashburn Mdws, Chesapeake, VA 23322New Construction
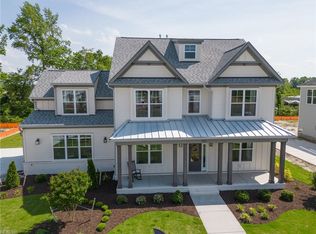
- $755,0004 bd3 ba2.3k sqftMm The "seaside" Ashburn Mdws, Chesapeake, VA 23322New Construction

Similar homes
- $896,0005 bd3 ba2.8k sqftMm The "jackson" Ashburn Mdws, Chesapeake, VA 23322New ConstructionMLS ID #10661684, Judy Duke. REIN Inc.
- $882,0004 bd4 ba3.1k sqftMm The "yorkshire" Ashburn Mdws, Chesapeake, VA 23322New ConstructionMLS ID #10661600, Judy Duke. REIN Inc.
- $795,5004 bd3 ba2.5k sqftMm The "miller Park" Ashburn Mdws, Chesapeake, VA 23322New ConstructionMLS ID #10661615, Judy Duke. REIN Inc.
- $755,0004 bd3 ba2.3k sqftMm The "seaside" Ashburn Mdws, Chesapeake, VA 23322New ConstructionMLS ID #10661695, Judy Duke. REIN Inc.
