Your Custom Home, Built Your Way. Build the home you’ve been imagining with Kasdorf Design & Build, LLC. Set on nearly 10 acres, this property offers the privacy, space, and quiet of country living while staying close to everyday conveniences. Kasdorf specializes in thoughtfully designed homes that blend timeless craftsman character with modern comfort. Picture an open-concept layout made for gathering, a split floor plan for added privacy, and flexible spaces like a home office or bonus room that adapt to how you live. Signature touches such as accent walls, statement ceilings, and a cozy fireplace bring warmth and personality, while a well-appointed kitchen with a generous island becomes the heart of the home. From flooring and countertops to fixtures and finishes, you’ll work directly with the Kasdorf team to choose the details that fit your style. Every home is built with durable, high-quality materials and the careful craftsmanship Kasdorf is known for. Photos are from previous Kasdorf builds and show examples of the quality and design you can expect. Contact us today to start planning your custom home. Looking for a Spec home with a custom feel. Spanning an impressive 2134 square feet, this home offers a spacious and open concept floor plan, perfect for modern living. The split floor plan provides privacy and convenience, while the huge 9.96 acre lot offers ample space and tranquility. This property provides a secluded feel while still being conveniently close to I-10. Step inside and be greeted by the inviting atmosphere of this 3-bedroom home. Additionally, an office or bonus room with a barn door entrance provides flexibility to suit your needs. The 2.5 bathrooms feature modern tile and luxurious finishes. The heart of the home is the living room, boasting a electric fireplace with a shiplap accent wall that adds warmth and character. The tray ceiling create an elegant and unique touch. The kitchen is a chef's dream, with quartz countertops, a large island offering plenty of storage, and sleek matte black finishes that exude contemporary style. Throughout the main living spaces and all bedrooms, you'll find durable and stylish luxury vinyl plank flooring, providing both beauty and functionality. The meticulous attention to detail extends to every aspect of this home. Please note that the pictures provided are from a previous build with the same floor plan, offering a glimpse into the quality and craftsmanship that will be present in your new home. Don't miss this extraordinary opportunity to own a brand-new, move-in ready home in a secluded yet convenient location. The pictured home is for the Spec home starting at $699900.00
New construction
$699,900
Monticello, FL 32344
3beds
2,134sqft
Farm, Single Family Residence
Built in 2027
9.96 Acres Lot
$-- Zestimate®
$328/sqft
$-- HOA
What's special
Cozy fireplaceStatement ceilingsAccent walls
- 1 day
- 89
- 7
Zillow last checked:
Listing updated:
Listed by:
Ross Kozloski 904-629-2262,
Kozloski Realty, LLC
Source: TBR,MLS#: 406528
Facts & features
Interior
Bedrooms & bathrooms
- Bedrooms: 3
- Bathrooms: 3
- Full bathrooms: 2
- 1/2 bathrooms: 1
Rooms
- Room types: Office, Other, Pantry
Primary bedroom
- Dimensions: 14x16
Bedroom 2
- Dimensions: 12x11
Bedroom 3
- Dimensions: 12x11
Dining room
- Dimensions: 12x9
Family room
- Dimensions: 0
Kitchen
- Dimensions: 15x12
Living room
- Dimensions: 19x18
Other
- Dimensions: 12x11
Heating
- Central, Electric, Fireplace(s)
Appliances
- Included: Dishwasher, Ice Maker, Microwave, Oven, Range, Refrigerator
Features
- Tray Ceiling(s), High Ceilings, Stall Shower, Vaulted Ceiling(s), Pantry, Split Bedrooms, Walk-In Closet(s)
- Flooring: Plank, Vinyl
- Has fireplace: Yes
- Fireplace features: Electric
Interior area
- Total structure area: 2,134
- Total interior livable area: 2,134 sqft
Property
Parking
- Total spaces: 2
- Parking features: Garage, Two Car Garage
- Garage spaces: 2
Features
- Stories: 1
- Patio & porch: Covered, Patio, Porch
- View description: None
Lot
- Size: 9.96 Acres
Details
- Parcel number: 12065101N3E081000000040
- Special conditions: Standard
Construction
Type & style
- Home type: SingleFamily
- Architectural style: Craftsman,Farmhouse,One Story
- Property subtype: Farm, Single Family Residence
Materials
- Fiber Cement
Condition
- New Construction
- New construction: Yes
- Year built: 2027
Utilities & green energy
- Sewer: Septic Tank
Community & HOA
Location
- Region: Monticello
Financial & listing details
- Price per square foot: $328/sqft
- Date on market: 10/29/2026
- Listing terms: Cash,Conventional,FHA,VA Loan
Estimated market value
Not available
Estimated sales range
Not available
Not available
Price history
| Date | Event | Price |
|---|---|---|
| 10/29/2026 | Listed for sale | $699,900$328/sqft |
Source:  TBR #406528 Report a problem | ||
Public tax history
Tax history is unavailable.
Monthly payment
Est. payment
Payment breakdown
Explore the cost of this home by adjusting the details. Changes won't be saved.Climate risks
Neighborhood: 32344
Nearby schools
Schools provided by the listing agent
- Elementary: Jefferson County K-12 School
- Middle: Jefferson County K-12 School
- High: Jefferson County K-12 School
Source: TBR. This data may not be complete. We recommend contacting the local school district to confirm school assignments for this home.
Similar homes
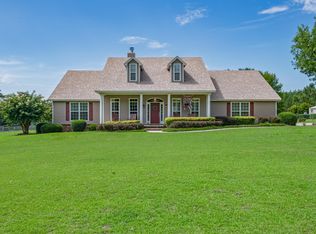
- $539,0003 bd3 ba1.7k sqft154 N Main Ave, Monticello, FL 32344For Sale
 MLS ID #406494, Barry P Kelly, Kelly & Kelly Properties, Inc. TBR
- $595,0004 bd3 ba2.1k sqft77 Hiawatha Farms Rd S, Monticello, FL 32344For Sale
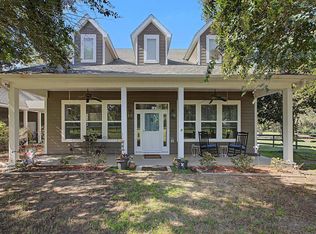 MLS ID #406373, Shanna D'Attile, Keller Williams Town & Country. TBR
- $419,9003 bd2 ba1.7k sqft153 Ravencroft Rd, Monticello, FL 32344For Sale
 MLS ID #406363, Danielle Doughty, Forte Real Estate Group LLC. TBR
- $875,0003 bd3 ba2.4k sqft4216 W Washington Hwy, Monticello, FL 32344For Sale
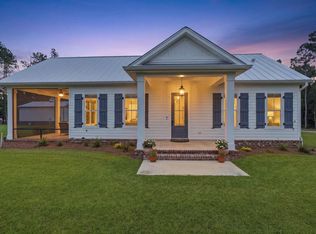 MLS ID #406403, Savannah Stephens, Hill Spooner & Elliott Inc. TBR
