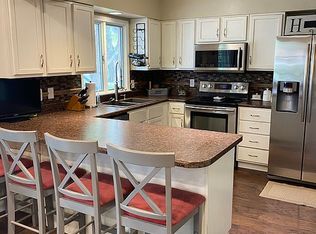
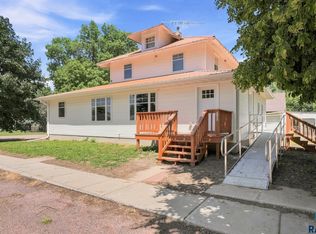
Small-town living meets comfort, space, and functionality. This 3-bedroom, 3-bathroom home offers over-sized living spaces and plenty of room to spread out. The spacious primary suite features a private en suite bathroom and walk-in closet, creating the perfect retreat at the end of the day.
The large living room is filled with natural light from a beautiful bay window, while mature shade trees provide privacy and curb appeal. You'll appreciate the ample storage throughout the home, making organization easy. Step outside to enjoy the expansive deck, perfect for entertaining family and friends, overlooking a huge fenced backyard with plenty of room for kids, pets, gardening, or outdoor activities.
If you've been searching for the charm of small-town living with the space and amenities today's buyers desire, this Viborg property is one you won't want to miss.
For sale
$240,000
N Maple St, Viborg, SD 57070
3beds
2,126sqft
:
Get pre-qualified$1,578/mo
Single Family Residence
Built in 1964
10,794 Square Feet Lot
$-- Zestimate®
$113/sqft
$-- HOA
What's special
- 50 days |
- 20 |
- 2 |
Zillow last checked:
Listing updated:
Listed by:
Michael J Schmidt,
Keller Williams Realty Sioux Falls 605-275-0555
Source: Realtor Association of the Sioux Empire,MLS#: 22604192
Facts & features
Interior
Bedrooms & bathrooms
- Bedrooms: 3
- Bathrooms: 3
- Full bathrooms: 2
- 3/4 bathrooms: 1
- Main level bedrooms: 3
Primary bedroom
- Description: En suite, Door to backyard, W/I closet
- Level: Main
- Area: 252
- Dimensions: 21 x 12
Bedroom 2
- Description: Large closet
- Level: Main
- Area: 140
- Dimensions: 10 x 14
Bedroom 3
- Description: Large closet
- Level: Basement
- Area: 154
- Dimensions: 11 x 14
Dining room
- Description: Slider to deck
- Level: Main
- Area: 182
- Dimensions: 14 x 13
Family room
- Description: Bay window
- Level: Main
- Area: 374
- Dimensions: 22 x 17
Kitchen
- Description: Breakfast bar
- Level: Main
- Area: 100
- Dimensions: 10 x 10
Living room
- Level: Basement
- Area: 270
- Dimensions: 18 x 15
Heating
- Electric
Cooling
- Central Air
Appliances
- Included: Electric Range, Microwave, Dishwasher, Disposal, Refrigerator
Features
- 3+ Bedrooms Same Level, Master Bath
- Flooring: Carpet, Laminate, Vinyl
- Basement: Full
Interior area
- Total interior livable area: 2,126 sqft
- Finished area above ground: 1,493
- Finished area below ground: 633
Property
Parking
- Parking features: Concrete
Features
- Patio & porch: Deck, Porch
- Fencing: Privacy
Lot
- Size: 10,794 Square Feet
- Dimensions: 76 x 142
- Features: City Lot
Details
- Additional structures: Shed(s)
- Parcel number: 285250040000500
Construction
Type & style
- Home type: SingleFamily
- Architectural style: Ranch
- Property subtype: Single Family Residence
Materials
- Hard Board
- Foundation: Block
- Roof: Composition
Condition
- Year built: 1964
Utilities & green energy
- Sewer: Public Sewer
- Water: Public
Community & HOA
Community
- Subdivision: Larsen Bros Addn - Viborg
HOA
- Has HOA: No
Location
- Region: Viborg
Financial & listing details
- Price per square foot: $113/sqft
- Annual tax amount: $3,076
- Date on market: 6/9/2026
- Road surface type: Curb and Gutter
Estimated market value
Not available
Estimated sales range
Not available
Not available
Price history
| Date | Event | Price |
|---|---|---|
| 6/9/2026 | Listed for sale | $240,000$113/sqft |
Source:  Realtor Association of the Sioux Empire #22604192 Report a problem Realtor Association of the Sioux Empire #22604192 Report a problem | ||
Public tax history
Tax history is unavailable.
Monthly payment
Est. payment
Payment breakdown
Explore the cost of this home by adjusting the details. Changes won't be saved.Climate risks
Neighborhood: 57070
Nearby schools
GreatSchools rating
- NAViborg Elementary - 02Grades: PK-4Distance: 0.2 mi
- 4/10Viborg-Hurley MS - 03Grades: 5-8Distance: 7.6 mi
- NAViborg High School - 01Grades: 9-12Distance: 0.2 mi
Schools provided by the listing agent
- Elementary: Viborg-Hurley ES
- Middle: Viborg-Hurley MS
- High: Viborg-Hurley HS
- District: Viborg-Hurley
Source: Realtor Association of the Sioux Empire. This data may not be complete. We recommend contacting the local school district to confirm school assignments for this home.
- $237,3004 bd3 ba1.5k sqft204 N Maple St, Viborg, SD 57070Off Market
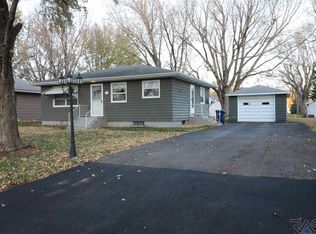
- $161,4002 bd1 ba800 sqft202 N Maple St, Viborg, SD 57070Off Market
- $237,6004 bd1 ba1k sqft206 N Maple St, Viborg, SD 57070Off Market
- $231,4004 bd1 ba1k sqft200 N Maple St, Viborg, SD 57070Off Market
- $312,9004 bd1 ba1.5k sqft205 N Maple St, Viborg, SD 57070Off Market
- $181,0002 bd1 ba1k sqft207 N Washington St, Viborg, SD 57070Off Market
- $265,4002 bd2 ba1.1k sqft203 N Maple St, Viborg, SD 57070Off Market
- $273,4002 bd2 ba1.5k sqft205 N Washington St, Viborg, SD 57070Off Market
A local agent can set up tours, give advice and negotiate with sellers.
Similar homes
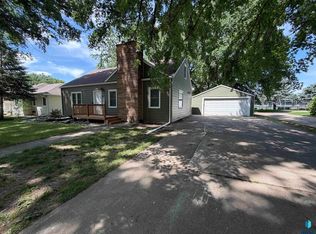
- $239,9994 bd2 ba1.7k sqft705 Park Blvd, Hurley, SD 57036For Sale
 MLS ID #22604197, David W Shelton. Realtor Association of the Sioux Empire
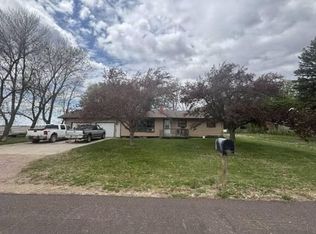
 - $--3 bd2 ba2.4k sqft551 1st St, Chancellor, SD 57015Auction
 Auction.com 2
 - $280,0003 bd2 ba1.7k sqft304 5th St, Wakonda, SD 57073For Sale By Owner

- $257,9004 bd3 ba1.9k sqft1040 Lincoln St, Centerville, SD 57014For Sale
 MLS ID #22605287, Cindy F Wills. Realtor Association of the Sioux Empire
 - $259,9002 bd2 ba1.3k sqft30019 471st Ave, Beresford, SD 57004For SaleMLS ID #22605677, Jeremy S Madsen. Realtor Association of the Sioux Empire
- $240,0003 bd2 ba1.1k sqft200 E 6th Ave, Lennox, SD 57039For Sale By Owner
- $225,0002 bd1 ba1.2k sqftS Cedar St, Lennox, SD 57039For SaleMLS ID #22605722, Philip M Eggers. Realtor Association of the Sioux Empire
- $293,0003 bd2 ba1.6k sqft500 Garfield St, Centerville, SD 57014For Sale
 MLS ID #26-299, David Larson, Hegg Real Estate. Mitchell BOR
 - $250,0003 bd2 ba1.5k sqft45442 275th St, Parker, SD 57053For SaleMLS ID #22503106, Rick R Sawvell. Realtor Association of the Sioux Empire
- $267,5003 bd2 ba2k sqft428 S Garfield St, Lennox, SD 57039For SaleMLS ID #22604528, Sharese M Ihnen. Realtor Association of the Sioux Empire
- $243,0004 bd2 ba1.7k sqft912 S Blaine St, Lennox, SD 57039For SaleMLS ID #22601116, Craig D Fields. Realtor Association of the Sioux Empire
- $287,5003 bd2 ba1.8k sqft101 Broadway St, Centerville, SD 57014For SaleMLS ID #22603222, Mike L Niemeyer. Realtor Association of the Sioux Empire
- $200,0003 bd1 ba1.3k sqft350 Main St, Chancellor, SD 57015For SaleMLS ID #22605594, Amanda Snyder. Realtor Association of the Sioux Empire
- $292,5004 bd2 ba2.2k sqft609 S Main St, Lennox, SD 57039For SaleMLS ID #22605242, Sharese M Ihnen. Realtor Association of the Sioux Empire
- $294,9004 bd3 ba1.8k sqftDakota St, Chancellor, SD 57015For SaleMLS ID #22604218, Sharese M Ihnen. Realtor Association of the Sioux Empire
- $269,9002 bd2 ba2.1k sqft511 W Main St, Beresford, SD 57004For SaleMLS ID #22604956, Mandra L Kruse. Realtor Association of the Sioux Empire
- $319,0004 bd2 ba1.6k sqft360 N Cedar Ave, Parker, SD 57053For SaleMLS ID #22605170, David H Mettler. Realtor Association of the Sioux Empire
- $145,0002 bd2 ba1.7k sqft311 2nd St, Wakonda, SD 57073For SaleMLS ID #22603555, Jen L Tieszen. Realtor Association of the Sioux Empire
- $319,0004 bd2 ba2.3k sqft221 E 5th Ave, Lennox, SD 57039For SaleMLS ID #22604447, Charity J Mcknight. Realtor Association of the Sioux Empire
- $275,0003 bd3 ba1.3k sqftE Countryside Ave, Lennox, SD 57039For SaleMLS ID #22605578, Michael J Schmidt. Realtor Association of the Sioux Empire
