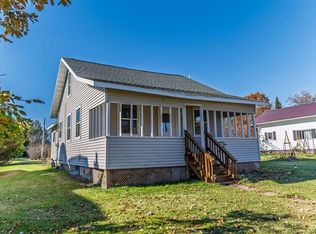
Beautiful Home with Character, Updates & Room to Grow in the Heart of Elcho! Discover the character and incredible potential of this inviting 2-bedroom, 1-bath home! Beautiful wood floors, large windows that fill the living spaces with natural light, and a stunning stone fireplace create a warm and welcoming atmosphere. Adding peace of mind, the home has been recently completely rewired from top to bottom, providing a significant update while preserving its timeless charm. Enjoy the three-season porch, perfect for morning coffee or relaxing after a day outdoors. A convenient entryway with laundry adds everyday functionality, while the basement offers additional storage and possibilities. Upstairs, a spacious unfinished area is a blank canvas with tremendous potential for additional bedrooms, a home office, hobby space, or whatever suits your needs. Situated on four generously sized lots, there's plenty of room to spread out, garden, entertain, or simply enjoy the outdoors. A detached single-car garage provides additional storage for vehicles and recreational gear. Located in the charming community of Elcho, with a great local school district within walking distance and easy access to ATV/UTV and snowmobile trails, you'll enjoy small-town living with Northwoods adventure right at your doorstep. This property offers a wonderful combination of character, improvements, and opportunity. Come see the possibilities for yourself!
For sale
$224,000
N11298 ANTIGO ST, Elcho, WI 54428
2beds
1,204sqft
Single Family Residence
Built in ----
0.57 Acres Lot
$215,900 Zestimate®
$186/sqft
$-- HOA
What's special
Basement offers additional storageStunning stone fireplaceBeautiful wood floors
- 27 days
- 279
- 10
Zillow last checked:
Listing updated:
Listed by:
ANDREW BAUKNECHT 715-216-0006,
INTEGRITY REALTORS, LLC
Source: GNMLS,MLS#: 220048
Facts & features
Interior
Bedrooms & bathrooms
- Bedrooms: 2
- Bathrooms: 1
- Full bathrooms: 1
Primary bedroom
- Level: First
- Dimensions: 10'5x11'11
Bedroom
- Level: First
- Dimensions: 10'5x11'7
Bathroom
- Level: First
Dining room
- Level: First
- Dimensions: 14'9x11'7
Kitchen
- Level: First
- Dimensions: 10'11x15'7
Laundry
- Level: First
- Dimensions: 9'5x5'3
Living room
- Level: First
- Dimensions: 28x12'11
Heating
- Forced Air, Natural Gas
Appliances
- Included: Gas Oven, Gas Range, Refrigerator
Features
- Basement: Full
- Number of fireplaces: 1
- Fireplace features: Wood Burning
Interior area
- Total structure area: 1,204
- Total interior livable area: 1,204 sqft
- Finished area above ground: 1,204
- Finished area below ground: 0
Property
Parking
- Total spaces: 1
- Parking features: Detached, Garage, One Car Garage
- Garage spaces: 1
Features
- Frontage length: 0,0
Lot
- Size: 0.57 Acres
Details
- Parcel number: 0081383
Construction
Type & style
- Home type: SingleFamily
- Property subtype: Single Family Residence
Materials
- Frame
- Roof: Composition,Shingle
Utilities & green energy
- Sewer: Public Sewer
- Water: Public
Community & HOA
Community
- Subdivision: Dorrs Add
Location
- Region: Elcho
Financial & listing details
- Price per square foot: $186/sqft
- Tax assessed value: $84,700
- Annual tax amount: $884
- Date on market: 10/14/2026
- Ownership: Fee Simple
- Road surface type: Paved
Estimated market value
$215,900
$205,000 - $227,000
$1,022/mo
Price history
| Date | Event | Price |
|---|---|---|
| 10/14/2026 | Listed for sale | $224,000+348%$186/sqft |
Source:  GNMLS #220048 Report a problem | ||
| 11/27/2013 | Sold | $50,000-20.6%$42/sqft |
Source: Public Record Report a problem | ||
| 4/7/2005 | Sold | $63,000$52/sqft |
Source: Public Record Report a problem | ||
Public tax history
| Year | Property taxes | Tax assessment |
|---|---|---|
| 2025 | $799 +5% | $84,700 |
| 2024 | $761 -10% | $84,700 +31.5% |
| 2023 | $846 -8.7% | $64,400 |
| 2022 | $926 +10.4% | $64,400 |
| 2021 | $839 -5.8% | $64,400 |
| 2020 | $890 +1.7% | $64,400 |
| 2019 | $875 +1.2% | $64,400 |
| 2018 | $865 -0.2% | $64,400 |
| 2017 | $867 +6.1% | $64,400 |
| 2016 | $817 +3% | $64,400 |
| 2015 | $793 -3.3% | $64,400 |
| 2014 | $821 -3.9% | $64,400 |
| 2013 | $854 +3.3% | $64,400 |
| 2011 | $827 -53.3% | $64,400 |
| 2010 | $1,772 -11% | $64,400 |
| 2009 | $1,990 | $64,400 |
Find assessor info on the county website
Monthly payment
Est. payment
Payment breakdown
Explore the cost of this home by adjusting the details. Changes won't be saved.Climate risks
Neighborhood: 54428

Similar homes
- $235,0002 bd1 ba1k sqftW11119 SNAG RD, Deerbrook, WI 54424For Sale
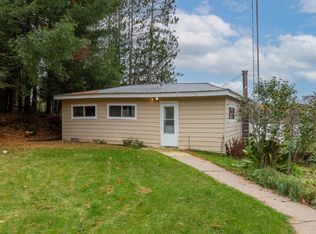 MLS ID #220093, CECILY DAWSON, LAKELAND REALTY. GNMLS
- $250,0002 bd1 ba959 sqftN7601 CENTENNIAL DR, Deerbrook, WI 54424For Sale
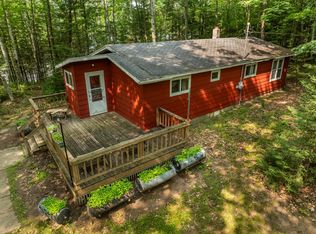 MLS ID #219012, RENEE IRISH, INTEGRITY REALTORS, LLC. GNMLS
- $284,5003 bd2 ba1.3k sqftN9117 FOREST RD, Deerbrook, WI 54424For Sale
 MLS ID #220054, DARRELL MCDOUGAL, EXP REALTY, LLC. GNMLS
- $220,0003 bd2 ba1.4k sqft4577 MAXWELL CT, Rhinelander, WI 54501For Sale
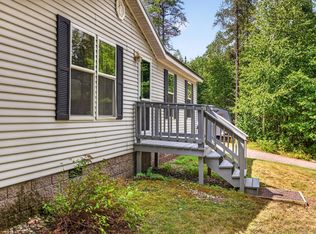 MLS ID #219304, TINA GRAY, SHOREWEST - MANITOWISH WATERS. GNMLS
