Stunning 6,500 sq ft timber-framed estate featuring soaring hand-crafted beams and a towering two-story fireplace warming both the main and walkout lower levels. This executive 5BR/4BA home offers an expansive gourmet kitchen with high-end appliances, a huge primary suite with en suite, and a loft with dramatic catwalk overlooking breathtaking views. Downstairs boasts a spacious family room, game room, and full fitness room. The 4-car garage is EV-ready. Outside, enjoy a heated in-ground pool, hot tub, and lush perennial gardens. Cast a line in the spring-fed pond or gather around the campfire beneath towering oaks. Manicured trails offer access throughout the property, and a meandering creek supports wildlife and outstanding waterfowl hunting. Diverse habitat draws trophy bucks, making this a hunter's dream. Whether you're seeking an exceptional primary residence or a private retreat, this one-of-a-kind property delivers luxury, recreation, and natural beauty in perfect harmony.
Offer-no show
$1,550,000
N11565 Lakeland Rd, Waupun, WI 53963
5beds
6,500sqft
Single Family Residence
Built in 2004
25.39 Acres Lot
$1,451,000 Zestimate®
$238/sqft
$-- HOA
What's special
- --
- on Zillow
- 769
- views
- 32
- saves
Zillow last checked:
Listing updated:
Listed by:
Seth Gade,
Whitetail Properties Real Estate LLC
Source: SCWMLS,MLS#: 2030458
Facts & features
Interior
Bedrooms & bathrooms
- Bedrooms: 5
- Bathrooms: 4
- Full bathrooms: 4
- Main level bathrooms: 2
Primary bedroom
- Level: Main
- Area: 484
- Dimensions: 22 x 22
Bedroom 2
- Level: Main
- Area: 156
- Dimensions: 13 x 12
Bedroom 3
- Level: Lower
- Area: 176
- Dimensions: 16 x 11
Bedroom 4
- Level: Lower
- Area: 176
- Dimensions: 16 x 11
Bedroom 5
- Level: Lower
- Area: 176
- Dimensions: 16 x 11
Dining room
- Level: Main
- Area: 320
- Dimensions: 16 x 20
Family room
- Area: 594
- Dimensions: 18 x 33
Kitchen
- Features: Breakfast Bar, Kitchen Island, Range/Oven, Refrigerator, Dishwasher, Microwave
- Level: Main
- Area: 320
- Dimensions: 16 x 20
Living room
- Level: Main
- Area: 320
- Dimensions: 20 x 16
Heating
- Forced Air, Radiant Floor, Zoned
Cooling
- Central Air
Appliances
- Included: Washer, Dryer
- Laundry: Main Level
Features
- Walk-In Closet(s), Great room, Vaulted Ceiling(s), Jetted bathtub, Steam Shower, Beamed Ceilings, Entrance Foyer, Primary Bath, Den/Office, Exercise Room, Loft, Mud Room
- Windows: Window Coverings
- Basement: Full,Full Size Windows/Exposed,Walk-Out Access,Finished,Sump Pump
- Number of fireplaces: 2
- Fireplace features: Wood Burning, 2 fireplaces
Interior area
- Total structure area: 6,500
- Total interior livable area: 6,500 sqft
- Finished area above ground: 3,263
Property
Parking
- Total spaces: 4
- Parking features: Attached, Garage Door Opener, 4+ car, Electric Vehicle Charging Station(s), Insulated, Keyless Entry
- Has attached garage: Yes
- Has uncovered spaces: Yes
Features
- Levels: One and One Half
- Stories: 1.5
- Patio & porch: Patio, Porch
- Has private pool: Yes
- Pool features: In Ground
- Has spa: Yes
- Spa features: Indoor Hot tub, Heated
Lot
- Size: 25.39 Acres
- Features: Rural-not in subdivision, Pasture, Tillable
Details
- Parcel number: 04413140824001
- Zoning: ag
- Other equipment: Air exchanger
- Horses can be raised: Yes
Construction
Type & style
- Home type: SingleFamily
- Architectural style: Other
- Property subtype: Single Family Residence
Materials
- Aluminum Siding
- Foundation: Poured concrete foundatn
Condition
- Year built: 2004
Utilities & green energy
- Sewer: Non-Municipal/Prvt dispos
- Water: Well
Community & HOA
Location
- Region: Waupun
Financial & listing details
- Price per square foot: $238/sqft
- Tax assessed value: $600,600
- Annual tax amount: $9,949
- Date on market: 8/13/2026
- Inclusions: Refrigerator, stove, dishwasher, washer, dryer, microwave
- Exclusions: Sellers personal property
Estimated market value
$1,451,000
$1.38M - $1.52M
$4,070/mo
Price history
| Date | Event | Price |
|---|---|---|
| 10/6/2026 | Pending sale | $1,550,000$238/sqft |
Source: SCWMLS #2030458 Report a problem | ||
| 8/11/2026 | Listed for sale | $1,550,000+775.7%$238/sqft |
Source: Whitetail Properties #115399 Report a problem | ||
| 3/14/2003 | Sold | $177,000$27/sqft |
Source: Agent Provided Report a problem | ||
Public tax history
| Year | Property taxes | Tax assessment |
|---|---|---|
| 2025 | $9,950 +9.6% | $600,600 0% |
| 2024 | $9,075 +2.7% | $600,700 +2.6% |
| 2023 | $8,837 -1.5% | $585,500 0% |
| 2022 | $8,972 +7.8% | $585,600 +0% |
| 2021 | $8,320 -6.7% | $585,500 0% |
| 2020 | $8,921 -1.5% | $585,600 +0% |
| 2019 | $9,054 -3.1% | $585,500 |
| 2018 | $9,340 -8.8% | $585,500 +0.1% |
| 2017 | $10,241 -1% | $585,200 |
| 2016 | $10,340 -3.9% | $585,200 |
| 2015 | $10,759 -4.4% | $585,200 0% |
| 2014 | $11,250 -2.3% | $585,300 +0% |
| 2013 | $11,516 -0.7% | $585,200 0% |
| 2012 | $11,596 +2% | $585,300 |
| 2011 | $11,364 -1.4% | $585,300 0% |
| 2010 | $11,522 +13.5% | $585,500 |
| 2009 | $10,152 -7.8% | $585,500 -8.3% |
| 2008 | $11,017 -21.6% | $638,200 +8.3% |
| 2007 | $14,053 +5.5% | $589,500 0% |
| 2006 | $13,315 +214.6% | $589,600 +193.5% |
| 2005 | $4,233 +385.7% | $200,900 +406% |
| 2004 | $871 -3.6% | $39,700 -3.9% |
| 2003 | $904 | $41,300 |
Find assessor info on the county website
Monthly payment
Est. payment
Payment breakdown
Explore the cost of this home by adjusting the details. Changes won't be saved.Climate risks
Neighborhood: 53963
Nearby schools
Schools provided by the listing agent
- Middle: Waupun
- High: Waupun
- District: Waupun
Source: SCWMLS. This data may not be complete. We recommend contacting the local school district to confirm school assignments for this home.
Similar homes
- $1,250,0004 bd3 ba3.4k sqftW6068 Neitzel Rd, Waupun, WI 53963For Sale
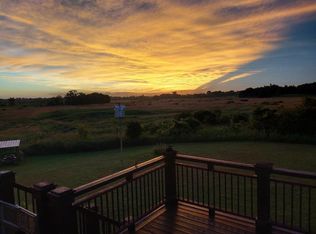 MLS ID #2031808, Mike Weyh. SCWMLS
 - $860,0006 bd3 ba4.5k sqftW9020 Breezy Point Rd, Beaver Dam, WI 53916For Sale
 MLS ID #2026887, Adam Klodowski. SCWMLS
 - $1,499,0005 bd4 ba5k sqftW2326 Carpenter Ln, Green Lake, WI 54941For Sale
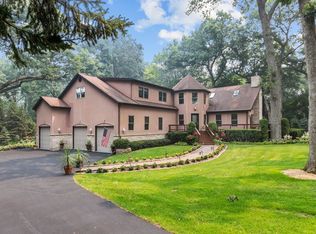 MLS ID #2026821, Jim Emmer. SCWMLS
 - $775,0004 bd4 ba3.4k sqftN9026 Hickory Point Rd, Beaver Dam, WI 53916For Sale
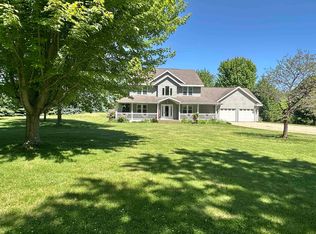 MLS ID #2015835, Katrina Blevins. SCWMLS
