Luxurious log lakehouse with 71 ft of coveted Legend Lake shoreline! Nestled on a peaceful bay with access to six full-rec lakes, this retreat offers a sandy shoreline, gentle slope to the water & two permanent docks. Designed for entertaining with wraparound decks, outdoor kitchen with built-in grills, hot tub, firepit & walkout lower level. Inside, soaring ceilings, skylights, exposed wood beams, floor-to-ceiling stone fireplace & expansive windows create an elevated Northwoods feel. The private primary suite features custom shelving, while a finished lower-level bonus room offers flexible space beyond the home's three bedrooms. Enjoy tranquil wooded surroundings, nearby bald eagle nest & endless lake recreation. A rare blend of luxury, privacy & waterfront living!
Active-no offer
Price cut: $900 (10/16)
$899,000
N1210 Spirit Island Rd, Keshena, WI 54135
3beds
2,780sqft
Single Family Residence
Built in 1991
0.45 Acres Lot
$-- Zestimate®
$323/sqft
$11/mo HOA
What's special
Floor-to-ceiling stone fireplaceHot tubTranquil wooded surroundingsSandy shorelineExposed wood beamsSoaring ceilingsExpansive windows
- 47 days
- 1,127
- 50
Zillow last checked:
Listing updated:
Listed by:
Alexis J Streckenbach 920-544-7327,
Shorewest, Realtors,
Joy C Pouwels 920-593-4100,
Shorewest, Realtors
Source: RANW as distributed by MLS GRID,MLS#: 50333062
Facts & features
Interior
Bedrooms & bathrooms
- Bedrooms: 3
- Bathrooms: 3
- Full bathrooms: 3
Bedroom 1
- Level: Upper
- Dimensions: 17x16
Bedroom 2
- Level: Main
- Dimensions: 12x13
Bedroom 3
- Level: Main
- Dimensions: 12x14
Dining room
- Level: Main
- Dimensions: 8x15
Family room
- Level: Lower
- Dimensions: 22x13
Kitchen
- Level: Main
- Dimensions: 14x17
Living room
- Level: Main
- Dimensions: 13x17
Other
- Description: Rec Room
- Level: Lower
- Dimensions: 14x17
Other
- Description: Loft
- Level: Upper
- Dimensions: 15x6
Other
- Description: Foyer
- Level: Main
- Dimensions: 8x13
Other
- Description: Laundry
- Level: Lower
- Dimensions: 13x15
Heating
- Forced Air
Cooling
- Forced Air, Central Air
Features
- Basement: Partial,Partial Fin. Contiguous
- Number of fireplaces: 1
- Fireplace features: One, Wood Burning
Interior area
- Total interior livable area: 2,780 sqft
- Finished area above ground: 2,016
- Finished area below ground: 764
Property
Parking
- Total spaces: 2
- Parking features: Attached, Garage Door Opener
- Attached garage spaces: 2
Accessibility
- Accessibility features: 1st Floor Bedroom, 1st Floor Full Bath
Features
- On waterfront: Yes
- Waterfront features: Lake
- Body of water: Legend Lake
Lot
- Size: 0.45 Acres
Details
- Parcel number: 01310184090
- Zoning: Residential
Construction
Type & style
- Home type: SingleFamily
- Property subtype: Single Family Residence
Materials
- Log
- Foundation: Block
Condition
- New construction: No
- Year built: 1991
Utilities & green energy
- Sewer: Conventional Septic
- Water: Well
Community & HOA
HOA
- Has HOA: Yes
- HOA fee: $129 annually
Location
- Region: Keshena
Financial & listing details
- Price per square foot: $323/sqft
- Tax assessed value: $658,100
- Annual tax amount: $7,936
- Date on market: 9/22/2026
- Inclusions: See separate inclusions list.
- Exclusions: Sellers' personal property.
Estimated market value
Not available
Estimated sales range
Not available
$2,248/mo
Price history
| Date | Event | Price |
|---|---|---|
| 10/16/2026 | Price change | $899,000-0.1%$323/sqft |
Source: RANW as distributed by MLS GRID #50333062 Report a problem | ||
| 9/22/2026 | Listed for sale | $899,900$324/sqft |
Source: RANW as distributed by MLS GRID #50333062 Report a problem | ||
Public tax history
| Year | Property taxes | Tax assessment |
|---|---|---|
| 2025 | $7,937 -1.3% | $658,100 |
| 2024 | $8,044 -14.2% | $658,100 +85.1% |
| 2023 | $9,380 | $355,600 |
| 2022 | -- | $355,600 |
| 2021 | $6,909 +1.7% | $355,600 |
| 2020 | $6,791 -5.5% | $355,600 -2% |
| 2019 | $7,185 | $362,900 |
| 2018 | -- | $362,900 |
| 2017 | -- | $362,900 |
| 2016 | -- | $362,900 |
| 2015 | -- | $362,900 |
| 2013 | -- | $362,900 |
| 2011 | -- | $362,900 |
| 2010 | -- | $362,900 |
| 2009 | -- | $362,900 |
Find assessor info on the county website
Monthly payment
Est. payment
Payment breakdown
Explore the cost of this home by adjusting the details. Changes won't be saved.Climate risks
Neighborhood: 54135
- $358,6002 bd1 ba1.2k sqftN1218 Spirit Island Rd, Keshena, WI 54135Off Market
- $603,1004 bd3 ba2.6k sqftN1200 Spirit Island Rd, Keshena, WI 54135Off Market
- $537,1003 bd2 ba1.9k sqftN1226 Spirit Island Rd, Keshena, WI 54135Off Market
- $199,600-- bd-- ba-- sqftN1194 Spirit Island Rd, Keshena, WI 54135Off Market
Similar homes
- $849,9004 bd2 ba2.2k sqftN1355 Rainbow Rd, Keshena, WI 54135For Sale
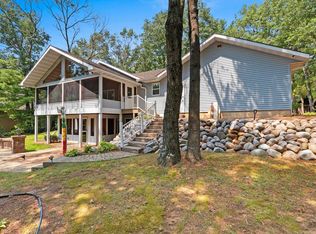 MLS ID #50330559, Kristin L Allen. RANW as distributed by MLS GRID
- $899,9004 bd5 ba4k sqftN1753 Fox Ridge Way, Keshena, WI 54135For Sale
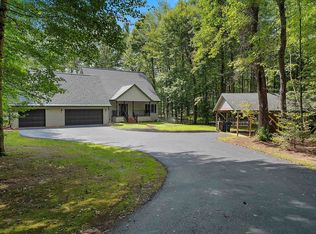 MLS ID #50332564, Jim K Liesner. RANW as distributed by MLS GRID
- $775,0003 bd2 ba2.2k sqftN1615 Rainbow Rd, Keshena, WI 54135For Sale
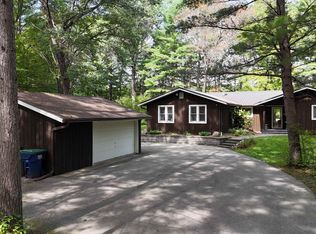 MLS ID #50333043, Kristin L Allen. RANW as distributed by MLS GRID
- $799,9003 bd2 ba2.9k sqftN1599 Rainbow Rd, Keshena, WI 54135For Sale
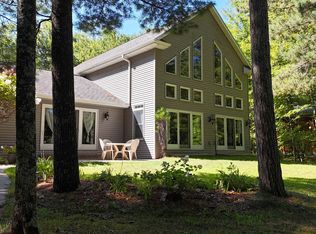 MLS ID #50331524, Kristin L Allen. RANW as distributed by MLS GRID
