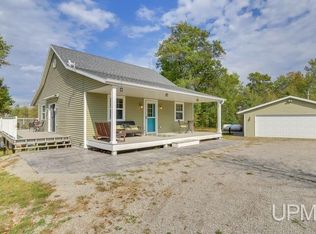
Nestled along the Menominee River, this charming year-round waterfront home offers the perfect blend of comfort, relaxation, and natural beauty. Featuring 2 bdrms and 2 full bathrooms, this well-maintained home provides a welcoming layout ideal for both everyday living and weekend getaways. Enjoy stunning river views from your living space while taking in the peaceful sounds of nature. The open concept floor plans offers comfortable living areas, a functional kitchen, and plenty of natural light throughout. 27X35 2.5 Stall attached garage. Huge wrap around deck with screened area. Whether you’re sipping your coffee overlooking the water, casting a line from the shoreline, or gathering with family and friends, this property is designed to make the most of waterfront living. Two parcels
Active-offer no bump
$474,900
N14300 Summer Cloud Dr, Wausaukee, WI 54177
2beds
1,536sqft
:
Get pre-qualified$2,811/mo
Single Family Residence
Built in 2005
1.35 Acres Lot
$465,200 Zestimate®
$309/sqft
$-- HOA
What's special
Waterfront homeOpen concept floor planFunctional kitchenWelcoming layout
- 36 days |
- 724 |
- 28 |
Zillow last checked:
Listing updated:
Listed by:
Charity L Bayer CELL:920-639-2444,
Trimberger Realty, LLC
Source: RANW as distributed by MLS GRID,MLS#: 50327872
Facts & features
Interior
Bedrooms & bathrooms
- Bedrooms: 2
- Bathrooms: 2
- Full bathrooms: 2
Bedroom 1
- Level: Main
- Dimensions: 18x13
Bedroom 2
- Level: Main
- Dimensions: 10x13
Dining room
- Level: Main
- Dimensions: 13x13
Kitchen
- Level: Main
- Dimensions: 11x13
Living room
- Level: Main
- Dimensions: 25x17
Other
- Description: Laundry
- Level: Main
- Dimensions: 8x5
Other
- Description: Den/Office
- Level: Main
- Dimensions: 7x14
Heating
- Forced Air
Cooling
- Forced Air, Central Air
Appliances
- Included: Dishwasher, Dryer, Microwave, Range, Refrigerator, Washer
Features
- High Speed Internet, Vaulted Ceiling(s)
- Basement: Full,Shower Stall Only
- Has fireplace: Yes
- Fireplace features: Free Standing, Wood Burning
Interior area
- Total interior livable area: 1,536 sqft
- Finished area above ground: 1,536
- Finished area below ground: 0
Property
Parking
- Total spaces: 2
- Parking features: Attached, Garage Door Opener
- Attached garage spaces: 2
Accessibility
- Accessibility features: 1st Floor Bedroom, 1st Floor Full Bath, Open Floor Plan
Features
- Patio & porch: Deck
- On waterfront: Yes
- Waterfront features: River
- Body of water: Menominee River
Lot
- Size: 1.35 Acres
Details
- Parcel number: 00201822.000
- Zoning: Residential
Construction
Type & style
- Home type: SingleFamily
- Architectural style: Ranch
- Property subtype: Single Family Residence
Materials
- Vinyl Siding
- Foundation: Poured Concrete
Condition
- New construction: No
- Year built: 2005
Utilities & green energy
- Sewer: Conventional Septic
- Water: Well
Community & HOA
Location
- Region: Wausaukee
Financial & listing details
- Price per square foot: $309/sqft
- Tax assessed value: $167,500
- Annual tax amount: $3,284
- Date on market: 6/23/2026
- Inclusions: Two parcels included in the sale of this property 002-01828.000 and 002-01822.000
Estimated market value
$465,200
$442,000 - $488,000
$1,594/mo
Price history
| Date | Event | Price |
|---|---|---|
| 6/29/2026 | Contingent | $474,900$309/sqft |
Source:  WIREX MLS #50327872 Report a problem WIREX MLS #50327872 Report a problem | ||
| 6/23/2026 | Listed for sale | $474,900+141.7%$309/sqft |
Source: RANW as distributed by MLS GRID #50327872 Report a problem | ||
| 10/26/2020 | Sold | $196,500-1.7%$128/sqft |
Source: Public Record Report a problem | ||
| 7/5/2020 | Listed for sale | $199,900$130/sqft |
Source: North Country Real Est #1697299 Report a problem | ||
Public tax history
| Year | Property taxes | Tax assessment |
|---|---|---|
| 2024 | $2,322 -2.2% | $167,500 |
| 2023 | $2,375 +10.7% | $167,500 |
| 2022 | $2,145 +40.8% | $167,500 +29.5% |
| 2021 | $1,524 +7.6% | $129,300 +12.2% |
| 2020 | $1,416 +1.9% | $115,200 |
| 2019 | $1,390 -9.1% | $115,200 |
| 2017 | $1,529 -3.6% | $115,200 |
| 2016 | $1,586 +4.4% | $115,200 |
| 2015 | $1,519 +2.9% | $115,200 |
| 2014 | $1,476 -4.7% | $115,200 |
| 2012 | $1,549 -5.2% | $115,200 |
| 2011 | $1,634 -12% | $115,200 |
| 2010 | $1,857 +2.1% | $115,200 |
| 2009 | $1,819 | $115,200 |
Find assessor info on the county website
Monthly payment
Est. payment
Payment breakdown
Explore the cost of this home by adjusting the details. Changes won't be saved.Climate risks
Neighborhood: 54177
Nearby schools
GreatSchools rating
- 2/10Wausaukee Elementary SchoolGrades: PK-5Distance: 9.5 mi
- 4/10Wausaukee Junior High SchoolGrades: 6-8Distance: 9.5 mi
- 5/10Wausaukee High SchoolGrades: 9-12Distance: 9.5 mi
- $160,500-- bd-- ba-- sqftN14306 Summer Cloud Dr, Wausaukee, WI 54177Off Market
- $10,500-- bd-- ba-- sqftN14306 Summer Cloud Dr, Wausaukee, WI 54177Off Market
- $40,000-- bd-- ba-- sqftN14300 Summer Cloud Dr, Wausaukee, WI 54177Off Market
- $180,700-- bd-- ba-- sqftN14290 Summer Cloud Dr, Wausaukee, WI 54177Off Market
- $251,100-- bd-- ba-- sqftN14316 Summer Cloud Dr, Wausaukee, WI 54177Off Market
- $31,000-- bd-- ba-- sqftN14316 Summer Cloud Dr, Wausaukee, WI 54177Off Market
- $175,400-- bd-- ba-- sqftN14284 Summer Cloud Dr, Wausaukee, WI 54177Off Market
- $189,600-- bd-- ba-- sqftN14320 Summer Cloud Dr, Wausaukee, WI 54177Off Market
A local agent can set up tours, give advice and negotiate with sellers.
Similar homes
- $489,9003 bd2 ba1.8k sqftN11983 Dumman Rd, Wausaukee, WI 54177For Sale
 MLS ID #50327570, Kurt M Kostuch. RANW as distributed by MLS GRID
 - $395,0003 bd2 ba1.5k sqftW10106 Wild Turkey Trl, Stephenson, MI 49887For Sale
 MLS ID #50216407, KATHLEEN SULLIVAN, KEY REALTY DELTA COUNTY LLC. MiRealSource
 - $399,9002 bd1 ba1.2k sqftN12184 Long Lake Rd, Wausaukee, WI 54177For Sale
 MLS ID #50327413, Kathryn A Conard. RANW as distributed by MLS GRID
 - $425,0003 bd1 ba2k sqftW4989 County Road Z, Pembine, WI 54156For Sale
 MLS ID #2025467, Robert Brajkovich. SCWMLS
 - $420,0003 bd2 ba1.5k sqftW6898 County Road X, Wausaukee, WI 54177For SaleMLS ID #2011308, Mike Lewis. SCWMLS
- $259,9001 bd1 ba768 sqftN13626 Roush Rd, Wausaukee, WI 54177For SaleMLS ID #50328610, Kathryn A Conard. RANW as distributed by MLS GRID
- $289,9003 bd1 ba1k sqftN8775 Boat Landing Rd, Wausaukee, WI 54177For SaleMLS ID #50329160, Ryan K Ropson. RANW as distributed by MLS GRID
- $449,9003 bd3 ba2.1k sqftN7668 State Highway 180, Porterfield, WI 54159For SaleMLS ID #50325323, Alissa L Boucher. RANW as distributed by MLS GRID
- $279,9003 bd1 ba1.6k sqftW3030 State Highway 180, Wausaukee, WI 54177For SaleMLS ID #50328763, Nate M Gamlin. RANW as distributed by MLS GRID
- $284,9005 bd2 ba1.3k sqftW6011 Pike River ROAD, Wausaukee, WI 54177ActiveMLS ID #1955407, Linda Love. WIREX MLS
- $399,9003 bd1 ba1.7k sqftW5017 E County Road 358, Daggett, MI 49821For SaleMLS ID #50328433, Francine M Kitkowski. RANW as distributed by MLS GRID
- $260,0002 bd1 ba850 sqftN10493 Caylor Rd, Wausaukee, WI 54177For SaleMLS ID #50325183, Kelley L Balzola. RANW as distributed by MLS GRID
- $309,9004 bd2 ba1.7k sqft722 North Ave, Wausaukee, WI 54177For SaleMLS ID #50323396, Dawn D Strasser. RANW as distributed by MLS GRID
- $280,0002 bd2 ba1.1k sqftW7230 Marquis Rd, Amberg, WI 54102For SaleMLS ID #50329607, Lisa A Hanson. RANW as distributed by MLS GRID
- $399,0003 bd3 ba1.8k sqftN6079 Shore Dr #Q-4, Wallace, MI 49893For SaleMLS ID #50213168, TAMMY GARLING, KEY REALTY DELTA COUNTY LLC. MiRealSource
- $249,9003 bd2 ba1.1k sqftW6133 Rector Rd, Wausaukee, WI 54177For SaleMLS ID #50327942, Taylor R Hansen. RANW as distributed by MLS GRID
- $314,9003 bd1 ba1.5k sqftW8360 Bielak ROAD, Wausaukee, WI 54177ActiveMLS ID #1935283, Linda Love. WIREX MLS
- $549,9003 bd3 ba2k sqftW7239 Kodiak Dr, Pembine, WI 54156For SaleMLS ID #218414, KATHY FLANNERY, HOMELAND REALTY WI LLC. GNMLS
- $699,9003 bd2 ba2k sqftN13898 Mathis Rd, Amberg, WI 54102For SaleMLS ID #50325680, Kathryn A Conard. RANW as distributed by MLS GRID
- $269,5002 bd1 ba1k sqftN13841 Mathis Rd, Amberg, WI 54102For SaleMLS ID #50328550, Anne J Doyen. RANW as distributed by MLS GRID
