
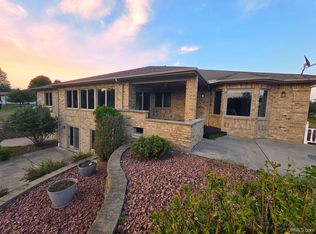
There are regions valued deeply by those who know them, yet rarely introduced to the broader luxury market. Michigan’s Upper Peninsula is one of those places. At 3870 Grand Oak, architectural detail, scale, and craftsmanship come together to create one of Iron Mountain’s most distinguished private homes, positioned within one of the region’s premier four-season destinations and nearly adjacent to Pine Mountain Ski and Golf Resort. A paved circular drive introduces the striking exterior, where custom wrought-iron detailing accents the porches and a 600-square-foot concrete veranda overlooking the lake, complete with integrated in-wall speakers. Professionally landscaped grounds include a newly constructed stairway and boardwalk leading to a circular lakeside fire pit and a 40-foot dock with a 300-square-foot dock porch. The property also adjoins 12 acres of uninhabited state land, adding a natural buffer and privacy. Inside, nearly 5,000 square feet of finished living space showcases Italian marble in the foyer and hallway, extensive custom maple cabinetry and millwork, and floor-to-ceiling transomed windows throughout. Three fireplaces, one wood-burning and two gas, anchor the main living spaces with warmth and architectural presence. The chef’s kitchen is appointed with a Miele induction cooktop, Wolf built-in oven and microwave, custom maple cabinetry, and an inviting breakfast nook with distant views of the Pine Mountain ski jump. A mudroom with integrated custom cabinetry keeps daily life organized while staying true to the home’s design. The west wing is dedicated to a private primary suite with lake-facing transomed windows, double French doors to the veranda, dual walk-in closets, custom built-ins, a Jacuzzi tub, spacious walk-in shower, and a private workout room. A studio or office with access to a crow’s nest porch completes this wing. Upstairs, two additional bedrooms and a full bath provide comfortable, private accommodations for family or guests. The lower level adds exceptional flexibility with a two-sided gas fireplace, bar and kitchenette area, circular windowed seating nook overlooking the lake, a large workshop, and approximately 1,900 square feet of storage with double-door walk-out access. The finished areas can function as a fourth bedroom suite or private guest quarters if desired. Set on 1.21 acres with 145 feet of frontage on a private all-sports lake known for rock bass, walleye, northern pike, bluegill, and largemouth bass, this residence delivers a true four-season lifestyle, swim, boat, fish and ice fish from your dock, enjoy renowned Upper Peninsula fall colors and hunting season, then shift seamlessly into skiing, golf, snowmobiling, ATV, and side-by-side riding, all without leaving the neighborhood.
For sale
$1,399,000
N3870 N Grand Oak Dr, Iron Mountain, MI 49801
4beds
4,956sqft
Single Family Residence
Built in 1999
1.21 Acres Lot
$1,359,500 Zestimate®
$282/sqft
$-- HOA
What's special
Professionally landscaped groundsFloor-to-ceiling transomed windows throughoutStriking exteriorIntegrated in-wall speakersPrivate workout room
- 239 days
- 388
- 9
Zillow last checked:
Listing updated:
Listed by:
Russel Schlehuber 231-622-1604,
@properties Christie's International RE MI LLC 313-228-2221
Source: MiRealSource,MLS#: 50199823 Originating MLS: MiRealSource
Originating MLS: MiRealSourceFacts & features
Interior
Bedrooms & bathrooms
- Bedrooms: 4
- Bathrooms: 5
- Full bathrooms: 4
- 1/2 bathrooms: 1
Rooms
- Room types: Entry, Exercise Room, Family Room, Laundry, Master Bedroom, Great Room, In-Law/auPair/Ste, Living Room, Recreation Room, Workshop, Office, Basement Full Bath, First Flr Lavatory, Bathroom, Second Flr Full Bathroom, Breakfast Nook/Room
Primary bedroom
- Level: First
Bedroom 1
- Features: Engineered Hardwood
- Level: First
- Area: 266
- Dimensions: 19 x 14
Bedroom 2
- Features: Carpet
- Level: Second
- Area: 156
- Dimensions: 13 x 12
Bedroom 3
- Features: Carpet
- Level: Second
- Area: 156
- Dimensions: 13 x 12
Bedroom 4
- Features: Carpet
- Level: Basement
- Area: 1075
- Dimensions: 25 x 43
Bathroom 1
- Features: Tile
- Level: First
- Area: 345
- Dimensions: 15 x 23
Bathroom 2
- Features: Tile
- Level: First
- Area: 64
- Dimensions: 8 x 8
Bathroom 3
- Features: Tile
- Level: Second
- Area: 50
- Dimensions: 10 x 5
Bathroom 4
- Features: Tile
- Level: Basement
- Area: 40
- Dimensions: 8 x 5
Dining room
- Features: Carpet
- Level: First
- Area: 238
- Dimensions: 14 x 17
Family room
- Features: Other
- Level: First
- Area: 342
- Dimensions: 19 x 18
Kitchen
- Features: Wood
- Level: First
- Area: 143
- Dimensions: 11 x 13
Living room
- Features: Carpet
- Level: First
- Area: 374
- Dimensions: 22 x 17
Office
- Level: First
- Area: 285
- Dimensions: 19 x 15
Heating
- Forced Air, Natural Gas
Cooling
- Ceiling Fan(s), Central Air
Appliances
- Included: Dishwasher, Dryer, Microwave, Range/Oven, Refrigerator, Washer, Water Softener Owned, Gas Water Heater
- Laundry: First Floor Laundry
Features
- High Ceilings, Sound System, Sump Pump, Walk-In Closet(s)
- Flooring: Hardwood, Carpet, Other, Wood
- Windows: Storms/Screens
- Basement: Exterior Entry,Partially Finished,Walk-Out Access,Concrete,Sump Pump
- Number of fireplaces: 3
- Fireplace features: Basement, Family Room, Gas, Natural Fireplace
Interior area
- Total structure area: 6,824
- Total interior livable area: 4,956 sqft
- Finished area above ground: 3,960
- Finished area below ground: 996
Video & virtual tour
Property
Parking
- Total spaces: 3
- Parking features: 3 or More Spaces, Garage, Driveway, Attached, Garage Door Opener, Direct Access
- Attached garage spaces: 3
Accessibility
- Accessibility features: Accessible Approach with Ramp, Covered Entrance, Grab Bar Main Floor Bath, Main Floor Laundry
Features
- Levels: Two
- Stories: 2
- Patio & porch: Patio
- Exterior features: Sidewalks
- Has spa: Yes
- Spa features: Spa/Jetted Tub
- Has view: Yes
- View description: Water, Lake, Ski Slope View
- Has water view: Yes
- Water view: Water,Lake
- Waterfront features: All Sports Lake, Dock/Pier Facility, Lake Front, Waterfront, Interior Lake, Sandy Bottom
- Body of water: Bass Lake
- Frontage length: 145
Lot
- Size: 1.21 Acres
- Dimensions: 145 x 382 x 50 x 117 x 295
- Features: Deep Lot - 150+ Ft., Wooded, Cul-De-Sac, Sloped, Adjoins State/Fed Land
Details
- Parcel number: 2200285800100
- Zoning description: Residential
- Special conditions: Private
Construction
Type & style
- Home type: SingleFamily
- Architectural style: Craftsman,Traditional
- Property subtype: Single Family Residence
Materials
- Brick
- Foundation: Basement, Concrete Perimeter
Condition
- Year built: 1999
Utilities & green energy
- Sewer: Septic Tank
- Water: Private Well
- Utilities for property: Natural Gas Connected, Internet Spectrum
Green energy
- Energy efficient items: Insulation
Community & HOA
Community
- Subdivision: Bass Lake Estates
HOA
- Has HOA: No
Location
- Region: Iron Mountain
Financial & listing details
- Price per square foot: $282/sqft
- Tax assessed value: $766,600
- Annual tax amount: $9,081
- Date on market: 2/20/2026
- Cumulative days on market: 240 days
- Listing agreement: Exclusive Right To Sell
- Listing terms: Cash,Conventional,FHA,VA Loan
Estimated market value
$1,359,500
$1.29M - $1.43M
$3,442/mo
Price history
| Date | Event | Price |
|---|---|---|
| 7/15/2026 | Price change | $1,399,000-6.7%$282/sqft |
Source:  Northern Michigan MLS #478735 Report a problem Northern Michigan MLS #478735 Report a problem | ||
| 2/20/2026 | Listed for sale | $1,500,000+100%$303/sqft |
Source:  MiRealSource #50199823 Report a problem MiRealSource #50199823 Report a problem | ||
| 8/15/2022 | Contingent | $749,900$151/sqft |
Source:  Upper Peninsula AOR #50077474 Report a problem Upper Peninsula AOR #50077474 Report a problem | ||
| 6/8/2022 | Listed for sale | $749,900$151/sqft |
Source: Upper Peninsula AOR #50077474 Report a problem | ||
| 6/5/2022 | Listing removed | $749,900-6.2%$151/sqft |
Source: MiRealSource #10044808 Report a problem | ||
| 3/4/2022 | Listed for sale | $799,500-5.9%$161/sqft |
Source: Upper Peninsula AOR #1127549 Report a problem | ||
| 6/9/2021 | Listed for sale | $850,000$172/sqft |
Source: Upper Peninsula AOR #1127549 Report a problem | ||
Public tax history
| Year | Property taxes | Tax assessment |
|---|---|---|
| 2025 | $8,897 -39% | $383,300 -7.4% |
| 2024 | $14,596 +98.8% | $414,000 +18.2% |
| 2023 | $7,344 +3.3% | $350,300 +8.2% |
| 2022 | $7,109 | $323,700 +5.2% |
| 2021 | -- | $307,600 -0.7% |
| 2020 | $2,558 | $309,800 -1.1% |
| 2019 | -- | $313,100 |
| 2018 | -- | $313,100 -2.6% |
| 2017 | $4,390 | $321,600 +4.3% |
| 2016 | $4,390 | $308,300 +12.3% |
| 2014 | $4,390 | $274,500 |
Find assessor info on the county website
Monthly payment
Est. payment
Payment breakdown
Explore the cost of this home by adjusting the details. Changes won't be saved.Climate risks
Neighborhood: 49801
Nearby schools
Schools provided by the listing agent
- District: Iron Mountain City School District
Source: MiRealSource. This data may not be complete. We recommend contacting the local school district to confirm school assignments for this home.
- $725,0005 bd3 ba3k sqftN3860 N Grand Oak Dr, Iron Mountain, MI 49801Sold
- $467,600-- bd2 ba-- sqftW8910 W Grand Oak Dr, Iron Mountain, MI 49801Off Market

- $505,600-- bd1 ba-- sqftW8915 W Grand Oak Dr, Iron Mountain, MI 49801Off Market
- $533,8003 bd3 ba3.4k sqft8860 W Larson Ln, Iron Mountain, MI 49801Off Market
Similar homes
- $1,199,5004 bd5 ba4.8k sqftN3780 S Grand Oak Dr, Iron Mountain, MI 49801For Sale

 MLS ID #50208295, KIMBERLY WEBB, LEEDS REAL ESTATE. MiRealSource
 - $1,300,0004 bd4 ba4.2k sqftW6720 Maplewood Dr, Iron Mountain, MI 49801For Sale
 MLS ID #50207776, RYAN GORDON, STEPHENS REAL ESTATE. MiRealSource
 - $899,9003 bd3 ba2.6k sqftW8076 S Lake Antoine Rd, Iron Mountain, MI 49801For Sale
 MLS ID #50217825, JEFF HARRY, STEPHENS REAL ESTATE. MiRealSource
 - $799,0003 bd4 ba3.7k sqft5723 W River Meadows Ln, Norway, MI 49870For Sale
 MLS ID #50201227, CHARITY MELSHA, MULTI STATE REALTY. MiRealSource
