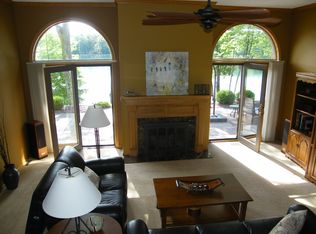
Nestled at the end of a quiet cul-de-sac on over 2 partially wooded acres, this luxurious brick waterfront estate offers over 100 feet of pristine Bass Lake frontage complete with a private dock and breathtaking panoramic lake views. Built with exceptional craftsmanship by Paul Lundy, this one-of-a-kind home delivers elegance, comfort, and remarkable amenities throughout. The impressive “wow” factor begins the moment you step into the grand formal entry. Vaulted ceilings soar overhead while a stunning staircase draws your eye upward. To one side, a sophisticated living room with marbled fireplace creates a warm and inviting atmosphere, while the formal dining room on the opposite side is perfect for entertaining. Expansive windows throughout the home capture the beauty of lakefront living from nearly every angle. The dream kitchen is designed for both chefs and entertainers alike, featuring beautiful appliances, a large center island, prep sink, abundant custom cabinetry, breakfast nook, and comfortable sitting area for gathering with family and friends. The spacious main-floor primary suite offers a peaceful retreat with walk-in closets and spa-like bath. A first-floor laundry room and powder room add convenience to the thoughtfully designed main level. Upstairs, you’ll find a loft sitting area overlooking the home below, a large office, half bath, and an expansive rec room that could easily serve as an additional bedroom or guest suite. The walkout lower level is equally impressive with two additional bedrooms, 2 full baths, spacious family room with wet bar, additional laundry area, dedicated workout room complete with sauna, and access to the exterior hot tub for ultimate relaxation. Outside, the amenities continue with a newer cement driveway and an incredible 40x60 heated workshop featuring 18-foot ceilings, two overhead doors, commercial-grade drainage system, and ample electrical outlets – perfect for recreational vehicles, hobbies, storage, or workspace needs. A fenced garden area and sprinkler system complete this extraordinary property. With luxurious finishes, stunning waterfront views, and unmatched attention to detail, this exceptional estate truly must be seen to be appreciated. Newer updates; Seller just replaced the roof, summer 2026. Whole house generator, new maintenance free deck, new cement driveway and sidewalk, and of course the beautiful large shop.
For sale
$1,199,500
N3780 S Grand Oak Dr, Iron Mountain, MI 49801
4beds
4,811sqft
:
Get pre-qualified$8,645/mo
Single Family Residence
Built in 1999
2.04 Acres Lot
$1,156,600 Zestimate®
$249/sqft
$-- HOA
What's special
Marbled fireplacePrivate dockFenced garden areaLoft sitting areaLarge center islandSprinkler systemAmple electrical outlets
- 84 days |
- 714 |
- 18 |
Zillow last checked:
Listing updated:
Listed by:
KIMBERLY WEBB 906-396-9422,
LEEDS REAL ESTATE 906-779-5333
Source: MiRealSource,MLS#: 50208295 Originating MLS: Upper Peninsula Assoc of Realtors
Originating MLS: Upper Peninsula Assoc of RealtorsFacts & features
Interior
Bedrooms & bathrooms
- Bedrooms: 4
- Bathrooms: 5
- Full bathrooms: 3
- 1/2 bathrooms: 2
Rooms
- Room types: Entry, Exercise Room, Family Room, Bedroom, Laundry, Master Bedroom, Great Room, Loft, Workshop, Master Bathroom, Office, Basement Full Bath, First Flr Lavatory, Bathroom, Breakfast Nook/Room, Dining Room
Primary bedroom
- Level: First
Bedroom 1
- Level: First
- Area: 285
- Dimensions: 15 x 19
Bedroom 2
- Level: Second
- Area: 285
- Dimensions: 15 x 19
Bedroom 3
- Level: Basement
- Area: 247
- Dimensions: 13 x 19
Bedroom 4
- Level: Basement
- Area: 225
- Dimensions: 15 x 15
Bathroom 1
- Level: First
- Area: 182
- Dimensions: 13 x 14
Bathroom 2
- Level: Basement
- Area: 45
- Dimensions: 5 x 9
Bathroom 3
- Level: Basement
- Area: 60
- Dimensions: 5 x 12
Dining room
- Level: First
- Area: 255
- Dimensions: 15 x 17
Family room
- Level: Basement
- Area: 361
- Dimensions: 19 x 19
Kitchen
- Level: First
- Area: 210
- Dimensions: 14 x 15
Living room
- Level: First
- Area: 357
- Dimensions: 17 x 21
Heating
- Floor Furnace, Hot Water, Natural Gas
Cooling
- Ceiling Fan(s), Central Air, Exhaust Fan
Appliances
- Included: Dishwasher, Disposal, Dryer, Microwave, Range/Oven, Refrigerator, Washer, Gas Water Heater
- Laundry: First Floor Laundry, Lower Level
Features
- High Ceilings, Walk-In Closet(s), Bar, Spa/Sauna
- Flooring: Ceramic Tile, Hardwood
- Windows: Window Treatments
- Basement: Finished,Full,Walk-Out Access,Exposed Basement
- Number of fireplaces: 1
- Fireplace features: Gas, Living Room
Interior area
- Total structure area: 5,308
- Total interior livable area: 4,811 sqft
- Finished area above ground: 3,012
- Finished area below ground: 1,799
Property
Parking
- Total spaces: 2
- Parking features: Garage, Attached, Workshop in Garage
- Attached garage spaces: 2
Features
- Levels: More than 2 Stories
- Patio & porch: Deck
- Exterior features: Lawn Sprinkler, Sidewalks, Garden
- Has spa: Yes
- Spa features: Bath
- Has view: Yes
- View description: Water, Lake
- Has water view: Yes
- Water view: Water,Lake
- Waterfront features: Dock/Pier Facility, Waterfront, Beach Front, Interior Lake
- Body of water: Bass Lake
- Frontage length: 104
Lot
- Size: 2.04 Acres
- Dimensions: 104 x 390 x 300
- Features: Cul-De-Sac, Dead End
Details
- Additional structures: Workshop
- Parcel number: 00285801100, 00285801000
- Zoning: R-1
- Special conditions: Private,Standard
Construction
Type & style
- Home type: SingleFamily
- Architectural style: Conventional Frame
- Property subtype: Single Family Residence
Materials
- Brick
- Foundation: Basement
Condition
- Year built: 1999
Utilities & green energy
- Sewer: Septic Tank
- Water: Private Well
- Utilities for property: Electricity Connected, Natural Gas Connected, Water Connected
Community & HOA
Community
- Subdivision: Yes
HOA
- Has HOA: No
Location
- Region: Iron Mountain
Financial & listing details
- Price per square foot: $249/sqft
- Tax assessed value: $550,000
- Annual tax amount: $7,472
- Date on market: 5/20/2026
- Cumulative days on market: 86 days
- Listing agreement: Exclusive Right To Sell
- Listing terms: Cash,Conventional
Estimated market value
$1,156,600
$1.10M - $1.21M
$4,075/mo
Price history
| Date | Event | Price |
|---|---|---|
| 5/20/2026 | Listed for sale | $1,199,500+77.7%$249/sqft |
Source:  MiRealSource #50208295 Report a problem MiRealSource #50208295 Report a problem | ||
| 8/13/2021 | Listing removed | -- |
Source:  Upper Peninsula AOR #1126167 Report a problem Upper Peninsula AOR #1126167 Report a problem | ||
| 6/24/2021 | Contingent | $675,000$140/sqft |
Source: Upper Peninsula AOR #1126167 Report a problem | ||
| 4/16/2021 | Listed for sale | $675,000$140/sqft |
Source: Upper Peninsula AOR #1126167 Report a problem | ||
| 9/26/2019 | Listing removed | $675,000$140/sqft |
Source: STEPHENS REAL ESTATE #1115131 Report a problem | ||
| 6/10/2019 | Listed for sale | $675,000$140/sqft |
Source: STEPHENS REAL ESTATE #1115131 Report a problem | ||
Public tax history
| Year | Property taxes | Tax assessment |
|---|---|---|
| 2025 | $6,986 +7.3% | $275,000 -8.8% |
| 2024 | $6,510 +4.8% | $301,400 +3.5% |
| 2023 | $6,210 +48% | $291,100 +10.9% |
| 2022 | $4,196 | $262,400 +22.5% |
| 2021 | -- | $214,200 +0.5% |
| 2020 | $1,510 | $213,100 -2.8% |
| 2019 | -- | $219,300 |
| 2018 | -- | $219,300 -2.3% |
| 2017 | $2,591 | $224,400 +3.7% |
| 2016 | $2,591 | $216,400 +10.4% |
| 2014 | $2,591 | $196,000 |
Find assessor info on the county website
Monthly payment
Est. payment
Payment breakdown
Explore the cost of this home by adjusting the details. Changes won't be saved.Climate risks
Neighborhood: 49801
Nearby schools
GreatSchools rating
- 6/10Kingsford Middle SchoolGrades: 5-8Distance: 3.4 mi
- 8/10Kingsford High SchoolGrades: 9-12Distance: 3.3 mi
- 7/10Woodland Elementary SchoolGrades: K-4Distance: 3.5 mi
Schools provided by the listing agent
- District: Breitung Township School District
Source: MiRealSource. This data may not be complete. We recommend contacting the local school district to confirm school assignments for this home.
- $300,9003 bd1 ba-- sqftN3710 Turners Grade Rd, Iron Mountain, MI 49801Off Market
- $593,3004 bd2 ba-- sqftN3692 Turners Grade Rd, Iron Mountain, MI 49801Off Market
- $852,9003 bd4 ba4k sqftN3810 S Grand Oak Dr, Iron Mountain, MI 49801Off Market
- $293,800-- bd-- ba-- sqftN3805 S Grand Oak Dr, Iron mountain, MI 49801Off Market
- $188,600-- bd-- ba-- sqftN3780 S Grand Oak Dr, Iron mountain, MI 49801Off Market
- $542,900-- bd2 ba-- sqftN3814 S Grand Oak Dr, Iron Mountain, MI 49801Off Market
- $473,600-- bd1 ba-- sqftW8915 W Grand Oak Dr, Iron Mountain, MI 49801Off Market
- $424,7003 bd3 ba-- sqftW8925 W Grand Oak Dr, Iron Mountain, MI 49801Off Market
A local agent can set up tours, give advice and negotiate with sellers.
Similar homes
- $1,399,0004 bd5 ba4.9k sqftN3870 N Grand Oak Dr, Iron Mountain, MI 49801For Sale

 MLS ID #50199823, Russel Schlehuber, @properties Christie's International RE MI LLC. MiRealSource
 - $1,300,0004 bd4 ba4.2k sqftW6720 Maplewood Dr, Iron Mountain, MI 49801For Sale
 MLS ID #50207776, RYAN GORDON, STEPHENS REAL ESTATE. MiRealSource
 - $899,9003 bd3 ba2.6k sqftW8076 S Lake Antoine Rd, Iron Mountain, MI 49801For Sale
 MLS ID #50217825, JEFF HARRY, STEPHENS REAL ESTATE. MiRealSource
 - $700,0003 bd4 ba5k sqft860 Evergreen Ct, Kingsford, MI 49802For Sale
 MLS ID #50214973, RYAN GORDON, STEPHENS REAL ESTATE. MiRealSource
 - $850,0003 bd3 ba3.1k sqftN2069 Stone Cliff Dr, Vulcan, MI 49892For SaleMLS ID #50206862, RYAN GORDON, STEPHENS REAL ESTATE. MiRealSource
- $699,9003 bd3 ba3.6k sqftN5491 Foster City Rd, Vulcan, MI 49892For SaleMLS ID #50188995, JEFF HARRY, STEPHENS REAL ESTATE. MiRealSource
- $649,9003 bd3 ba3.4k sqftW2220 Us Highway 2 Hwy, Vulcan, MI 49892For SaleMLS ID #50329824, Carrie L Toretta-Partello. RANW as distributed by MLS GRID
