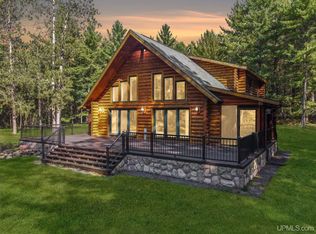
Escape to the beauty and privacy of country living with this exceptional 3,400 sq. ft. custom log home situated on 80 scenic acres with Hamilton Creek meandering through the property. Bulit in 2000, this home has been lovingly maintained by its original owners. Combining modern conveniences and rustic charm, this 2-story home features 3 bedrooms, 2 1/2 bathrooms, open living and recreational spaces, ample storage with both the laundry room and primary bedroom on the main floor. At the end of a private driveway, just off Highway US 2 and a short drive to local shopping and dining, the home features a wraparound covered porch, a magnificent, wood burning fireplace, an attached 16'x27' garage, a full basement with interior and exterior access with workspace, mature gardens with perennials, fruit trees and vegetable garden. There is an additional storage shed and large pole building on the property and there are beautiful, well-established trails for hiking or snowshoeing. Included in the sale of the home are all kitchen appliances as well as a washer, dryer and freezer and full-size pool table. that is located on the spacious recreational area on the 2nd floor of the home. This beautiful home offers endless possibilities for hunting, hiking, farming or simply enjoying nature and the abundant local wildlife. Whether you are looking for a full-time home, a recreational retreat, or hobby farm, this remarkable property is sure to offer you the perfect blend of comfort, peace, space and opportunity.
For sale
$649,900
W2220 Us Highway 2 Hwy, Vulcan, MI 49892
3beds
3,463sqft
:
Get pre-qualified$4,286/mo
Single Family Residence
Built in 2000
80 Acres Lot
$-- Zestimate®
$188/sqft
$-- HOA
What's special
Wraparound covered porchAdditional storage shedAmple storagePrivate driveway
- 2 days |
- 403 |
- 27 |
Zillow last checked:
Listing updated:
Listed by:
CARRIE TORETTA-PARTELLO 906-396-4985,
COLDWELL BANKER REAL ESTATE GROUP 906-774-1300
Source: MiRealSource,MLS#: 50216114 Originating MLS: Upper Peninsula Assoc of Realtors
Originating MLS: Upper Peninsula Assoc of RealtorsFacts & features
Interior
Bedrooms & bathrooms
- Bedrooms: 3
- Bathrooms: 3
- Full bathrooms: 2
- 1/2 bathrooms: 1
- Main level bathrooms: 1
- Main level bedrooms: 1
Rooms
- Room types: Breezeway, Entry, Family Room, Bedroom, Laundry, Master Bedroom, Living Room, Loft, Recreation Room, Workshop
Primary bedroom
- Level: First
Bedroom 1
- Level: Main
- Area: 342
- Dimensions: 18 x 19
Bedroom 2
- Level: Second
- Area: 255
- Dimensions: 15 x 17
Bedroom 3
- Level: Second
- Area: 330
- Dimensions: 15 x 22
Bathroom 1
- Level: Main
- Area: 110
- Dimensions: 10 x 11
Bathroom 2
- Level: Second
- Area: 72
- Dimensions: 9 x 8
Dining room
- Level: Main
- Area: 306
- Dimensions: 18 x 17
Family room
- Level: Second
- Area: 558
- Dimensions: 31 x 18
Kitchen
- Level: Main
- Area: 234
- Dimensions: 18 x 13
Living room
- Level: Main
- Area: 440
- Dimensions: 20 x 22
Heating
- Boiler, Propane
Cooling
- None
Appliances
- Included: Dishwasher, Dryer, Microwave, Other, Range/Oven, Refrigerator, Washer, Water Softener Owned, Electric Water Heater
- Laundry: First Floor Laundry, Main Level
Features
- High Ceilings, Walk-In Closet(s)
- Basement: Full,Exterior Entry,Concrete,Interior Entry,Unfinished
- Number of fireplaces: 1
- Fireplace features: Living Room, Wood Burning
Interior area
- Total structure area: 5,251
- Total interior livable area: 3,463 sqft
- Finished area above ground: 3,463
- Finished area below ground: 0
Property
Parking
- Total spaces: 2
- Parking features: Attached
- Attached garage spaces: 2
Features
- Levels: One and One Half
- Stories: 1.5
- Patio & porch: Deck, Porch
- Has view: Yes
- View description: Rural View
- Waterfront features: Creek/Stream/Brook
- Body of water: Hamilton Creek
- Frontage type: Road
- Frontage length: 1320
Lot
- Size: 80 Acres
- Dimensions: 1320 x 2640
- Features: Rural, Wooded
Details
- Additional structures: Pole Barn, Shed(s)
- Parcel number: 00602300300 & 0060230040
- Zoning description: Residential
- Special conditions: Private,Standard
Construction
Type & style
- Home type: SingleFamily
- Architectural style: Log Home
- Property subtype: Single Family Residence
Materials
- Log
- Foundation: Basement, Concrete Perimeter
Condition
- Year built: 2000
Utilities & green energy
- Sewer: Septic Tank
- Water: Drilled Well
- Utilities for property: Electricity Connected, Phone Available, Propane Tank Leased
Community & HOA
Community
- Subdivision: None
HOA
- Has HOA: No
Location
- Region: Vulcan
Financial & listing details
- Price per square foot: $188/sqft
- Annual tax amount: $4,844
- Date on market: 7/24/2026
- Cumulative days on market: 3 days
- Listing agreement: Exclusive Right To Sell
- Listing terms: Cash,Conventional
Estimated market value
Not available
Estimated sales range
Not available
Not available
Price history
| Date | Event | Price |
|---|---|---|
| 7/24/2026 | Listed for sale | $649,900$188/sqft |
Source:  MiRealSource #50216114 Report a problem MiRealSource #50216114 Report a problem | ||
Public tax history
Tax history is unavailable.
Monthly payment
Est. payment
Payment breakdown
Explore the cost of this home by adjusting the details. Changes won't be saved.Climate risks
Neighborhood: 49892
Nearby schools
GreatSchools rating
- 8/10Norway Elementary SchoolGrades: PK-5Distance: 8.8 mi
- 9/10Vulcan Middle SchoolGrades: 6-8Distance: 8.8 mi
- 4/10Norway High SchoolGrades: 9-12Distance: 8.8 mi
Schools provided by the listing agent
- District: Norway-Vulcan Area Schools
Source: MiRealSource. This data may not be complete. We recommend contacting the local school district to confirm school assignments for this home.
- $475,800-- bd-- ba-- sqft2220 W Us Highway 2, Vulcan, MI 49892Off Market
- $70,000-- bd-- ba-- sqft2220 W Us Highway 2, Vulcan, MI 49892Off Market
- $189,200-- bd-- ba-- sqft4602 W Us Highway 2, Vulcan, MI 49892Off Market
- $29,60025.43 AcresW2176 Us Highway 2, Vulcan, MI 49892Off Market
- $321,700-- bd-- ba-- sqft4480 W Us Highway 2, Vulcan, MI 49892Off Market
- $46,00040 AcresW1928 Us Highway 2, Vulcan, MI 49892Off Market
- $29,60025.4 AcresW1928 Us Highway 2, Vulcan, MI 49892Off Market
- $35,20030.97 AcresW1928 Us Highway 2, Vulcan, MI 49892Off Market
A local agent can set up tours, give advice and negotiate with sellers.
Similar homes
- $699,9003 bd3 ba3.6k sqftN5491 Foster City Rd, Vulcan, MI 49892For Sale
 MLS ID #50188995, JEFF HARRY, STEPHENS REAL ESTATE. MiRealSource
 - $850,0003 bd3 ba3.1k sqftN2069 Stone Cliff Dr, Vulcan, MI 49892For Sale
 MLS ID #50206862, RYAN GORDON, STEPHENS REAL ESTATE. MiRealSource
 - $397,9003 bd3 ba2.5k sqftN1191 Us Highway 8, Norway, MI 49870For Sale
 MLS ID #50215964, KIMBERLY WEBB, LEEDS REAL ESTATE. MiRealSource
 - $799,0003 bd4 ba3.7k sqft5723 W River Meadows Ln, Norway, MI 49870For Sale
 MLS ID #50201227, CHARITY MELSHA, MULTI STATE REALTY. MiRealSource
 - $725,0003 bd4 ba5k sqft860 Evergreen Ct, Kingsford, MI 49802For SaleMLS ID #50214973, RYAN GORDON, STEPHENS REAL ESTATE. MiRealSource
- $549,9003 bd3 ba2k sqftW7239 Kodiak Dr, Pembine, WI 54156For SaleMLS ID #218414, KATHY FLANNERY, HOMELAND REALTY WI LLC. GNMLS
- $359,9004 bd2 ba2.2k sqftW7996 North St, Pembine, WI 54156For SaleMLS ID #50329045, Nate M Gamlin. RANW as distributed by MLS GRID
- $479,9954 bd3 ba2.3k sqft3930 E East Rd, Powers, MI 49874For SaleMLS ID #50205794, CHRISTOPHER GESTWICKI, STATE WIDE REAL ESTATE OF ESCANABA. MiRealSource
- $479,9003 bd4 ba3.8k sqftW6349 Greenwood Ave, Spalding, MI 49886For SaleMLS ID #50318043, Patty Hassemer. RANW as distributed by MLS GRID
- $765,0004 bd3 ba3.3k sqftW8036 S Lake Antoine Rd, Iron Mountain, MI 49801For Sale By Owner
- $385,0003 bd2 ba3.4k sqftW5484 Pine Dr, Norway, MI 49870For SaleMLS ID #50204937, KAMI ROSSLER, STEPHENS REAL ESTATE. MiRealSource
- $425,0003 bd1 ba2k sqftW4989 County Road Z, Pembine, WI 54156For SaleMLS ID #2025467, Robert Brajkovich. SCWMLS
- $799,9006 bd4 ba4.8k sqftW8758 Bass Lake Access Rd, Iron Mountain, MI 49801For SaleMLS ID #50211480, KELLY CHALLANCIN, LEEDS REAL ESTATE. MiRealSource
- $520,0002 bd3 ba2.3k sqft1322 W Northwoods Ln, Hardwood, MI 49834For SaleMLS ID #50204209, TAMMY GARLING, KEY REALTY DELTA COUNTY LLC. MiRealSource
- $399,0004 bd4 ba2.9k sqft803 E Grant St #Na, Iron Mountain, MI 49801For SaleMLS ID #50215710, KIMBERLY WEBB, LEEDS REAL ESTATE. MiRealSource
- $399,9004 bd4 ba3.9k sqft634 E Breitung Ave, Kingsford, MI 49802For SaleMLS ID #50205850, CARRIE TORETTA-PARTELLO, COLDWELL BANKER REAL ESTATE GROUP. MiRealSource
- $325,0004 bd3 ba2.4k sqft300 W F St, Iron Mountain, MI 49801For SaleMLS ID #50212107, TAYLOR LINDHOLM, STEPHENS REAL ESTATE. MiRealSource
