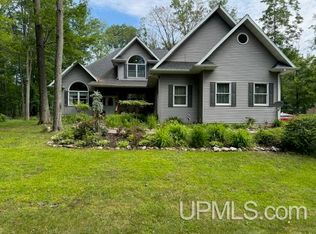
Nestled on over 6 acres along the scenic Menominee River, this beautifully custom-built ranch offers the perfect balance of privacy, space, and comfort. The thoughtfully designed main level features three generously sized bedrooms, including a spacious primary suite, along with convenient main-floor laundry. Large windows fill the home with natural light, and the inviting family room overlooks the expansive backyard and peaceful river setting — a view you’ll never tire of. The walkout lower level expands your living space with a cozy gas fireplace, two separate living areas, and abundant unfinished space ready for your personal touch — whether you envision a home gym, guest suite, or additional bedrooms. Step directly outside to enjoy the yard that gently leads to the river, creating an ideal setting for relaxing evenings or entertaining. A large three-car garage provides ample room for vehicles, storage, and hobbies. If you’ve been looking for custom quality, acreage, and waterfront living all in one, this property delivers.
For sale
Price cut: $51K (6/12)
$799,000
5723 W River Meadows Ln, Norway, MI 49870
3beds
3,721sqft
:
Get pre-qualified$5,657/mo
Single Family Residence
Built in 2000
6.11 Acres Lot
$778,900 Zestimate®
$215/sqft
$-- HOA
What's special
Cozy gas fireplaceSpacious primary suiteConvenient main-floor laundryThree generously sized bedrooms
- 138 days |
- 510 |
- 8 |
Zillow last checked:
Listing updated:
Listed by:
CHARITY MELSHA 906-396-6570,
MULTI STATE REALTY 906-828-2525,
KEVIN MELSHA 906-221-6697,
MULTI STATE REALTY
Source: MiRealSource,MLS#: 50201227 Originating MLS: Upper Peninsula Assoc of Realtors
Originating MLS: Upper Peninsula Assoc of RealtorsFacts & features
Interior
Bedrooms & bathrooms
- Bedrooms: 3
- Bathrooms: 4
- Full bathrooms: 3
- 1/2 bathrooms: 1
- Main level bathrooms: 2
- Main level bedrooms: 3
Rooms
- Room types: Den/Study/Lib, Entry, Family Room, Bedroom, Laundry, Master Bedroom, Living Room, Recreation Room, Utility/Laundry Room, Workshop, Master Bathroom, Office, Bonus Room, Basement Full Bath, First Flr Lavatory, Bathroom, Dining Room
Primary bedroom
- Level: First
Bedroom 1
- Features: Carpet
- Level: Main
- Area: 391
- Dimensions: 17 x 23
Bedroom 2
- Features: Carpet
- Level: Main
- Area: 266
- Dimensions: 14 x 19
Bedroom 3
- Features: Carpet
- Level: Main
- Area: 238
- Dimensions: 17 x 14
Bathroom 1
- Features: Tile
- Level: Main
- Area: 126
- Dimensions: 9 x 14
Bathroom 2
- Features: Tile
- Level: Main
- Area: 120
- Dimensions: 10 x 12
Bathroom 3
- Features: Tile
- Level: Basement
- Area: 63
- Dimensions: 7 x 9
Dining room
- Features: Wood
- Level: Main
- Area: 288
- Dimensions: 18 x 16
Family room
- Features: Carpet
- Level: Main
- Area: 312
- Dimensions: 24 x 13
Great room
- Level: Basement
- Area: 416
- Dimensions: 26 x 16
Kitchen
- Features: Wood
- Level: Main
- Area: 196
- Dimensions: 14 x 14
Living room
- Features: Carpet
- Level: Main
- Area: 368
- Dimensions: 16 x 23
Heating
- Forced Air, Humidity Control, Propane
Cooling
- Ceiling Fan(s), Central Air, Exhaust Fan
Appliances
- Included: Dishwasher, Dryer, Microwave, Range/Oven, Refrigerator, Washer, Water Softener Owned, Gas Water Heater
- Laundry: First Floor Laundry, Laundry Room, Main Level
Features
- Cathedral/Vaulted Ceiling, Sump Pump, Walk-In Closet(s), Bar, Central Vacuum, Pantry
- Flooring: Ceramic Tile, Hardwood, Carpet, Wood
- Windows: Bay Window(s), Window Treatments
- Basement: Block,Full,Exterior Entry,Partially Finished,Walk-Out Access,Brick,Sump Pump,Exposed Basement
- Number of fireplaces: 1
- Fireplace features: Basement, Gas
Interior area
- Total structure area: 5,538
- Total interior livable area: 3,721 sqft
- Finished area above ground: 2,623
- Finished area below ground: 1,098
Property
Parking
- Total spaces: 3
- Parking features: 3 or More Spaces, Garage, Lighted, Driveway, Attached, Electric in Garage, Garage Door Opener, Workshop in Garage, Direct Access
- Attached garage spaces: 3
Features
- Levels: One
- Stories: 1
- Patio & porch: Patio
- Exterior features: Lawn Sprinkler
- Has spa: Yes
- Spa features: Bath, Spa/Jetted Tub
- Has view: Yes
- View description: Water, River
- Has water view: Yes
- Water view: Water,River
- Waterfront features: Lake/River Access, River Front, Waterfront, Pond
- Body of water: River
- Frontage length: 1066
Lot
- Size: 6.11 Acres
- Dimensions: 1200 x 900
- Features: Deep Lot - 150+ Ft., Cul-De-Sac, Subdivision, Sloped, City Lot
Details
- Additional structures: None
- Parcel number: 00441000600, 00402000815
- Zoning description: Residential
- Special conditions: Trust,Standard
Construction
Type & style
- Home type: SingleFamily
- Architectural style: Craftsman
- Property subtype: Single Family Residence
Materials
- Brick
- Foundation: Basement, Brick
Condition
- New construction: No
- Year built: 2000
Utilities & green energy
- Electric: 200+ Amp Service, Circuit Breakers
- Sewer: Septic Tank
- Water: Private Well
- Utilities for property: Cable/Internet Avail., Cable Available, Electricity Connected, Phone Available, Propane, Underground Utilities, Water Connected, Internet Spectrum
Community & HOA
Community
- Subdivision: River Meadows Lane
HOA
- Has HOA: No
Location
- Region: Norway
Financial & listing details
- Price per square foot: $215/sqft
- Annual tax amount: $5,393
- Date on market: 3/10/2026
- Cumulative days on market: 139 days
- Listing agreement: Exclusive Right To Sell
- Listing terms: Cash,Conventional,FHA,VA Loan,USDA Loan
- Ownership: Trust
- Road surface type: Paved
Estimated market value
$778,900
$740,000 - $818,000
$3,080/mo
Price history
| Date | Event | Price |
|---|---|---|
| 6/12/2026 | Price change | $799,000-6%$215/sqft |
Source:  MiRealSource #50201227 Report a problem MiRealSource #50201227 Report a problem | ||
| 3/10/2026 | Listed for sale | $850,000$228/sqft |
Source:  Upper Peninsula AOR #50201227 Report a problem Upper Peninsula AOR #50201227 Report a problem | ||
Public tax history
Tax history is unavailable.
Monthly payment
Est. payment
Payment breakdown
Explore the cost of this home by adjusting the details. Changes won't be saved.Climate risks
Neighborhood: 49870
Nearby schools
GreatSchools rating
- 8/10Norway Elementary SchoolGrades: PK-5Distance: 1.7 mi
- 9/10Vulcan Middle SchoolGrades: 6-8Distance: 1.7 mi
- 4/10Norway High SchoolGrades: 9-12Distance: 1.7 mi
Schools provided by the listing agent
- District: Norway-Vulcan Area Schools
Source: MiRealSource. This data may not be complete. We recommend contacting the local school district to confirm school assignments for this home.
- $29,800-- bd-- ba-- sqftW5723 River Meadows Ln, Norway, MI 49870Off Market
- $621,300-- bd-- ba-- sqft5711 W River Meadows Ln, Norway, MI 49870Off Market
- $413,800-- bd-- ba-- sqft5745 W River Meadows Ln, Norway, MI 49870Off Market
- $387,200-- bd-- ba-- sqft5724 W River Meadows Ln, Norway, MI 49870Off Market
- $443,500-- bd-- ba-- sqft5749 W River Meadows Ln, Norway, MI 49870Off Market
- $393,8003 bd3 ba2.1k sqft5708 W River Meadows Ln, Norway, MI 49870Off Market
- $345,000-- bd-- ba-- sqft5675 W River Meadows Ln, Norway, MI 49870Off Market
- $33,800-- bd-- ba-- sqftW5675 River Meadows Ln, Norway, MI 49870Off Market
A local agent can set up tours, give advice and negotiate with sellers.
Similar homes
- $850,0003 bd3 ba3.1k sqftN2069 Stone Cliff Dr, Vulcan, MI 49892For Sale

 MLS ID #50206862, RYAN GORDON, STEPHENS REAL ESTATE. MiRealSource
 - $649,9003 bd3 ba3.4k sqftW2220 Us Highway 2 Hwy, Vulcan, MI 49892For Sale
 MLS ID #50216114, CARRIE TORETTA-PARTELLO, COLDWELL BANKER REAL ESTATE GROUP. MiRealSource
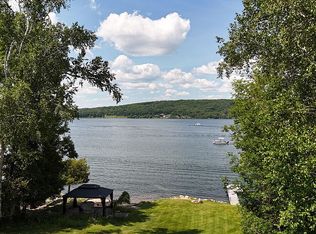
 - $799,9006 bd4 ba4.8k sqftW8758 Bass Lake Access Rd, Iron Mountain, MI 49801For Sale
 MLS ID #50211480, KELLY CHALLANCIN, LEEDS REAL ESTATE. MiRealSource
 - $765,0004 bd3 ba3.3k sqftW8036 S Lake Antoine Rd, Iron Mountain, MI 49801For Sale By Owner
- $725,0003 bd4 ba5k sqft860 Evergreen Ct, Kingsford, MI 49802For SaleMLS ID #50214973, RYAN GORDON, STEPHENS REAL ESTATE. MiRealSource
- $699,9003 bd3 ba3.6k sqftN5491 Foster City Rd, Vulcan, MI 49892For SaleMLS ID #50188995, JEFF HARRY, STEPHENS REAL ESTATE. MiRealSource
- $549,9003 bd3 ba2k sqftW7239 Kodiak Dr, Pembine, WI 54156For SaleMLS ID #218414, KATHY FLANNERY, HOMELAND REALTY WI LLC. GNMLS
- $515,0003 bd3 ba3.1k sqftW10038 Merriman Lake Dr, Dunbar, WI 54119For SaleMLS ID #50325661, Lisa A Hanson. RANW as distributed by MLS GRID
- $425,0003 bd1 ba2k sqftW4989 County Road Z, Pembine, WI 54156For SaleMLS ID #2025467, Robert Brajkovich. SCWMLS
- $475,0004 bd3 ba3k sqft2695 Miller Rd, Florence, WI 54121For Sale
 MLS ID #147265, Cathy J Meyer, ERA Starr Realty. Door County MLS
 - $399,9004 bd4 ba3.9k sqft634 E Breitung Ave, Kingsford, MI 49802For SaleMLS ID #50205850, CARRIE TORETTA-PARTELLO, COLDWELL BANKER REAL ESTATE GROUP. MiRealSource
- $619,9004 bd2 ba2.3k sqft5122 Tall Pines Rd, Florence, WI 54121For SaleMLS ID #50208913, LINDA PLUMLEY, LEEDS REAL ESTATE. MiRealSource
- $555,0003 bd3 ba2.3k sqft7968 W Herzog Rd, Iron Mountain, MI 49801For SaleMLS ID #50325075, Carole D Waitrovich. RANW as distributed by MLS GRID
- $520,0002 bd3 ba2.3k sqft1322 W Northwoods Ln, Hardwood, MI 49834For SaleMLS ID #50204209, TAMMY GARLING, KEY REALTY DELTA COUNTY LLC. MiRealSource
