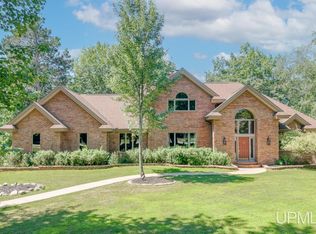
Exquisite luxury abounds throughout this stunning 4,200 sq ft contemporary home! Featuring 4 bedrooms and 3.5 baths, it's been perfectly placed on a rural 10.2 acre parcel with sweeping views of the rolling countryside, which includes apple and pear trees and grapes in the orchard! It offers all the amenities you'd expect at this price point, including granite kitchen countertops, ceramic tile flooring throughout the main level, both vaulted and tray ceilings, in-floor radiant heat on both levels, and whole house generator backup power. Outside you'll appreciate the Trex decking and attached 20x22 covered patio. In addition to the 3.5 car attached garage, there's a 35x60 detached garage, half of which boasts in-floor heat, three 240V/30A drops, running water, and wired ethernet. You've worked hard for an opportunity like this - it's time to enjoy it!
For sale
$1,300,000
W6720 Maplewood Dr, Iron Mountain, MI 49801
4beds
4,251sqft
:
Get pre-qualified$9,369/mo
Single Family Residence
Built in 2014
10.2 Acres Lot
$-- Zestimate®
$306/sqft
$-- HOA
What's special
Trex deckingVaulted and tray ceilingsGranite kitchen countertops
- 74 days |
- 674 |
- 12 |
Likely to sell faster than
Zillow last checked:
Listing updated:
Listed by:
RYAN GORDON 906-282-1644,
STEPHENS REAL ESTATE 906-774-8570
Source: MiRealSource,MLS#: 50207776 Originating MLS: Upper Peninsula Assoc of Realtors
Originating MLS: Upper Peninsula Assoc of RealtorsFacts & features
Interior
Bedrooms & bathrooms
- Bedrooms: 4
- Bathrooms: 4
- Full bathrooms: 3
- 1/2 bathrooms: 1
- Main level bathrooms: 1
- Main level bedrooms: 1
Rooms
- Room types: Entry, Family Room, Bedroom, Laundry, Master Bedroom, Great Room, Utility/Laundry Room, Master Bathroom, Office, Basement Full Bath, First Flr Lavatory, Bathroom
Primary bedroom
- Level: First
Bedroom 1
- Features: Ceramic
- Level: Main
- Area: 891
- Dimensions: 33 x 27
Bedroom 2
- Features: Vinyl
- Level: Lower
- Area: 221
- Dimensions: 17 x 13
Bedroom 3
- Features: Vinyl
- Level: Lower
- Area: 204
- Dimensions: 17 x 12
Bedroom 4
- Features: Vinyl
- Level: Lower
- Area: 225
- Dimensions: 15 x 15
Bathroom 1
- Features: Ceramic
- Level: Main
- Area: 252
- Dimensions: 21 x 12
Bathroom 2
- Features: Vinyl
- Level: Lower
- Area: 91
- Dimensions: 13 x 7
Bathroom 3
- Features: Vinyl
- Level: Lower
- Area: 72
- Dimensions: 12 x 6
Dining room
- Features: Ceramic
- Level: Main
- Area: 136
- Dimensions: 17 x 8
Family room
- Features: Vinyl
- Level: Lower
- Area: 638
- Dimensions: 29 x 22
Great room
- Level: Main
- Area: 420
- Dimensions: 20 x 21
Kitchen
- Features: Ceramic
- Level: Main
- Area: 323
- Dimensions: 19 x 17
Office
- Level: Lower
- Area: 216
- Dimensions: 18 x 12
Heating
- Boiler, Radiant Floor, Propane, Forced Air
Cooling
- Ceiling Fan(s), Central Air
Appliances
- Included: Dishwasher, Disposal, Dryer, Humidifier, Microwave, Range/Oven, Refrigerator, Washer, Water Softener Owned, Water Heater
- Laundry: First Floor Laundry, Laundry Room, Main Level
Features
- High Ceilings, Cathedral/Vaulted Ceiling, Sound System, Walk-In Closet(s), Pantry
- Flooring: Ceramic Tile, Vinyl
- Windows: Window Treatments
- Basement: Full,Partially Finished,Walk-Out Access,Concrete,Exposed Basement
- Number of fireplaces: 1
- Fireplace features: Gas, Great Room
Interior area
- Total structure area: 4,902
- Total interior livable area: 4,251 sqft
- Finished area above ground: 2,451
- Finished area below ground: 1,800
Property
Parking
- Total spaces: 3.5
- Parking features: Garage, Attached, Electric in Garage, Garage Door Opener
- Attached garage spaces: 3.5
Accessibility
- Accessibility features: Wheelchair Access, Accessibility Features, Accessible Bedroom, Accessible Central Living Area, Accessible Closets, Accessible Common Area, Accessible Doors, Accessible Entrance, Accessible Hallway(s), Accessible Kitchen, Accessible Washer/Dryer, Wheelchair Accessible, Accessible Main Flr Bedrm, Accessible Main Flr Bath, Covered Entrance, Low Threshold Shower, No-step Entrance, Rocker Light Switches, Main Floor Laundry
Features
- Levels: One
- Stories: 1
- Patio & porch: Deck, Patio
- Exterior features: Garden
- Has view: Yes
- View description: Rural View
- Waterfront features: None
- Frontage type: Road
- Frontage length: 666
Lot
- Size: 10.2 Acres
- Dimensions: 666 x 662 x 669 x 657
- Features: Deep Lot - 150+ Ft., Large Lot - 65+ Ft., Rural
Details
- Additional structures: Garage(s)
- Parcel number: 00211400610
- Zoning description: Residential
- Special conditions: Private,Standard
- Other equipment: Satellite Dish
Construction
Type & style
- Home type: SingleFamily
- Architectural style: Ranch
- Property subtype: Single Family Residence
Materials
- Stone, Composition
- Foundation: Basement, Concrete Perimeter
Condition
- Year built: 2014
Utilities & green energy
- Sewer: Septic Tank
- Water: Private Well
- Utilities for property: Cable/Internet Avail., Electricity Connected, Propane, Propane Tank Owned, Internet Fiber Available, Satellite Services
Community & HOA
Community
- Subdivision: Pine Creek Acres
HOA
- Has HOA: No
Location
- Region: Iron Mountain
Financial & listing details
- Price per square foot: $306/sqft
- Tax assessed value: $63,800
- Annual tax amount: $9,340
- Date on market: 5/15/2026
- Cumulative days on market: 286 days
- Listing agreement: Exclusive Right To Sell
- Listing terms: Cash,Conventional
- Road surface type: Paved
Estimated market value
Not available
Estimated sales range
Not available
Not available
Price history
| Date | Event | Price |
|---|---|---|
| 5/15/2026 | Listed for sale | $1,300,000$306/sqft |
Source:  MiRealSource #50207776 Report a problem MiRealSource #50207776 Report a problem | ||
Public tax history
| Year | Property taxes | Tax assessment |
|---|---|---|
| 2025 | $518 +7.3% | $31,900 +33.5% |
| 2024 | $483 | $23,900 +17.2% |
| 2023 | $483 +1.6% | $20,400 |
| 2022 | $475 | $20,400 |
| 2021 | -- | $20,400 +3% |
| 2020 | $174 | $19,800 |
| 2019 | -- | $19,800 |
| 2018 | -- | $19,800 |
| 2017 | $352 | $19,800 -7.5% |
| 2016 | $352 | $21,400 -1.4% |
| 2014 | $352 | $21,700 |
Find assessor info on the county website
Monthly payment
Est. payment
Payment breakdown
Explore the cost of this home by adjusting the details. Changes won't be saved.Climate risks
Neighborhood: 49801
Nearby schools
GreatSchools rating
- 6/10Kingsford Middle SchoolGrades: 5-8Distance: 6.4 mi
- 8/10Kingsford High SchoolGrades: 9-12Distance: 6.4 mi
- 7/10Woodland Elementary SchoolGrades: K-4Distance: 7.6 mi
Schools provided by the listing agent
- District: Breitung Township School District
Source: MiRealSource. This data may not be complete. We recommend contacting the local school district to confirm school assignments for this home.
- $762,800-- bd1 ba-- sqftW6720 Maplewood Dr, Iron Mountain, MI 49801Off Market
- $551,5003 bd2 ba-- sqftW6712 Maplewood Dr, Iron Mountain, MI 49801Off Market
- $185,0001 bd1 ba-- sqft6742 W Maplewood Dr, Iron Mountain, MI 49801Off Market
- $--7.83 AcresMaplewood, Iron Mountain, MI 49801Off Market
- $598,700-- bd3 ba-- sqftN4050 Bluff View Dr, Iron Mountain, MI 49801Off Market
- $498,6003 bd2 ba-- sqftN4034 Bluff View Dr, Iron Mountain, MI 49801Off Market
- $56,400-- bd-- ba-- sqftW6731 Maplewood Dr, Iron mountain, MI 49801Off Market
- $65,000-- bd-- ba-- sqftW6720 Maplewood Dr, Iron mountain, MI 49801Off Market
A local agent can set up tours, give advice and negotiate with sellers.
Similar homes
- $1,199,5004 bd5 ba4.8k sqftN3780 S Grand Oak Dr, Iron Mountain, MI 49801For Sale

 MLS ID #50208295, KIMBERLY WEBB, LEEDS REAL ESTATE. MiRealSource
 - $1,399,0004 bd5 ba4.9k sqftN3870 N Grand Oak Dr, Iron Mountain, MI 49801For Sale
 MLS ID #50199823, Russel Schlehuber, @properties Christie's International RE MI LLC. MiRealSource
 - $850,0003 bd3 ba3.1k sqftN2069 Stone Cliff Dr, Vulcan, MI 49892For Sale
 MLS ID #50206862, RYAN GORDON, STEPHENS REAL ESTATE. MiRealSource
 - $725,0003 bd4 ba5k sqft860 Evergreen Ct, Kingsford, MI 49802For Sale
 MLS ID #50214973, RYAN GORDON, STEPHENS REAL ESTATE. MiRealSource
 - $699,9003 bd3 ba3.6k sqftN5491 Foster City Rd, Vulcan, MI 49892For SaleMLS ID #50188995, JEFF HARRY, STEPHENS REAL ESTATE. MiRealSource
