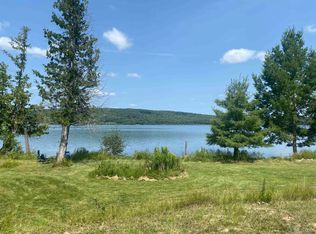
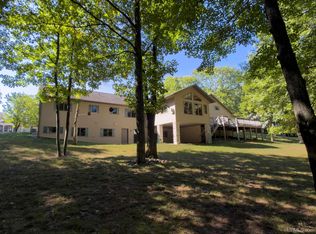
Experience one of Lake Antoine's most extraordinary waterfront properties on picturesque Eagle Island, encompassing 1.3 acres with 487 feet of pristine shoreline on one of Upper Michigan's premier all-sports lakes. Designed to capture breathtaking water views from nearly every angle, this newer 3 bedroom, 3 bath residence is centered around an incredible three-season lake room where spectacular sunrises, glowing sunsets, and every changing season become part of everyday life. Nearly 2,700 square feet of beautifully finished living space blends comfort with elegance, while the private walkout lower level, complete with its own bedroom, bath, kitchen and living area, offers the perfect setup for guests, extended family, or entertaining. Outside, expansive decking, professionally terraced stone landscaping, and effortless walkout access to the nearby water create an exceptional setting for gathering, relaxing, and enjoying the outdoors. Just minutes from town yet surrounded by the peace and privacy of island living, this remarkable property places boating, fishing, swimming, ice fishing, and direct access to the snowmobile trail system right outside your door. This is a rare opportunity to own one of Lake Antoine's most distinctive waterfront homes.
For sale
$899,900
W8076 S Lake Antoine Rd, Iron Mountain, MI 49801
3beds
2,694sqft
Single Family Residence
Built in 2015
1.3 Acres Lot
$884,400 Zestimate®
$334/sqft
$125/mo HOA
What's special
Incredible three-season lake roomExpansive deckingProfessionally terraced stone landscaping
- 54 days
- 782
- 25
Zillow last checked:
Listing updated:
Listed by:
JEFF HARRY 906-282-7739,
STEPHENS REAL ESTATE 906-774-8570
Source: MiRealSource,MLS#: 50217825 Originating MLS: Upper Peninsula Assoc of Realtors
Originating MLS: Upper Peninsula Assoc of RealtorsFacts & features
Interior
Bedrooms & bathrooms
- Bedrooms: 3
- Bathrooms: 3
- Full bathrooms: 3
- Main level bathrooms: 1
- Main level bedrooms: 1
Rooms
- Room types: Entry, Family Room, Bedroom, Laundry, Living Room, Recreation Room, Utility/Laundry Room, Master Bedroom, Bonus Room, Basement Full Bath, Bathroom
Bedroom 1
- Features: Carpet
- Level: Main
- Area: 247
- Dimensions: 13 x 19
Bedroom 2
- Features: Carpet
- Level: Lower
- Area: 156
- Dimensions: 12 x 13
Bedroom 3
- Features: Carpet
- Level: Second
- Area: 165
- Dimensions: 11 x 15
Bathroom 1
- Features: Ceramic
- Level: Main
- Area: 56
- Dimensions: 7 x 8
Bathroom 2
- Features: Ceramic
- Level: Lower
- Area: 64
- Dimensions: 8 x 8
Bathroom 3
- Features: Ceramic
- Level: Second
- Area: 48
- Dimensions: 6 x 8
Dining room
- Features: Wood
- Level: Main
- Area: 169
- Dimensions: 13 x 13
Family room
- Features: Wood
- Level: Lower
- Area: 325
- Dimensions: 13 x 25
Kitchen
- Features: Wood
- Level: Main
- Area: 99
- Dimensions: 9 x 11
Living room
- Features: Wood
- Level: Main
- Area: 195
- Dimensions: 13 x 15
Heating
- Forced Air, Propane
Cooling
- Central Air
Appliances
- Included: Dishwasher, Dryer, Microwave, Range/Oven, Refrigerator, Washer, Water Softener Rented, Gas Water Heater
- Laundry: First Floor Laundry, Laundry Room, Main Level
Features
- Sump Pump, Eat-in Kitchen
- Flooring: Ceramic Tile, Carpet, Wood
- Windows: Window Treatments
- Basement: Block,Finished,Full,Walk-Out Access,Sump Pump,Exposed Basement
- Has fireplace: No
Interior area
- Total structure area: 2,886
- Total interior livable area: 2,694 sqft
- Finished area above ground: 1,774
- Finished area below ground: 920
Video & virtual tour
Property
Parking
- Total spaces: 3
- Parking features: Garage, Attached, Electric in Garage, Garage Door Opener, Direct Access
- Attached garage spaces: 3
Features
- Levels: Bi-Level
- Patio & porch: Deck
- Has view: Yes
- View description: Lake
- Has water view: Yes
- Water view: Lake
- Waterfront features: All Sports Lake, Boat Facility, Island, Lake Front, Waterfront, Interior Lake, Sandy Bottom
- Body of water: Lake Antoine
- Frontage length: 487
Lot
- Size: 1.3 Acres
- Dimensions: 487 x irreg
- Features: Dead End, Irregular Lot, City Lot
Details
- Additional structures: Garage(s)
- Parcel number: 00212900915
- Zoning: RR-2
- Zoning description: Residential
- Special conditions: Private,Standard
Construction
Type & style
- Home type: SingleFamily
- Architectural style: Contemporary
- Property subtype: Single Family Residence
Materials
- Other, Vinyl Siding
- Foundation: Basement
Condition
- New construction: No
- Year built: 2015
Utilities & green energy
- Electric: 200+ Amp Service
- Sewer: Septic Tank
- Water: Private Well, Drilled Well
- Utilities for property: Cable/Internet Avail., Cable Connected, Electricity Connected, Propane, Propane Tank Leased
Community & HOA
Community
- Subdivision: Eagle Island
HOA
- Has HOA: Yes
- HOA fee: $1,500 annually
- HOA name: Eagle Island Owners Association
- HOA phone: 906-396-2777
Location
- Region: Iron Mountain
Financial & listing details
- Price per square foot: $334/sqft
- Tax assessed value: $407,600
- Annual tax amount: $1,282
- Date on market: 8/7/2026
- Listing agreement: Exclusive Right To Sell
- Listing terms: Cash,Conventional,FHA,VA Loan,USDA Loan
Estimated market value
$884,400
$840,000 - $929,000
Not available
Price history
| Date | Event | Price |
|---|---|---|
| 8/7/2026 | Listed for sale | $899,900-40%$334/sqft |
Source:  MiRealSource #50217825 Report a problem MiRealSource #50217825 Report a problem | ||
| 6/12/2026 | Listing removed | -- |
Source: Owner Report a problem | ||
| 4/19/2026 | Listed for sale | $1,499,000$556/sqft |
Source: Owner Report a problem | ||
Public tax history
| Year | Property taxes | Tax assessment |
|---|---|---|
| 2025 | $3,439 +7.3% | $203,800 -11.5% |
| 2024 | $3,205 +5% | $230,200 +17% |
| 2023 | $3,052 +3.3% | $196,700 +14.6% |
| 2022 | $2,955 | $171,700 +6.2% |
| 2021 | -- | $161,700 +0.4% |
| 2020 | $1,063 | $161,100 +0.9% |
| 2019 | -- | $159,700 |
| 2018 | -- | $159,700 -5.1% |
| 2017 | $391 | $168,300 +654.7% |
| 2016 | $391 | $22,300 |
| 2014 | $391 | $22,300 |
Find assessor info on the county website
Monthly payment
Est. payment
Payment breakdown
Explore the cost of this home by adjusting the details. Changes won't be saved.Climate risks
Neighborhood: 49801
Nearby schools
Schools provided by the listing agent
- District: Breitung Township School District
Source: MiRealSource. This data may not be complete. We recommend contacting the local school district to confirm school assignments for this home.
- $35,212-- bd-- ba-- sqftW8072 S Lake Antoine Rd, Iron Mountain, MI 49801Off Market
- $44,635-- bd-- ba-- sqftW8072 S Lake Antoine Rd, Iron Mountain, MI 49801Off Market
- $550,0002 acresW8084 S Lake Antoine Rd, Iron Mountain, MI 49801Lot/Land
- $181,600-- bd3 ba1.9k sqftW8072 S Lake Antoine Rd, Iron Mountain, MI 49801Off Market
Similar homes
- $699,9003 bd2 ba1.7k sqftN3975 Us Highway 2, Iron Mountain, MI 49801For Sale

 MLS ID #50218023, KAMI ROSSLER, STEPHENS REAL ESTATE. MiRealSource
 - $609,9003 bd3 ba2.4k sqftN4073 Pine Mountain Rd, Iron Mountain, MI 49801For Sale
 MLS ID #50217689, LUCAS DAVIDSON, MULTI STATE REALTY. MiRealSource
 - $599,9004 bd3 ba3.4k sqft120 Northview Dr, Iron Mountain, MI 49801For Sale
 MLS ID #50220729, KAMI ROSSLER, STEPHENS REAL ESTATE. MiRealSource
 - $514,9003 bd2 ba1.6k sqftW8301 Swanson Rd, Iron Mountain, MI 49801For Sale
 MLS ID #50221831, HUGH HARRIS, HARRIS STATE WIDE. MiRealSource
 - $699,9003 bd3 ba3.1k sqftN2069 Stone Cliff Dr, Vulcan, MI 49892For SaleMLS ID #50206862, RYAN GORDON, STEPHENS REAL ESTATE. MiRealSource
- $799,0003 bd4 ba3.7k sqft5723 W River Meadows Ln, Norway, MI 49870For SaleMLS ID #50201227, CHARITY MELSHA, MULTI STATE REALTY. MiRealSource
- $549,9003 bd3 ba2.9k sqftW5617 River Meadows Ln, Norway, MI 49870For SaleMLS ID #50222027, KIMBERLY WEBB, LEEDS REAL ESTATE. MiRealSource
- $569,9004 bd2 ba2.3k sqft5122 Tall Pines Rd, Florence, WI 54121For SaleMLS ID #50208913, LINDA PLUMLEY, LEEDS REAL ESTATE. MiRealSource
- $899,9003 bd1 ba1.7k sqft2792 County Line Rd, Vulcan, MI 49892For SaleMLS ID #50190053, DALE G GORDON, NORTHERN MICHIGAN LAND BROKERS - H. MiRealSource
- $650,0003 bd3 ba3.6k sqftN5491 Foster City Rd, Vulcan, MI 49892For SaleMLS ID #50188995, JEFF HARRY, STEPHENS REAL ESTATE. MiRealSource
- $659,9002 bd2 ba1.8k sqft5132 Stricker Ln, Florence, WI 54121For SaleMLS ID #50221138, KIMBERLY WEBB, LEEDS REAL ESTATE. MiRealSource
