Welcome To Your Secluded Private Hobby Farm Oasis. This Rare Gem has a Freshly Updated Interior & Exterior to Home & All Outbuildings. Imagine Hosting Family & Friends on Your Spacious 14x30 Deck for a Summer BBQ or Sipping Coffee on a Fall Morning in Your Cozy Living Room with Nothing in Sight but Nature. This Rare Opportunity Offers the Perfect Layout for Country Living, Homesteading, or Running a Home-based Business. Boasting 5.17 Beautiful Acres with Apple Trees & Space for your Livestock. The Exterior Infrastructure is Unmatched..Starting with a Massive 40'x25' Detached Garage/Shop with 220 Amp Service & Off the Back a 36'x7' Lean-to with an Auto-Waterer for Your Horses & a Spot for Them to Tuck Out of the Weather. The Crown Jewel...The Premium 42'45' Morton Pole Shed/Barn. Featuring Electricity, Towering 16' Sidewalls to Easily Accommodate Tractors & All Your Toys. Your Animal Lover will Rejoice to Find 2 New Ready-to-Use Stalls and Corner Chicken Coop. Ready for Your Space to Breathe, Create & Farm? We Invite You to This Incredible Chance to Own The Turnkey Farm of Your Dreams! This is the One!**NOTE: New Roof & Other Misc damage caused by weather to be completed prior to closing.
Active
$350,000
N4212 550th Street, Ridgeland, WI 54763
3beds
1,925sqft
:
Get pre-qualified$2,300/mo
Single Family Residence
Built in 1945
5.17 Acres Lot
$-- Zestimate®
$182/sqft
$-- HOA
What's special
- 14 hours |
- 63 |
- 6 |
Zillow last checked:
Listing updated:
Listed by:
Melinda Stolts 651-303-1018,
Homes Plus Realty
Source: WIREX MLS,MLS#: 1603193 Originating MLS: REALTORS Association of Northwestern WI
Originating MLS: REALTORS Association of Northwestern WIFacts & features
Interior
Bedrooms & bathrooms
- Bedrooms: 3
- Bathrooms: 1
- Full bathrooms: 1
- Main level bedrooms: 2
Primary bedroom
- Level: Upper
- Area: 270
- Dimensions: 27 x 10
Bedroom 2
- Level: Main
- Area: 120
- Dimensions: 12 x 10
Bedroom 3
- Level: Main
- Area: 99
- Dimensions: 11 x 9
Kitchen
- Level: Main
- Area: 128
- Dimensions: 16 x 8
Living room
- Level: Main
- Area: 143
- Dimensions: 13 x 11
Heating
- Propane, Other, Forced Air
Cooling
- Central Air, Other
Appliances
- Included: Dishwasher, Microwave, Range/Oven, Refrigerator, Water Softener
Features
- Ceiling Fan(s)
- Basement: Partial,Stone,Other
Interior area
- Total structure area: 1,925
- Total interior livable area: 1,925 sqft
- Finished area above ground: 1,925
- Finished area below ground: 0
Property
Parking
- Total spaces: 3
- Parking features: 3 Car, Detached
- Garage spaces: 3
Features
- Levels: One and One Half
- Stories: 1
- Patio & porch: Porch, Deck
- Exterior features: Playground
Lot
- Size: 5.17 Acres
Details
- Additional structures: Barn(s), Lean-to, Pole Building
- Parcel number: 1704423112054200001
- Zoning: Agricultural,Residential
Construction
Type & style
- Home type: SingleFamily
- Property subtype: Single Family Residence
Materials
- Steel Siding
Condition
- 21+ Years
- New construction: No
- Year built: 1945
Utilities & green energy
- Electric: Circuit Breakers
- Sewer: Septic Tank
- Water: Well
Community & HOA
Location
- Region: Ridgeland
- Municipality: Ridgeland
Financial & listing details
- Price per square foot: $182/sqft
- Annual tax amount: $2,581
- Date on market: 7/27/2026
- Inclusions: Included:ceiling Fans, Included:dishwasher, Included:microwave, Included:oven/Range, Included:playset, Included:refrigerator, Included:water Softener
- Exclusions: Excluded:dryer, Excluded:freezer, Excluded:other-See Remarks, Excluded:sellers Personal, Excluded:washer
Estimated market value
Not available
Estimated sales range
Not available
Not available
Price history
| Date | Event | Price |
|---|---|---|
| 7/27/2026 | Listed for sale | $350,000$182/sqft |
Source:  WIREX MLS #1603193 Report a problem WIREX MLS #1603193 Report a problem | ||
Public tax history
Tax history is unavailable.
Monthly payment
Est. payment
Payment breakdown
Explore the cost of this home by adjusting the details. Changes won't be saved.Climate risks
Neighborhood: 54763
Nearby schools
GreatSchools rating
- 4/10Ridgeland Elementary SchoolGrades: PK-4Distance: 0.8 mi
- 3/10Riverview Middle SchoolGrades: 5-8Distance: 14.4 mi
- 5/10Barron High SchoolGrades: 9-12Distance: 13.9 mi
Schools provided by the listing agent
- District: Barron
Source: WIREX MLS. This data may not be complete. We recommend contacting the local school district to confirm school assignments for this home.
- $303,2003 bd1 ba1.9k sqftN14212 550th St, Ridgeland, WI 54763Off Market
- $345,300-- bd-- ba-- sqftN14298 State Road 25, Ridgeland, WI 54763Off Market
- $166,200-- bd-- ba-- sqft118 Grover St N, Ridgeland, WI 54763Off Market
- $257,600-- bd-- ba-- sqft13759 N State Rd 25, Ridgeland, WI 54763Off Market
- $178,8002 bd1 ba1.2k sqftN14157 580th St, Ridgeland, WI 54763Off Market
- $185,100-- bd-- ba-- sqftN14116 580th St, Ridgeland, WI 54763Off Market
- $228,600-- bd-- ba-- sqftN14104 580th St, Ridgeland, WI 54763Off Market
- $215,700-- bd-- ba-- sqftN14182 528th St, Ridgeland, WI 54763Off Market
A local agent can set up tours, give advice and negotiate with sellers.
A local lender can help you make sure your offer is ready when you are.
Similar homes
- $389,9003 bd2 ba2.2k sqft514 County Road AA, Ridgeland, WI 54763Active
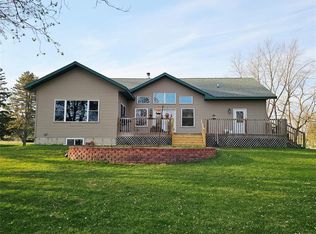 MLS ID #1600329, Wendy Dallmann. WIREX MLS
 - $350,0004 bd2 ba2.3k sqftE3495 1210th Avenue, Boyceville, WI 54725Active
 MLS ID #1601889, Dave Strassman. WIREX MLS
 - $250,0004 bd2 ba2.5k sqft405 Diamond Street, Ridgeland, WI 54763Active
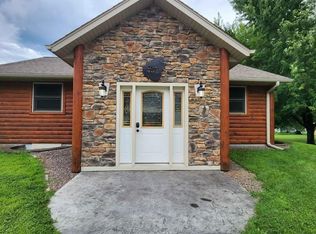 MLS ID #1595032, Max Nelson. WIREX MLS
 - $260,0003 bd2 ba1.5k sqft121 Diamond Street, Ridgeland, WI 54763Active
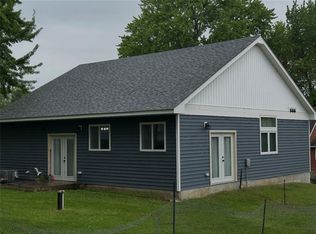 MLS ID #1598871, Jessica Jochum. WIREX MLS
 - $350,0003 bd2 ba1.2k sqftN11267 County Rd S, Wheeler, WI 54772For Sale
 MLS ID #7102476, Julie A Lammer, RE/MAX Results. NorthstarMLS as distributed by MLS GRID
 - $324,9003 bd1 ba1.5k sqft75 90th Ave #D, Clayton, WI 54004For SaleMLS ID #7099307, Alison Blanchard, Compass Realty Group. NorthstarMLS as distributed by MLS GRID
- $359,5003 bd2 ba1.6k sqft812 Oak Street, Barron, WI 54812ActiveMLS ID #1598846, Thomas Richie. WIREX MLS
- $269,0004 bd3 ba1.5k sqftN14377 190th Street, Prairie Farm, WI 54762ActiveMLS ID #1602894, Jerry Bates. WIREX MLS
- $--3 bd2 ba1.7k sqft495 Main St, Boyceville, WI 54725AuctionAuction.com 1
- $365,0004 bd2 ba1.8k sqft607 River Blvd, Wheeler, WI 54772For SaleMLS ID #7090893, Jennifer M Kuehl, Biltmore Realty, LLC. NorthstarMLS as distributed by MLS GRID
- $429,9003 bd2 ba1.9k sqft23 17 3/4 18th Street, New Auburn, WI 54757ActiveMLS ID #1599809, Kristie Lasher. WIREX MLS
- $419,5003 bd3 ba2.5k sqft483 11th St, Prairie Farm, WI 54762For SaleMLS ID #7095542, Jonathan W Hile, Re/Max Northstar. NorthstarMLS as distributed by MLS GRID
- $330,0004 bd2 ba1.7k sqft1957 16 1/2 Avenue, Cameron, WI 54822ActiveMLS ID #1601263, Michael Anderson. WIREX MLS
- $379,0004 bd3 ba2.1k sqft282 Babes Lane, Cameron, WI 54822ActiveMLS ID #1601772, Jade Green. WIREX MLS
- $209,0004 bd2 ba2.2k sqft214 Bluff Ave N, Prairie Farm, WI 54762For SaleMLS ID #7100299, David Hackworthy, eXp Realty. NorthstarMLS as distributed by MLS GRID
- $389,9003 bd2 ba2.1k sqft2124 12 1/4 Ave, Cameron, WI 54822For SaleMLS ID #7040822, Gabby Fredrick, Real Broker, LLC. NorthstarMLS as distributed by MLS GRID
- $339,0003 bd2 ba1.2k sqft964 23 3/4 Street, Chetek, WI 54728ActiveMLS ID #1602299, Romaine Quinn. WIREX MLS
- $318,0004 bd3 ba2.7k sqft628 E Wisconsin Ave, Barron, WI 54812For SaleMLS ID #7093117, Tadd Peterson, Compass Realty Group. NorthstarMLS as distributed by MLS GRID
- $459,9003 bd2 ba1.8k sqft1711 150th Avenue, Colfax, WI 54730ActiveMLS ID #1602516, Missy Seibel. WIREX MLS
- $330,0002 bd2 ba1.4k sqft1329 18th St, Barron, WI 54812For SaleMLS ID #7088974, Charissa Myers, Jenkins Realty, Inc.. NorthstarMLS as distributed by MLS GRID
