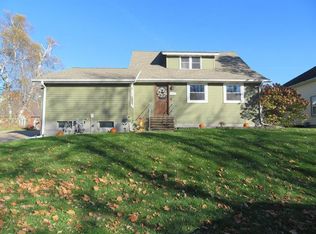
Welcome to country living at N4561 Hirt Lane in Tigerton! Situated on 2.5 acres, this spacious 4-bedroom, 1-bath home offers a peaceful rural setting, versatile living spaces, and numerous outbuildings for hobby farming, animals, or storage. The main level features a bedroom and full bathroom with handicap-accessible features, providing convenient main-floor living. The inviting living room flows into the open-concept kitchen, while an additional dining area offers flexibility for a home office or bonus space. Enjoy the outdoors from both the front and back porches with adjoining decks. Just a half-level down, you'll find a convenient mudroom and laundry area leading to the partially finished basement, which offers additional living space, generous storage, and an oversized walk-in closet. Upstairs, you'll find three bedrooms featuring spacious closets and new carpeting. Outside, the property truly shines! A detached 3-car garage provides ample room for vehicles, equipment, and projects. The small horse barn features excellent dry hay storage, a tack room, and a convenient water hy
Contingent
$225,000
N4561 HIRT LANE, Tigerton, WI 54486
4beds
2,000sqft
Single Family Residence
Built in 1920
2.5 Acres Lot
$-- Zestimate®
$113/sqft
$-- HOA
What's special
Open-concept kitchenOversized walk-in closetGenerous storage
- 4 days
- 144
- 6
Zillow last checked:
Listing updated:
Listed by:
JEREMIAH PARKER Phone:262-894-7837,
EXIT REALTY CW
Source: WIREX MLS,MLS#: 22605283 Originating MLS: Central WI Board of REALTORS
Facts & features
Interior
Bedrooms & bathrooms
- Bedrooms: 4
- Bathrooms: 1
- Full bathrooms: 1
- Main level bedrooms: 1
Primary bedroom
- Level: Main
Bedroom 2
- Level: Upper
Bedroom 3
- Level: Upper
Bedroom 4
- Level: Upper
Heating
- Propane, Forced Air
Appliances
- Included: Range/Oven, Dishwasher
Features
- Flooring: Carpet, Vinyl, Tile
- Basement: Partially Finished,Full,Concrete,Block
Interior area
- Total structure area: 2,000
- Total interior livable area: 2,000 sqft
- Finished area above ground: 1,600
- Finished area below ground: 400
Property
Parking
- Total spaces: 3
- Parking features: 3 Car, Detached
- Garage spaces: 3
Features
- Levels: Two
- Stories: 2
- Patio & porch: Deck
Lot
- Size: 2.5 Acres
Details
- Additional structures: Storage
- Parcel number: 053300010
Construction
Type & style
- Home type: SingleFamily
- Property subtype: Single Family Residence
Materials
- Vinyl Siding
- Roof: Metal
Condition
- 21+ Years
- New construction: No
- Year built: 1920
Utilities & green energy
- Sewer: Septic Tank
- Water: Well
Community & HOA
Location
- Region: Tigerton
- Municipality: Fairbanks
Financial & listing details
- Price per square foot: $113/sqft
- Annual tax amount: $1,553
- Date on market: 10/23/2026
Estimated market value
Not available
Estimated sales range
Not available
Not available
Price history
| Date | Event | Price |
|---|---|---|
| 10/25/2026 | Contingent | $225,000$113/sqft |
Source:  WIREX MLS #22605283 Report a problem | ||
| 10/23/2026 | Listed for sale | $225,000$113/sqft |
Source: WIREX MLS #22605283 Report a problem | ||
Public tax history
Tax history is unavailable.
Monthly payment
Est. payment
Payment breakdown
Explore the cost of this home by adjusting the details. Changes won't be saved.Climate risks
Neighborhood: 54486
Similar homes
- $229,9004 bd3 ba2.3k sqft204 S MILL STREET, Wittenberg, WI 54499Active
 MLS ID #22605201, JO DRESEN. WIREX MLS
- $229,9003 bd2 ba1.8k sqft206 S MISSION STREET, Wittenberg, WI 54499Active
 MLS ID #22605086, KATIE WADZINSKI. WIREX MLS
- $219,9004 bd1 ba1.7k sqft400 GENESEE STREET, Wittenberg, WI 54499Active
 MLS ID #22602522, JAN KRAETSCH. WIREX MLS
- $219,9003 bd1 ba1.2k sqft506 S MISSION STREET, Wittenberg, WI 54499Active
 MLS ID #22603563, DIANE MATYSIK. WIREX MLS
- $179,9003 bd1 ba2.1k sqft3585 Highway 49, Rosholt, WI 54473For Sale
 MLS ID #1605185, Beth Darst. NWWMLS
