Cute, well-maintained 3-bedroom home in quiet neighborhood. Move in ready! Beautifully land scaped yard. Enjoy bonfires in your large private back yard including a spot to store the wood away from the elements. This home sits on 1.26 private acres. Easy access to Hwy 29 to quickly get to Wausau. Ready to enjoy today! A must-see property! Dry basement with plenty of storage. It does have a toilet hook up in the basement. Includes the kitchen appliances and washer and dryer. Make your plans for a move today! House is in excellent shape and a spacious dining area with patio doors leading out to the backyard. There is also central air. Cannot say enough about this home. You have to see it for yourself. Call today for your personal tour. You will not be disappointed.,Price has been reduced drastically! Make an offer the sellers cannot refuse!
Active
Price cut: $9.9K (9/21)
$230,000
506 S MISSION STREET, Wittenberg, WI 54499
3beds
1,290sqft
Single Family Residence
Built in 1955
1.26 Acres Lot
$229,500 Zestimate®
$178/sqft
$-- HOA
What's special
Central airBeautifully landscaped yard
- 71 days
- 395
- 19
Zillow last checked:
Listing updated:
Listed by:
DIANE MATYSIK 715-570-3860,
SMART MOVE REALTY,
Jan Kraetsch 715-581-1965,
SMART MOVE REALTY
Source: WIREX MLS,MLS#: 22603563 Originating MLS: Central WI Board of REALTORS
Originating MLS: Central WI Board of REALTORSFacts & features
Interior
Bedrooms & bathrooms
- Bedrooms: 3
- Bathrooms: 1
- Full bathrooms: 1
- Main level bedrooms: 3
Primary bedroom
- Level: Main
- Area: 110
- Dimensions: 10 x 11
Bedroom 2
- Level: Main
- Area: 132
- Dimensions: 12 x 11
Bedroom 3
- Level: Main
- Area: 132
- Dimensions: 11 x 12
Bathroom
- Features: Stubbed For Bathroom on Lower, Master Bedroom Bath
Dining room
- Level: Main
- Area: 420
- Dimensions: 15 x 28
Kitchen
- Level: Main
- Area: 156
- Dimensions: 12 x 13
Living room
- Level: Main
- Area: 220
- Dimensions: 20 x 11
Heating
- Natural Gas, Forced Air
Cooling
- Central Air
Appliances
- Included: Refrigerator, Range/Oven, Washer, Dryer, Water Softener
Features
- Ceiling Fan(s)
- Flooring: Carpet, Tile
- Basement: Full,Unfinished,Sump Pump,Block,Stone
Interior area
- Total structure area: 1,290
- Total interior livable area: 1,290 sqft
- Finished area above ground: 1,290
- Finished area below ground: 0
Property
Parking
- Total spaces: 2
- Parking features: 2 Car, Attached, Garage Door Opener
- Attached garage spaces: 2
Features
- Levels: One
- Stories: 1
- Patio & porch: Patio
Lot
- Size: 1.26 Acres
Details
- Parcel number: 401000050
- Zoning: Residential
Construction
Type & style
- Home type: SingleFamily
- Architectural style: Ranch
- Property subtype: Single Family Residence
Materials
- Roof: Metal
Condition
- 21+ Years
- New construction: No
- Year built: 1955
Utilities & green energy
- Sewer: Public Sewer
- Water: Public
Community & HOA
Location
- Region: Wittenberg
- Municipality: Wittenberg
Financial & listing details
- Price per square foot: $178/sqft
- Tax assessed value: $116,304
- Annual tax amount: $2,132
- Date on market: 7/28/2026
Estimated market value
$229,500
$218,000 - $241,000
$1,312/mo
Price history
| Date | Event | Price |
|---|---|---|
| 9/21/2026 | Price change | $230,000-4.1%$178/sqft |
Source:  WIREX MLS #22603563 Report a problem WIREX MLS #22603563 Report a problem | ||
| 9/3/2026 | Price change | $239,900-4%$186/sqft |
Source: WIREX MLS #22603563 Report a problem | ||
| 8/10/2026 | Price change | $249,900-3.8%$194/sqft |
Source: WIREX MLS #22603563 Report a problem | ||
| 7/28/2026 | Listed for sale | $259,900$201/sqft |
Source: WIREX MLS #22603563 Report a problem | ||
Public tax history
| Year | Property taxes | Tax assessment |
|---|---|---|
| 2024 | $2,025 +5.7% | $103,300 |
| 2023 | $1,915 -10.1% | $103,300 |
| 2022 | $2,130 +6.3% | $103,300 |
| 2021 | $2,002 +2.6% | $103,300 |
| 2020 | $1,951 -3.9% | $103,300 |
| 2019 | $2,029 | $103,300 |
| 2018 | -- | $103,300 |
| 2017 | -- | $103,300 |
| 2016 | -- | $103,300 |
| 2015 | $1,853 -99% | $103,300 |
| 2014 | $191,092 +8966.7% | $103,300 |
| 2013 | $2,108 +1.2% | $103,300 |
| 2011 | $2,083 -0.3% | $103,300 |
| 2010 | $2,089 -3.8% | $103,300 |
| 2009 | $2,171 | $103,300 |
Find assessor info on the county website
Monthly payment
Est. payment
Payment breakdown
Explore the cost of this home by adjusting the details. Changes won't be saved.Climate risks
Neighborhood: 54499
Nearby schools
Schools provided by the listing agent
- High: Wittenberg-Birnamwood
- District: Wittenberg-Birnamwood
Source: WIREX MLS. This data may not be complete. We recommend contacting the local school district to confirm school assignments for this home.
Similar homes
- $219,9004 bd1 ba1.7k sqft400 GENESEE STREET, Wittenberg, WI 54499Active
 MLS ID #22602522, JAN KRAETSCH. WIREX MLS
 - $214,9003 bd1 ba1.5k sqft479 HIGHWAY 45, Birnamwood, WI 54414Active
 MLS ID #22603905, JORDAN SCHUMACHER. WIREX MLS
 - $274,0002 bd1 ba1.1k sqftN9106 Pagel Rd, Iola, WI 54945For Sale
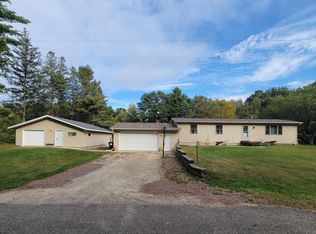 MLS ID #50333551, Cindy M Jaeckle. RANW as distributed by MLS GRID
 - $225,0003 bd2 ba1.4k sqft121 N Parkview Ave, Marion, WI 54950For Sale
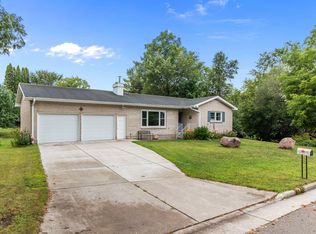 MLS ID #50331514, Justin E Engle. RANW as distributed by MLS GRID
