Modern Country Charm with Views for Miles! This completely remodeled 3-bedroom ranch offers an open-concept layout filled with natural light, with windows galore capturing gorgeous views of the surrounding countryside! The stunning kitchen is the heart of the home, featuring an impressive 10-foot island perfect for gathering and entertaining. Beautiful fireplace! Nearly every inch of this home has been thoughtfully updated, including a the full bath with heated floors. 2 ductless mini-split heating & AC units. Modern updates throughout, and an incredible setting make this home truly special!
Active-offer no bump
$349,900
N5551 Seven Hills Rd, Fond Du Lac, WI 54937
3beds
1,555sqft
Single Family Residence
Built in 1970
1 Acres Lot
$346,500 Zestimate®
$225/sqft
$-- HOA
What's special
Modern updates throughoutStunning kitchenBeautiful fireplace
- 23 days
- 1,974
- 106
Zillow last checked:
Listing updated:
Listed by:
Sharon Wilson 920-923-5556,
Preferred Properties Of Fdl, Inc.
Source: RANW as distributed by MLS GRID,MLS#: 50333088
Facts & features
Interior
Bedrooms & bathrooms
- Bedrooms: 3
- Bathrooms: 1
- Full bathrooms: 1
Bedroom 1
- Level: Main
- Dimensions: 13x11
Bedroom 2
- Level: Main
- Dimensions: 12x11
Bedroom 3
- Level: Main
- Dimensions: 11x9
Kitchen
- Level: Main
- Dimensions: 27x10
Living room
- Level: Main
- Dimensions: 19x14
Other
- Description: Laundry
- Level: Main
- Dimensions: 20x10
Heating
- Heat Pump, In Floor Heat
Appliances
- Included: Dishwasher, Dryer, Range, Refrigerator, Washer, Water Softener Rented
Features
- At Least 1 Bathtub, Cable Available, Kitchen Island, Vaulted Ceiling(s)
- Basement: Full,Partial,Sump Pump
- Number of fireplaces: 1
- Fireplace features: One, Electric
Interior area
- Total interior livable area: 1,555 sqft
- Finished area above ground: 1,555
- Finished area below ground: 0
Property
Parking
- Total spaces: 2
- Parking features: Detached, Garage Door Opener
- Garage spaces: 2
Accessibility
- Accessibility features: 1st Floor Bedroom, 1st Floor Full Bath, Laundry 1st Floor, Open Floor Plan
Features
- Patio & porch: Patio
Lot
- Size: 1 Acres
- Dimensions: 204x213
- Features: Rural - Not Subdivision
Details
- Parcel number: T101519300700300
- Zoning: Residential
Construction
Type & style
- Home type: SingleFamily
- Architectural style: Ranch
- Property subtype: Single Family Residence
Materials
- Vinyl Siding
- Foundation: Poured Concrete
Condition
- New construction: No
- Year built: 1970
Utilities & green energy
- Sewer: Conventional Septic
- Water: Well
Community & HOA
Location
- Region: Fond Du Lac
Financial & listing details
- Price per square foot: $225/sqft
- Tax assessed value: $171,400
- Annual tax amount: $2,384
- Date on market: 9/22/2026
- Inclusions: Kitchen appliances, washer, dryer, shelves in two bedrooms, storage cabinet above toilet, keyless pad on back door, garage door opener w/2 remotes.
- Exclusions: Shelf above stove, All TV's & TV brackets, water softener rented through Culligan. LP tank leased through Cole.
Estimated market value
$346,500
$329,000 - $364,000
$2,038/mo
Price history
| Date | Event | Price |
|---|---|---|
| 9/27/2026 | Contingent | $349,900$225/sqft |
Source:  WIREX MLS #50333088 Report a problem WIREX MLS #50333088 Report a problem | ||
| 9/22/2026 | Listed for sale | $349,900+94.5%$225/sqft |
Source: WIREX MLS #50333088 Report a problem | ||
| 12/12/2022 | Listing removed | -- |
Source: RANW as distributed by MLS GRID #50268240 Report a problem | ||
| 12/12/2022 | Pending sale | $179,900+6.5%$116/sqft |
Source: RANW as distributed by MLS GRID #50268240 Report a problem | ||
| 12/9/2022 | Sold | $168,900-6.1%$109/sqft |
Source: RANW as distributed by MLS GRID #50268240 Report a problem | ||
| 11/14/2022 | Contingent | $179,900$116/sqft |
Source: WIREX MLS #50268240 Report a problem | ||
| 11/8/2022 | Listed for sale | $179,900$116/sqft |
Source: RANW as distributed by MLS GRID #50268240 Report a problem | ||
Public tax history
| Year | Property taxes | Tax assessment |
|---|---|---|
| 2024 | $2,204 +4.8% | $171,400 |
| 2023 | $2,103 -15.7% | $171,400 |
| 2022 | $2,495 +2% | $171,400 +41.9% |
| 2021 | $2,447 +12.1% | $120,800 |
| 2020 | $2,183 +10.3% | $120,800 |
| 2018 | $1,979 +2.7% | $120,800 |
| 2017 | $1,928 | $120,800 |
| 2016 | $1,928 -3.2% | $120,800 |
| 2015 | $1,991 +1% | $120,800 |
| 2014 | $1,972 -1.3% | $120,800 |
| 2013 | $1,998 +15.2% | $120,800 +15% |
| 2012 | $1,734 +3.2% | $105,000 |
| 2011 | $1,680 -0.7% | $105,000 |
| 2010 | $1,692 -4.6% | $105,000 |
| 2009 | $1,774 -0.2% | $105,000 |
| 2008 | $1,778 +5.3% | $105,000 |
| 2007 | $1,688 +5.9% | $105,000 |
| 2006 | $1,593 -0.7% | $105,000 +10.5% |
| 2005 | $1,605 +0% | $95,000 |
| 2004 | $1,604 +4.4% | $95,000 |
| 2003 | $1,536 | $95,000 +11.8% |
| 2002 | -- | $85,000 |
| 2001 | -- | $85,000 |
| 2000 | -- | $85,000 |
Find assessor info on the county website
Monthly payment
Est. payment
Payment breakdown
Explore the cost of this home by adjusting the details. Changes won't be saved.Climate risks
Neighborhood: 54937
Nearby schools
Schools provided by the listing agent
- High: Campbellsport
Source: RANW as distributed by MLS GRID. This data may not be complete. We recommend contacting the local school district to confirm school assignments for this home.
- $393,700-- bd-- ba-- sqftN5537 Seven Hills Rd, Fond Du Lac, WI 54937Off Market
- $292,400-- bd-- ba-- sqftN5575 Seven Hills Rd, Fond Du Lac, WI 54937Off Market
- $214,7004 bd1 ba1.6k sqftN5607 Seven Hills Rd, Fond Du Lac, WI 54937Off Market
- $589,800-- bd-- ba-- sqftN5469 Seven Hills Rd #7, Eden, WI 53019Off Market
Similar homes
- $385,0004 bd2 ba2.2k sqftW2158 Poplar Rd, Fond Du Lac, WI 54937For Sale
 MLS ID #50333001, Brooke E Boyle-Schneider. RANW as distributed by MLS GRID
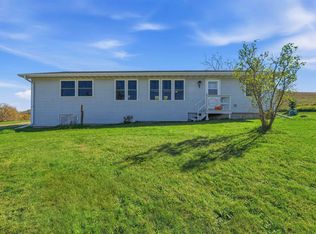
 - $329,0003 bd2 ba1.3k sqftN4125 Clems Rd, Cascade, WI 53011For Sale
 MLS ID #50334406, Sarah M Voss. RANW as distributed by MLS GRID
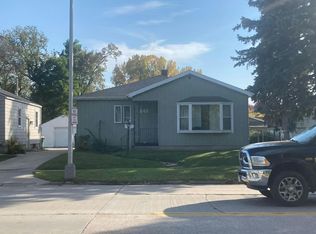
 - $--3 bd1 ba2k sqft540 W Scott St, Fond Du Lac, WI 54937Auction
 Auction.com 2
 - $354,9003 bd2 ba1.7k sqft1604 Primrose Ln, Fond Du Lac, WI 54935For Sale
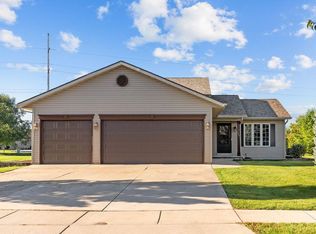 MLS ID #50333418, Carter L Crowley. RANW as distributed by MLS GRID
