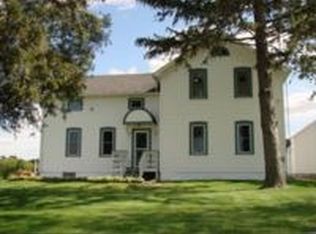
Welcome Home to Your Country Retreat! Enjoy the space & privacy of country living on 3.5 scenic acres! This charming 4 bedroom, 2 bath, 2-story home is filled with character & offers a wonderful mix of charm and convenience. The main floor features a primary bedroom, laundry/mud room, open eat-in kitchen with heated tile floors, walk-in pantry with built-ins, original hardwood floors, beautiful built-ins, & arched doorways. A second laundry area is located upstairs. The 2-year-old roof on the home, garage, and barn adds peace of mind. Outside, you’ll find a 2.5-car detached garage plus a cozy barn with garage space and a hangout area. Plenty of room for animals, toys, hobbies, or simply enjoying the peaceful country setting. Come see all this special property has to offer!
Active-offer no bump
$385,000
W2158 Poplar Rd, Fond Du Lac, WI 54937
4beds
2,216sqft
Single Family Residence
Built in 1900
3.51 Acres Lot
$384,200 Zestimate®
$174/sqft
$-- HOA
What's special
Walk-in pantry with built-insBeautiful built-insArched doorwaysOpen eat-in kitchenOriginal hardwood floors
- 24 days
- 3,199
- 315
Likely to sell faster than
Zillow last checked:
Listing updated:
Listed by:
Brooke E Boyle-Schneider OFF-D:920-251-2211,
Roberts Homes and Real Estate,
Amy J Teifke 920-251-2211,
Roberts Homes and Real Estate
Source: RANW as distributed by MLS GRID,MLS#: 50333001
Facts & features
Interior
Bedrooms & bathrooms
- Bedrooms: 4
- Bathrooms: 2
- Full bathrooms: 2
Bedroom 1
- Level: Main
- Dimensions: 12X19
Bedroom 2
- Level: Upper
- Dimensions: 12X9
Bedroom 3
- Level: Upper
- Dimensions: 8X19
Bedroom 4
- Level: Upper
- Dimensions: 9X16
Formal dining room
- Level: Main
- Dimensions: 16X13
Kitchen
- Level: Main
- Dimensions: 14X12
Living room
- Level: Main
- Dimensions: 20X12
Other
- Description: Laundry
- Level: Main
- Dimensions: 7X5
Other
- Description: Other - See Remarks
- Level: Main
- Dimensions: 9X5
Other
- Description: Bonus Room
- Level: Upper
- Dimensions: 12X9
Heating
- Forced Air, None
Cooling
- Forced Air, None
Appliances
- Included: Dryer, Range, Refrigerator, Washer
Features
- At Least 1 Bathtub, Breakfast Bar, Cable Available, High Speed Internet, Split Bedroom, Walk-In Closet(s), Formal Dining
- Basement: Full
- Has fireplace: No
- Fireplace features: None
Interior area
- Total interior livable area: 2,216 sqft
- Finished area above ground: 2,216
- Finished area below ground: 0
Property
Parking
- Total spaces: 2
- Parking features: Detached, Garage Door Opener
- Garage spaces: 2
Accessibility
- Accessibility features: 1st Floor Bedroom, 1st Floor Full Bath, Laundry 1st Floor
Features
- Patio & porch: Patio
Lot
- Size: 3.51 Acres
- Features: Rural - Not Subdivision
Details
- Parcel number: T101519180100600
- Zoning: Agricultural
Construction
Type & style
- Home type: SingleFamily
- Architectural style: Farmhouse
- Property subtype: Single Family Residence
Materials
- Vinyl Siding
- Foundation: Block, Stone
Condition
- New construction: No
- Year built: 1900
Utilities & green energy
- Sewer: Mound Septic
- Water: Well
Community & HOA
Location
- Region: Fond Du Lac
Financial & listing details
- Price per square foot: $174/sqft
- Tax assessed value: $231,600
- Annual tax amount: $3,195
- Date on market: 9/21/2026
- Inclusions: Stove, refrigerator, 2 washers, 2 dryers
- Exclusions: Any of seller's personal property
Estimated market value
$384,200
$365,000 - $403,000
$2,515/mo
Price history
| Date | Event | Price |
|---|---|---|
| 9/25/2026 | Contingent | $385,000$174/sqft |
Source:  WIREX MLS #50333001 Report a problem WIREX MLS #50333001 Report a problem | ||
| 9/21/2026 | Listed for sale | $385,000+105.4%$174/sqft |
Source: WIREX MLS #1981484 Report a problem | ||
| 11/16/2013 | Sold | $187,400$85/sqft |
Source: RANW as distributed by MLS GRID #50077912 Report a problem | ||
Public tax history
| Year | Property taxes | Tax assessment |
|---|---|---|
| 2024 | $2,962 +3.4% | $231,600 |
| 2023 | $2,866 -15% | $231,600 |
| 2022 | $3,371 -2.4% | $231,600 +35.8% |
| 2021 | $3,453 +11.5% | $170,500 |
| 2020 | $3,098 +7.1% | $170,500 |
| 2018 | $2,893 +3.1% | $170,500 |
| 2017 | $2,807 | $170,500 |
| 2016 | $2,807 -2.6% | $170,500 |
| 2015 | $2,883 +0.9% | $170,500 |
| 2014 | $2,858 | $170,500 |
Find assessor info on the county website
Monthly payment
Est. payment
Payment breakdown
Explore the cost of this home by adjusting the details. Changes won't be saved.Climate risks
Neighborhood: 54937
- $421,0004 bd2 ba2.2k sqftW2158 Poplar Rd, Fond Du Lac, WI 54935Off Market
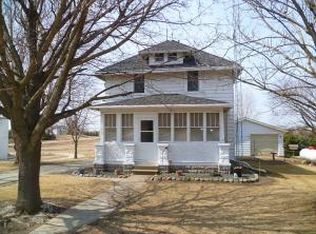
- $211,400-- bd-- ba-- sqftN6514 County Rd W, Mount Calvary, WI 54937Off Market
- $235,8003 bd1 ba1.4k sqftN6522 County Rd W, Fond Du Lac, WI 54937Off Market
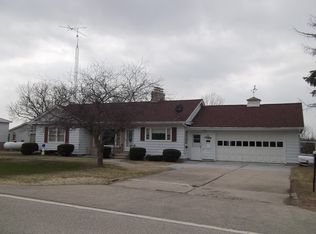
- $292,9003 bd1 ba1.2k sqftN6532 County Rd W, Fond Du Lac, WI 54937Off Market
Similar homes
- $349,9003 bd1 ba1.5k sqftN5551 Seven Hills Rd, Fond Du Lac, WI 54937For Sale
 MLS ID #50333088, Sharon Wilson. RANW as distributed by MLS GRID
 - $354,9004 bd2 ba2k sqftN9140 Highway 151, Fond Du Lac, WI 54937For Sale
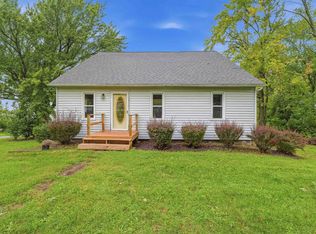 MLS ID #50332760, Terrance J Holz. RANW as distributed by MLS GRID
 - $550,0005 bd3 ba2.2k sqftN7787 Ledgeview Springs Dr, Fond Du Lac, WI 54937For Sale
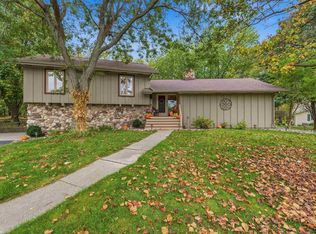 MLS ID #50334405, Kelly M Twohig. RANW as distributed by MLS GRID
 - $380,0004 bd3 ba2k sqft985 Springs Rd, Fond Du Lac, WI 54935For Sale
 MLS ID #50333011, Jason R Rieckmann. RANW as distributed by MLS GRID
