Skip main navigation
Off market
  • $1,405,800

    N56W27201 Crispin Ct, Sussex, WI 53089

    4beds
    3,400sqft
    SingleFamily
    Built in 2020
    0.77 Acres Lot
    $1,405,800 Zestimate®
    $413/sqft
    $4,220 Estimated rent

    Home value

    $1,405,800

    $1.34M - $1.48M

    $4,220/mo

    Zestimate® history
    Loading
    Loading...

    Owner options

    List your home for rent

    $4,220/mo

    Rent Zestimate®

    Find your next renter with Zillow Rental Manager. Plus, with online applications, you can quickly screen prospective tenants – for free.

    Learn more

    $4,220/mo

    Rent Zestimate®

    Refinance and save

    $9,036/mo

    Est. payment

    Refinancing to a lower rate could help reduce your monthly payments and save thousands over the life of the loan.

    See today's rates

    $9,036/mo

    Est. payment

    Explore your selling options

    Work with a Zillow partner agent

    Leverage their expertise and Zillow's premium Showcase listings to get your home seen by more buyers.

    Get started

    List with your own agent

    Get your home in front of millions of buyers by listing it on Zillow.

    Learn how to do it

    Sell it yourself

    Take full control of how buyers see your home on Zillow by listing For Sale by Owner (FSBO).

    List your home

    What's special

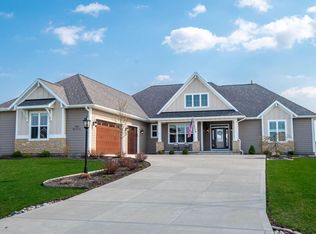
    Make this 2020 MBA's People's Choice Award Winner your home! Welcome to the modern version of the highly revered Southern Colonial. The welcoming foyer leads to the great room with a soaring 20ft tray ceiling and traditional brick fireplace. The covered porch, with its southern exposure, spans the entire rear of the home and is flanked by a sunroom and screen porch. The heart of the home- the kitchen, offers an oversized island, farmhouse sink and an incredible butler's pantry. Just off the kitchen, a well-organized command center with built-in lockers. The first-floor master suite features a Kohler soaker tub, ceramic tiled shower and extraordinary walk-in closet with custom built-in wardrobe. Three additional bedrooms with walk-in closets and multi-purpose loft complete the second floor

    This property is not currently displayed as for sale or rent on Zillow. This may be different from what's on other websites or public sources.

    Facts & features

    Interior

    Bedrooms & bathrooms
    • Bedrooms: 4
    • Bathrooms: 3
    • Full bathrooms: 2
    • 1/2 bathrooms: 1
    Heating
    • Forced air, Gas
    Cooling
    • Central
    Appliances
    • Included: Dishwasher, Dryer, Garbage disposal, Microwave, Range / Oven, Refrigerator, Washer
    • Laundry: Main Level
    Features
    • Kitchen Island, Pantry, Walk-In Closet(s), Vaulted Ceiling(s), Ceramic Tile, MBR Bath Separate Tub, MBR Bath Walk-in Shower
    • Flooring: Hardwood
    • Windows: Low Emissivity Windows
    • Basement: Sump Pump, 8+ Ceiling, Stubbed for Bathroom
    • Has fireplace: Yes
    • Fireplace features: Gas
    Interior area
    • Total interior livable area: 3,400 sqft

    Property

    Parking
    • Total spaces: 3
    • Parking features: Garage - Attached
    Accessibility
    • Accessibility features: Open Floor Plan, Bedroom on Main Level, Full Bath on Main Level
    Features
    • Patio & porch: Patio
    • Exterior features: Brick, Cement / Concrete
    Lot
    • Size: 0.77 Acres
    • Features: Cul-de-Sac, Subdivision
    Details
    • Parcel number: LSBT0264012

    Construction

    Type & style
    • Home type: SingleFamily
    • Architectural style: Colonial
    Condition
    • New Construction
    • Year built: 2020

    Utilities & green energy

    • Gas: Natural Gas
    Green energy
    • Green verification: WI Energy Certified

    Community & HOA

    Location
    • Region: Sussex

    Financial & listing details

    • Price per square foot: $413/sqft

    Price history

    DateEventPrice
    6/18/2021Sold$974,700-2.4%$287/sqft
    Source: Agent Provided Report a problem
    3/12/2021Price change$999,000-4.9%$294/sqft
    Source: Metro MLS #1723533 Report a problem
    1/9/2021Listed for sale$1,050,000$309/sqft
    Source: Halen Homes, LLC #1723533 Report a problem

    Public tax history

    Tax history is unavailable.

    Neighborhood: 53089

    Nearby schools

    GreatSchools rating
    Schools provided by the listing agent
    • District: Arrowhead UHS

    Source: The MLS. This data may not be complete. We recommend contacting the local school district to confirm school assignments for this home.

    Get a cash offer in 3 minutes
    Find out how much your home could sell for in as little as 3 minutes with a no-obligation cash offer.
    Estimated market value
    $1,405,800
    Get a cash offer in 3 minutes
    Find out how much your home could sell for in as little as 3 minutes with a no-obligation cash offer.
    Estimated market value
    $1,405,800