Beautifully designed home on 1.5 acres in the peaceful Shamrock Estates community in Albany. Move-in ready and thoughtfully crafted by Eldon Homes, this popular “Aspen” plan features an open-concept main-level layout along with a convenient first-floor guest suite and full bathroom. Quality craftsmanship shines throughout with custom maple cabinetry, upgraded GE appliances, and beautiful hard-surface flooring. The lower level offers excellent potential for future expansion with an egress window and roughed-in plumbing for a full bath. An additional 8x11 garage storage area provides extra space for tools, toys, or seasonal items. Located in Green County, Shamrock Estates offers a peaceful rural setting with flexibility for detached outbuildings and additional storage. Enjoy added confidence with an included transferable warranty.
New construction
$499,900
N6220 Blarney Stone Dr #53, Albany, WI 53502
5beds
2,032sqft
:
Get pre-qualified$3,273/mo
Single Family Residence
Built in 2025
1.52 Acres Lot
$500,000 Zestimate®
$246/sqft
$-- HOA
What's special
- 56 days |
- 165 |
- 8 |
Zillow last checked:
Listing updated:
Listed by:
Mike Lillesand,
Elevate Estates Realty Co.,
Elevate Estates Team,
Elevate Estates Realty Co.
Source: SCWMLS,MLS#: 2024361
Facts & features
Interior
Bedrooms & bathrooms
- Bedrooms: 5
- Bathrooms: 3
- Full bathrooms: 3
- Main level bathrooms: 1
Primary bedroom
- Level: Upper
- Area: 252
- Dimensions: 14 x 18
Bedroom 2
- Level: Upper
- Area: 110
- Dimensions: 11 x 10
Bedroom 3
- Level: Upper
- Area: 132
- Dimensions: 11 x 12
Bedroom 4
- Level: Upper
- Area: 121
- Dimensions: 11 x 11
Bedroom 5
- Level: Main
- Area: 120
- Dimensions: 12 x 10
Kitchen
- Features: Pantry, Kitchen Island, Range/Oven, Refrigerator, Dishwasher, Microwave, Disposal
- Level: Main
- Area: 143
- Dimensions: 11 x 13
Living room
- Level: Main
- Area: 225
- Dimensions: 15 x 15
Heating
- Forced Air
Cooling
- Central Air, Whole House Fan
Appliances
- Laundry: Upper Level
Features
- Walk-In Closet(s), Great room, At Least 1 tub, Split bedrooms, Internet- Fiber available
- Windows: Low Emissivity Windows
- Basement: Full,Sump Pump,Bath/Stubbed,Radon Mitigation System
- Has fireplace: No
Interior area
- Total structure area: 2,032
- Total interior livable area: 2,032 sqft
- Finished area above ground: 2,032
Property
Parking
- Total spaces: 2
- Parking features: 2 car, Attached, Garage Door Opener
- Attached garage spaces: 2
- Has uncovered spaces: Yes
Features
- Levels: Two
- Stories: 2
Lot
- Size: 1.52 Acres
- Features: Rural-in subdivision
Details
- Parcel number: 23004023609
- Zoning: Ag
- Special conditions: Restrictions/Covenants
Construction
Type & style
- Home type: SingleFamily
- Architectural style: Prairie/Craftsman
- Property subtype: Single Family Residence
Materials
- Vinyl Siding, Stone
- Foundation: Poured concrete foundatn
Condition
- New Construction
- New construction: Yes
- Year built: 2025
Details
- Builder name: Eldon Homes
- Warranty included: Yes
Utilities & green energy
- Sewer: Holding Tank
- Water: Well
- Utilities for property: Cable Available, Internet - Cable, Internet - DSL, Internet - Fixed wireless, Internet - Satellite/Dish
Green energy
- Energy efficient items: Appliances
Community & HOA
Community
- Subdivision: Shamrock Estates
Location
- Region: Albany
Financial & listing details
- Price per square foot: $246/sqft
- Tax assessed value: $600
- Annual tax amount: $22
- Date on market: 5/28/2026
- Inclusions: Dishwasher, Range, Refrigerator, Microwave, Disposal, Water Softener, Passive Radon Mitigation, Sump Pump, Garage Door Openers and Remote(s) .1-2-10 year limited/transferable warranty.
- Exclusions: N/A New Construction
Estimated market value
$500,000
$475,000 - $525,000
$3,199/mo
Price history
| Date | Event | Price |
|---|---|---|
| 5/28/2026 | Listed for sale | $499,900$246/sqft |
Source:  WIREX MLS #2024361 Report a problem WIREX MLS #2024361 Report a problem | ||
Public tax history
Tax history is unavailable.
Monthly payment
Est. payment
Payment breakdown
Explore the cost of this home by adjusting the details. Changes won't be saved.Climate risks
Neighborhood: 53502
Nearby schools
GreatSchools rating
- 5/10Albany Elementary SchoolGrades: PK-5Distance: 3.4 mi
- 4/10Albany Middle SchoolGrades: 6-8Distance: 3.4 mi
- 8/10Albany High SchoolGrades: 9-12Distance: 3.4 mi
Schools provided by the listing agent
- Elementary: Albany
- Middle: Albany
- High: Albany
- District: Albany
Source: SCWMLS. This data may not be complete. We recommend contacting the local school district to confirm school assignments for this home.
- $480,4003 bd3 ba1.7k sqftN6268 Blarney Stone Dr, Albany, WI 53502Off Market
- $495,5003 bd2 ba1.7k sqftN6256 Blarney Stone Dr, Albany, WI 53502Off Market
- $613,5001.67 AcresLOT 48 Blarney Stone Dr, Albany, WI 53502Lot/Land
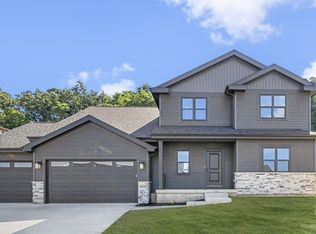
- $566,4274 bd3 ba2.4k sqftN6261 Blarney Stone Ln, Albany, WI 53520Sold

- $46,9001.5 AcresLOT 44 Blarney Stone Dr, Albany, WI 53502Sold
- $539,9003 bd3 ba1.6k sqftLOT 63 Blarney Stone Dr, Albany, WI 53502For Sale
- $557,2003 bd2 ba1.8k sqftN6244 Blarney Stone Dr, Albany, WI 53502Off Market
- $507,5003 bd2 ba1.5k sqftN6285 Blarney Stone Dr, Albany, WI 53502Sold
A local agent can set up tours, give advice and negotiate with sellers.
Similar homes
- $539,9003 bd3 ba1.6k sqftLOT 63 Blarney Stone Dr, Albany, WI 53502For Sale
 MLS ID #2028218, Robin S St. Clair. SCWMLS
 - $558,5004 bd3 ba2.9k sqftN5668 Shea Ln, Albany, WI 53502For Sale
 MLS ID #2028534, Ann Marie Elmer. SCWMLS
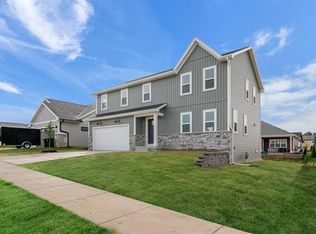
 - from $489,9004 bd3 ba2k sqftThe Aspen Plan, Shamrock Estates, Brodhead, WI 53520New Construction
 Eldon Homes
 - $610,0004 bd3 ba2.7k sqftN6320 Psalms Way, Albany, WI 53502For Sale
 MLS ID #2020661, Tonya Briggs. SCWMLS
 - $459,9003 bd2 ba1.5k sqftN6328 Psalms Way, Albany, WI 53502For SaleMLS ID #2013375, John Schneider. SCWMLS
- from $516,9004 bd3 ba2.1k sqftThe Reagan Plan, Shamrock Estates, Brodhead, WI 53520New ConstructionEldon Homes
- $545,9003 bd3 ba1.5k sqftL42 Blarney Stone Dr, Albany, WI 53502New ConstructionMLS ID #2024545, Robin S St. Clair. SCWMLS
- $530,0004 bd3 ba2.5k sqftN8745 Hannah Rd, Belleville, WI 53508For SaleMLS ID #2028517, Tiffany Malone. SCWMLS
- from $511,9003 bd2 ba1.8k sqftThe McKinley Plan, Shamrock Estates, Brodhead, WI 53520New ConstructionEldon Homes
- from $498,5003 bd2 ba1.8k sqftThe Lincoln Plan, Shamrock Estates, Brodhead, WI 53520New ConstructionEldon Homes
- $499,9003 bd3 ba2.7k sqft10671 W Oak Ridge Rd, Evansville, WI 53536For SaleMLS ID #2028407, Mya Everson. SCWMLS
- $275,0003 bd2 ba1.1k sqftN6893 English Settlement Rd, Albany, WI 53502For SaleMLS ID #2027492, Robin S St. Clair. SCWMLS
- from $538,9003 bd2 ba1.6k sqftThe Taylor Plan, Shamrock Estates, Brodhead, WI 53520New ConstructionEldon Homes
- $499,9004 bd2 ba1.8k sqft5794 Lincoln Rd, Oregon, WI 53575For SaleMLS ID #2028272, Tommy Van Ess. SCWMLS
- from $536,9003 bd2 ba1.9k sqftThe Madison Plan, Shamrock Estates, Brodhead, WI 53520New ConstructionEldon Homes
- from $559,9004 bd3 ba2.6k sqftThe Kennedy Plan, Shamrock Estates, Albany, WI 53520New ConstructionEldon Homes
- $498,5004 bd3 ba2.5k sqft678 Westfield Ave, Evansville, WI 53536For SaleMLS ID #2025843, Susan Farnsworth. SCWMLS
- from $464,5003 bd2 ba1.5k sqftThe Grant Plan, Shamrock Estates, Brodhead, WI 53520New ConstructionEldon Homes
- from $452,9003 bd2 ba1.5k sqftThe Rowan Plan, Shamrock Estates, Brodhead, WI 53520New ConstructionEldon Homes
- $459,9004 bd4 ba2k sqft102 E 3rd Ave, Brodhead, WI 53520For SaleMLS ID #2028460, Mitchell Covert. SCWMLS
