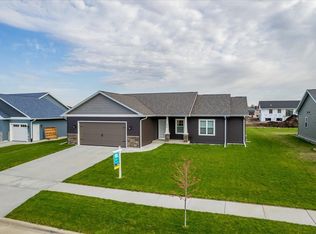
Move-in ready 4-bedroom, 3-full-bath home in a walkable neighborhood close to all schools, the outdoor swimming pool, and a nearby walking trail. This well-maintained property features an established lawn, a partially finished basement with office/den space, abundant storage, and a locked gun safe with light under the stairs. The 3-car garage offers plenty of room for vehicles, tools, and recreational equipment. First Open House will be on Tuesday, June 16th from 4:30 to 6:00pm. Bring your clients or walk through to see what a great home this would be.
Pending
$498,500
678 Westfield Ave, Evansville, WI 53536
4beds
2,584sqft
Single Family Residence
Built in 2019
0.25 Acres Lot
$493,400 Zestimate®
$193/sqft
$-- HOA
What's special
- --
- on Zillow |
- 216
- views |
- 6
- saves |
Zillow last checked:
Listing updated:
Listed by:
Susan Farnsworth,
Century 21 Affiliated
Source: SCWMLS,MLS#: 2025843
Facts & features
Interior
Bedrooms & bathrooms
- Bedrooms: 4
- Bathrooms: 3
- Full bathrooms: 3
- Main level bathrooms: 2
Primary bedroom
- Level: Main
- Area: 140
- Dimensions: 14 x 10
Bedroom 2
- Level: Main
- Area: 100
- Dimensions: 10 x 10
Bedroom 3
- Level: Main
- Area: 100
- Dimensions: 10 x 10
Bedroom 4
- Level: Lower
- Area: 168
- Dimensions: 14 x 12
Dining room
- Level: Main
- Area: 120
- Dimensions: 12 x 10
Family room
- Area: 170
- Dimensions: 17 x 10
Kitchen
- Features: Kitchen Island, Range/Oven, Refrigerator, Dishwasher, Microwave, Disposal
- Level: Main
- Area: 120
- Dimensions: 12 x 10
Living room
- Level: Main
- Area: 170
- Dimensions: 17 x 10
Heating
- Forced Air
Cooling
- Central Air
Appliances
- Included: Washer, Dryer, Water Softener Included
Features
- Walk-In Closet(s), Vaulted Ceiling(s), At Least 1 tub, Den/Office, Exercise Room
- Windows: Low Emissivity Windows, Window Coverings
- Basement: Full,Partially Finished
- Has fireplace: No
Interior area
- Total structure area: 2,584
- Total interior livable area: 2,584 sqft
- Finished area above ground: 1,384
Video & virtual tour
Property
Parking
- Total spaces: 3
- Parking features: Additional Parking, Attached
- Attached garage spaces: 3
- Has uncovered spaces: Yes
Features
- Levels: One
- Stories: 1
Lot
- Size: 0.25 Acres
- Features: Sidewalk
Details
- Parcel number: 6275595085
- Zoning: R1
Construction
Type & style
- Home type: SingleFamily
- Architectural style: Prairie/Craftsman
- Property subtype: Single Family Residence
Materials
- Vinyl Siding, Stone
Condition
- Year built: 2019
Utilities & green energy
- Sewer: Public Sewer
- Water: Public
- Utilities for property: Internet - Cable
Community & HOA
Community
- Subdivision: Westfield Meadows
Location
- Region: Evansville
Financial & listing details
- Price per square foot: $193/sqft
- Tax assessed value: $314,700
- Annual tax amount: $6,944
- Date on market: 6/15/2026
- Inclusions: Refrigerator, stove, dishwasher, microwave, water softener, washer, dryer.
- Exclusions: Seller's personal property.
Estimated market value
$493,400
$469,000 - $518,000
$3,227/mo
Price history
| Date | Event | Price |
|---|---|---|
| 8/1/2026 | Pending sale | $498,500$193/sqft |
Source: SCWMLS #2025843 Report a problem | ||
| 6/16/2026 | Listed for sale | $498,500+95.5%$193/sqft |
Source:  WIREX MLS #2025843 Report a problem WIREX MLS #2025843 Report a problem | ||
| 7/24/2019 | Sold | $255,000$99/sqft |
Source: Public Record Report a problem | ||
Public tax history
| Year | Property taxes | Tax assessment |
|---|---|---|
| 2025 | $6,663 +2.5% | $314,700 |
| 2024 | $6,498 +11.3% | $314,700 |
| 2023 | $5,839 +1.5% | $314,700 |
| 2022 | $5,753 -2.9% | $314,700 +47.4% |
| 2021 | $5,927 +0% | $213,500 |
| 2020 | $5,927 -0.7% | $213,500 |
| 2019 | $5,971 +5889.2% | $213,500 +5518.4% |
| 2018 | $100 | $3,800 +3700% |
| 2017 | $100 +3920.2% | $100 |
| 2016 | $2 -1.6% | $100 |
| 2014 | $3 | $100 -96.7% |
| 2008 | -- | $3,000 |
| 2007 | -- | $3,000 |
Find assessor info on the county website
Monthly payment
Est. payment
Payment breakdown
Explore the cost of this home by adjusting the details. Changes won't be saved.Climate risks
Neighborhood: 53536
Nearby schools
GreatSchools rating
- 5/10Theodore Robinson Intermediate SchoolGrades: 3-5Distance: 0.6 mi
- 6/10J C Mckenna Middle SchoolGrades: 6-8Distance: 1 mi
- 7/10Evansville High SchoolGrades: 9-12Distance: 0.7 mi
Schools provided by the listing agent
- Elementary: Levi Leonard
- Middle: Jc Mckenna
- High: Evansville
- District: Evansville
Source: SCWMLS. This data may not be complete. We recommend contacting the local school district to confirm school assignments for this home.
- $435,0003 bd2 ba1.4k sqft672 Westfield Ave, Evansville, WI 53536Off Market
- $501,2005 bd4 ba2.9k sqft684 Westfield Ave, Evansville, WI 53536Off Market
- $401,500-- bd-- ba-- sqft683 Porter Rd, Evansville, WI 53536Off Market
- $414,6003 bd3 ba1.3k sqft690 Westfield Ave, Evansville, WI 53536Off Market
- $416,9003 bd2 ba1.3k sqft664 Westfield Ave, Evansville, WI 53536Off Market
- $384,9003 bd2 ba1.3k sqft677 Porter Rd, Evansville, WI 53536Sold
- $469,500-- bd-- ba-- sqft328 Hickory St, Evansville, WI 53536Off Market
- $423,400-- bd-- ba-- sqft335 Hickory St, Evansville, WI 53536Off Market
A local agent can set up tours, give advice and negotiate with sellers.
Similar homes
- $479,9004 bd3 ba2.9k sqft13072 W Woodworth Dr, Evansville, WI 53536For Sale
 MLS ID #2021215, Patrick J Reese. SCWMLS
 - $489,9003 bd2 ba1.9k sqft10804 W Highway 14, Evansville, WI 53536For Sale
 MLS ID #2028991, Chris Helgesen. SCWMLS
 - $324,0004 bd3 ba1.9k sqft222 Garfield Ave, Evansville, WI 53536For Sale
 MLS ID #2026197, Rhonda Pehl. SCWMLS
 - $315,0003 bd3 ba2.2k sqft637 Garfield Ave, Evansville, WI 53536For Sale
 MLS ID #2027769, Jeff J Maliszewski. SCWMLS
 - $499,9005 bd3 ba2.5k sqft908 Roby Rd, Stoughton, WI 53589For SaleMLS ID #2030467, Mark Kroll. SCWMLS
- $349,9003 bd2 ba1.6k sqft122 S 1st St, Evansville, WI 53536For SaleMLS ID #2022347, Robin S St. Clair. SCWMLS
- $525,0004 bd3 ba2.3k sqft1643 Erin Hl, Stoughton, WI 53589For SaleMLS ID #2030095, Anna Schwerke. SCWMLS
- $499,9004 bd3 ba2.5k sqft11216 N Shoes Way, Edgerton, WI 53534For SaleMLS ID #2029228, Michael Weiss. SCWMLS
- $469,9004 bd3 ba2.6k sqft824 Suffolk Dr, Janesville, WI 53546For SaleMLS ID #2029543, Bill Santner II. SCWMLS
- $489,9004 bd3 ba2.1k sqft5654 Lacy Rd, Fitchburg, WI 53711For SaleMLS ID #2029013, Christina Weitzel. SCWMLS
- $436,0005 bd4 ba3k sqftN4194 Country Club Dr, Brodhead, WI 53520For SaleMLS ID #2026786, Ann Marie Elmer. SCWMLS
- $529,9004 bd3 ba2.8k sqft2726 Autumn Ln, Janesville, WI 53546For SaleMLS ID #2028694, Sally Astin. SCWMLS
- $489,0004 bd4 ba2.7k sqft613 Windlach St, New Glarus, WI 53574For SaleMLS ID #2024143, Lexie D Benson. SCWMLS
- $499,9003 bd2 ba2.4k sqft2542 Brown Deer Rd, Stoughton, WI 53589For SaleMLS ID #2025454, Lisa M Avila. SCWMLS
- $445,0003 bd1 ba1.9k sqft882 Taylor Ln, Stoughton, WI 53589For SaleMLS ID #2029691, Kyle J Broom. SCWMLS
- $484,9003 bd3 ba2.5k sqft2938 Yale Dr, Janesville, WI 53548For SaleMLS ID #2025076, Tammy Lund. SCWMLS
- $425,5004 bd3 ba2.5k sqft5201 N Grandeur Dr, Milton, WI 53563For SaleMLS ID #2028667, Jeff Zuelke. SCWMLS
- $454,0003 bd2 ba2k sqft3377 N Hackbarth ROAD, Janesville, WI 53548ActiveMLS ID #1970563, Malgorzata Dworkiewicz. WIREX MLS
- $419,0004 bd2 ba1.8k sqft2302 Airport Rd N, Brodhead, WI 53520For SaleMLS ID #2029819, Jan Davis. SCWMLS
- $459,9003 bd2 ba1.5k sqftN6328 Psalms Way, Albany, WI 53502For SaleMLS ID #2013375, John Schneider. SCWMLS
