Welcome to The Charleston by Halen Homes! This Executive Ranch will charm any buyer. Versatile floor plan features Flex Room with French Doors. Open Kitchen with large island, Pantry New Laza Quartz Countertops, earthy brick patterned subway backsplash, Painted cabinets with soft close door and drawers. Great Room features electric fireplace with shiplap surround and box tray ceiling, Lovely Sunroom off the spacious dinette completes the open living space. Primary bedroom with oversized WIC, cathedral ceiling in BR and tiled primary bath with watercloset, tiled shower and double vanities. 8' basement walls and rough-in for future full bath in basement. 3 car garage with included belt drive garage door openers with camera. Concrete driveway included. Reach out for more details!
Contingent
$711,900
N66W21324 Sagebrush DRIVE, Menomonee Falls, WI 53051
3beds
2,213sqft
Single Family Residence
Built in 2026
0.4 Acres Lot
$712,900 Zestimate®
$322/sqft
$42/mo HOA
What's special
New laza quartz countertops
- 146 days |
- 34 |
- 1 |
Zillow last checked:
Listing updated:
Listed by:
Mary Jane Deeken 414-403-6279,
Keller Williams-MNS Wauwatosa
Source: WIREX MLS,MLS#: 1955048 Originating MLS: Metro MLS
Originating MLS: Metro MLSFacts & features
Interior
Bedrooms & bathrooms
- Bedrooms: 3
- Bathrooms: 2
- Full bathrooms: 2
- Main level bedrooms: 3
Primary bedroom
- Level: Main
- Area: 224
- Dimensions: 16 x 14
Bedroom 2
- Level: Main
- Area: 110
- Dimensions: 11 x 10
Bedroom 3
- Level: Main
- Area: 120
- Dimensions: 12 x 10
Bathroom
- Features: Stubbed For Bathroom on Lower, Tub Only, Ceramic Tile, Master Bedroom Bath: Walk-In Shower, Master Bedroom Bath
Dining room
- Level: Main
- Area: 140
- Dimensions: 14 x 10
Kitchen
- Level: Main
- Area: 112
- Dimensions: 14 x 8
Living room
- Level: Main
- Area: 255
- Dimensions: 17 x 15
Office
- Level: Main
- Area: 120
- Dimensions: 12 x 10
Heating
- Natural Gas, Forced Air
Cooling
- Central Air
Appliances
- Included: Dishwasher, Disposal, Microwave
Features
- Pantry, Cathedral/vaulted ceiling, Walk-In Closet(s), Kitchen Island
- Basement: 8'+ Ceiling,Full,Concrete,Sump Pump
Interior area
- Total structure area: 2,213
- Total interior livable area: 2,213 sqft
Property
Parking
- Total spaces: 3
- Parking features: Garage Door Opener, Attached, 3 Car
- Attached garage spaces: 3
Features
- Levels: One
- Stories: 1
Lot
- Size: 0.4 Acres
- Features: Sidewalks
Details
- Parcel number: MNFV0074106
- Zoning: Residential
Construction
Type & style
- Home type: SingleFamily
- Architectural style: Ranch
- Property subtype: Single Family Residence
Materials
- Fiber Cement, Stone, Brick/Stone
Condition
- New Construction
- New construction: Yes
- Year built: 2026
Utilities & green energy
- Sewer: Public Sewer
- Water: Public
Community & HOA
Community
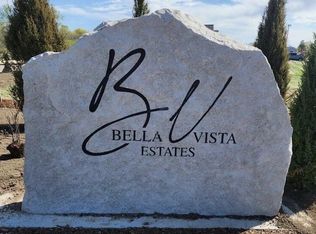
- Subdivision: Bella Vista
HOA
- Has HOA: Yes
- HOA fee: $500 annually
Location
- Region: Menomonee Falls
- Municipality: Menomonee Falls
Financial & listing details
- Price per square foot: $322/sqft
- Date on market: 3/25/2026
- Inclusions: Dishwasher, Microwave, Disposal, Concrete Driveway
Estimated market value
$712,900
$677,000 - $749,000
$3,710/mo
Price history
| Date | Event | Price |
|---|---|---|
| 5/16/2026 | Contingent | $711,900$322/sqft |
Source:  WIREX MLS #1955048 Report a problem WIREX MLS #1955048 Report a problem | ||
| 3/25/2026 | Listed for sale | $711,900$322/sqft |
Source: WIREX MLS #1955048 Report a problem | ||
Public tax history
Tax history is unavailable.
Monthly payment
Est. payment
Payment breakdown
Explore the cost of this home by adjusting the details. Changes won't be saved.Climate risks
Neighborhood: 53051
Getting around
0 / 100
No Nearby TransitNearby schools
GreatSchools rating
- 8/10Lannon Elementary SchoolGrades: K-4Distance: 0.9 mi
- 10/10Templeton Middle SchoolGrades: 7-8Distance: 1.2 mi
- 7/10Hamilton High SchoolGrades: 9-12Distance: 0.9 mi
Schools provided by the listing agent
- Elementary: Lannon
- Middle: Templeton
- High: Hamilton
- District: Hamilton
Source: WIREX MLS. This data may not be complete. We recommend contacting the local school district to confirm school assignments for this home.
- $165,0000.43 acresLOT 47 Main St, Menomonee Falls, WI 53051Sold
- $205,0000.39 acresLOT 103 Main St, Menomonee Falls, WI 53051Sold
- $153,0000.35 acresLOT 70 Main St, Menomonee Falls, WI 53051Sold
- $1,305,2005 bd4 ba3.8k sqftN66W21333 Sagebrush Dr, Menomonee Falls, WI 53051Sold

- $220,0000.35 acresLOT 99 Main St, Menomonee Falls, WI 53051Sold
- $220,0000.37 acresLOT 96 Main St, Menomonee Falls, WI 53051Sold
- $153,0000.43 acresLOT 43 Main St, Menomonee Falls, WI 53051Sold
- $144,0000.35 acresLOT 22 Main St, Menomonee Falls, WI 53051Sold
A local agent can set up tours, give advice and negotiate with sellers.
A local lender can help you make sure your offer is ready when you are.
Similar homes
- $712,9004 bd3 ba2.4k sqftN66W21152 Sagebrush DRIVE, Menomonee Falls, WI 53051Active
 MLS ID #1974531, Sally Prell. WIREX MLS
 - $699,9003 bd2 ba2k sqftW214N6706 Fairview DRIVE, Menomonee Falls, WI 53051Active
 MLS ID #1969981, Mary Jane Deeken. WIREX MLS
 - $694,9004 bd3 ba2k sqftW197N5320 Lodgepole COURT, Menomonee Falls, WI 53051Active
 WIREX MLS
 - $879,9004 bd3 ba2.9k sqftN66W21225 Sweet Clover DRIVE, Menomonee Falls, WI 53051Active
 MLS ID #1968491, Braden Team*. WIREX MLS
 - from $705,9003 bd2 ba2.1k sqftCharlotte Plan, Tamarind, Menomonee Falls, WI 53051New ConstructionStepping Stone Homes
- $789,9004 bd3 ba2.2k sqftW199N5236 Ponderosa COURT, Menomonee Falls, WI 53051ActiveWIREX MLS
- $649,9003 bd2 ba1.5k sqftW197N5308 Lodgepole COURT, Menomonee Falls, WI 53051ActiveWIREX MLS
- $689,9003 bd2 ba2k sqftN66W25806 Big Sky DRIVE, Sussex, WI 53089ActiveMLS ID #1975543, Erin Russell. WIREX MLS
- from $790,0003 bd2 ba1.9k sqftThe Conrad Plan, Evergreen Fields, Menomonee Falls, WI 53051New ConstructionVeridian Homes
- $779,9003 bd3 ba2.2k sqftW261N6831 Prairie Haven COURT, Lisbon, WI 53089ActiveMLS ID #1970331, Erin Russell. WIREX MLS
- $764,9003 bd2 ba2.2k sqftN68W26123 Brighton DRIVE, Lisbon, WI 53089ActiveMLS ID #1966392, Erin Russell. WIREX MLS
- $699,9004 bd3 ba2.4k sqft637 Standing Stone DRIVE, Waukesha, WI 53189ActiveWIREX MLS
- from $825,7004 bd3 ba2.6k sqftThe Carmichael Plan, Evergreen Fields, Menomonee Falls, WI 53051New ConstructionVeridian Homes
- $767,9003 bd3 ba2.2k sqft106 Retzer View COURT, Waukesha, WI 53188ActiveMLS ID #1948925, Donna Scale. WIREX MLS
- $730,9004 bd3 ba2.4k sqftN101W16888 Tanglewood DRIVE, Germantown, WI 53022ActiveMLS ID #1968636, Braden Team*. WIREX MLS
- $694,9004 bd3 ba2.2k sqft609 Winterberry DRIVE, Waukesha, WI 53188ActiveWIREX MLS
- from $561,9004 bd3 ba2.3k sqftThe Addison Plan, Vista Run, Sussex, WI 53089New ConstructionHarbor Homes
- $829,9004 bd3 ba2.7k sqftW259N5967 Amberwood COURT, Lisbon, WI 53089ActiveMLS ID #1970320, Erin Russell. WIREX MLS
- $779,9004 bd3 ba2.6k sqft901 Winterberry DRIVE, Waukesha, WI 53188ActiveWIREX MLS
- $668,9003 bd2 ba1.8k sqft1267 Wild Rye LANE, Oconomowoc, WI 53066ActiveMLS ID #1960635, Jennifer Durand. WIREX MLS
