Set in Cecil, WI, this three-bedroom home includes a two-car garage and a layout suited for daily living. A wraparound wood deck and gazebo provide appealing outdoor space for relaxing or entertaining. Inside, stone-surface countertops highlight the kitchen and complement the home's practical design. With room to make your own, this residence is ready for its next chapter.
Active
$149,000
N7055 Bonanza LANE, Cecil, WI 54111
3beds
1,442sqft
Single Family Residence
Built in 1900
0.62 Acres Lot
$223,300 Zestimate®
$103/sqft
$-- HOA
What's special
Two-car garageWraparound wood deckStone-surface countertops
- 1 day
- 400
- 48
Zillow last checked:
Listing updated:
Listed by:
Craig Patch 262-565-3210,
Closing Time Realty, LLC
Source: WIREX MLS,MLS#: 1988700 Originating MLS: Metro MLS
Facts & features
Interior
Bedrooms & bathrooms
- Bedrooms: 3
- Bathrooms: 2
- Full bathrooms: 2
Bedroom 2
- Level: Upper
- Area: 143
- Dimensions: 11 x 13
Bedroom 3
- Level: Upper
- Area: 154
- Dimensions: 14 x 11
Kitchen
- Level: Main
- Area: 150
- Dimensions: 10 x 15
Living room
- Level: Main
- Area: 192
- Dimensions: 16 x 12
Heating
- Natural Gas
Cooling
- Central Air
Appliances
- Included: Dishwasher, Range, Refrigerator
Features
- Basement: Crawl Space,Partial
Interior area
- Total structure area: 1,442
- Total interior livable area: 1,442 sqft
- Finished area above ground: 1,442
Property
Parking
- Total spaces: 2
- Parking features: Detached, 2 Car
- Garage spaces: 2
Features
- Levels: One and One Half
- Stories: 1
- Patio & porch: Deck
Lot
- Size: 0.62 Acres
Details
- Additional structures: Cabana/Gazebo
- Parcel number: 020064200090
- Zoning: RES
Construction
Type & style
- Home type: SingleFamily
- Architectural style: Farmhouse/National Folk
- Property subtype: Single Family Residence
Materials
- Vinyl Siding
Condition
- 21+ Years
- New construction: No
- Year built: 1900
Utilities & green energy
- Sewer: Septic Tank
- Water: Well
Community & HOA
Location
- Region: Cecil
- Municipality: Green Valley
Financial & listing details
- Price per square foot: $103/sqft
- Tax assessed value: $136,570
- Annual tax amount: $1,815
- Date on market: 11/17/2026
- Inclusions: All Appliances
Estimated market value
$223,300
$185,000 - $259,000
$1,818/mo
Price history
| Date | Event | Price |
|---|---|---|
| 11/17/2026 | Listed for sale | $149,000$103/sqft |
Source:  WIREX MLS #1988700 Report a problem | ||
Public tax history
| Year | Property taxes | Tax assessment |
|---|---|---|
| 2025 | $1,930 +15.3% | $121,300 |
| 2024 | $1,675 -2% | $121,300 |
| 2023 | $1,709 +18% | $121,300 |
| 2022 | $1,448 +0.2% | $121,300 +34% |
| 2021 | $1,444 -10.3% | $90,500 |
| 2020 | $1,611 +9.9% | $90,500 |
| 2019 | $1,466 | $90,500 |
| 2018 | -- | $90,500 |
| 2017 | -- | $90,500 |
| 2016 | -- | $90,500 |
| 2015 | $1,471 | $90,500 |
Find assessor info on the county website
Monthly payment
Est. payment
Payment breakdown
Explore the cost of this home by adjusting the details. Changes won't be saved.Climate risks
Neighborhood: 54111
Nearby schools
Schools provided by the listing agent
- Elementary: Gillett
- Middle: Gillett
- High: Gillett
- District: Gillett
Source: WIREX MLS. This data may not be complete. We recommend contacting the local school district to confirm school assignments for this home.


Similar homes
- $144,9004 bd1 ba1.7k sqft302 S Zachow St, Cecil, WI 54111For Sale
 MLS ID #50330566, Jerry L Wendland. RANW as distributed by MLS GRID
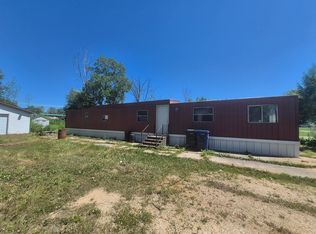
- $127,4003 bd2 ba750 sqftN5956 Derby Ln, Cecil, WI 54111For Sale
 MLS ID #50335673, Cory K Blohm. RANW as distributed by MLS GRID
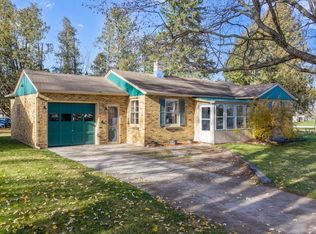
- $159,9002 bd1 ba924 sqft109 S Elm Ave, Gillett, WI 54124For Sale
 MLS ID #50335844, Nic J Carpiaux. RANW as distributed by MLS GRID
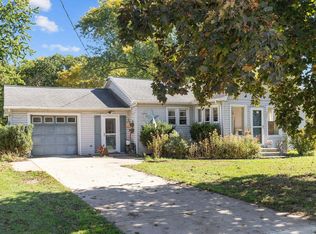
- $169,9002 bd2 ba1k sqft204 N McKenzie Ave, Gillett, WI 54124For Sale
 MLS ID #50333905, Zack B Riska. RANW as distributed by MLS GRID
