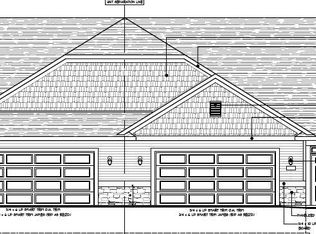
PRE-CONSTRUCTION! Estimate completion dates September-October 2026. Pilgrim's Landing 27 Luxury Condominium Units situated on a private road. The Linden is 1562 sq. ft. Featuring a 3-car garage. Open-concept layout, the spacious living room flows seamlessly into the dining area and kitchen, creating an ideal space for both everyday living and entertaining. With 9 foot ceilings and large windows that fills the home with natural light. The Kitchen is equipped with an abundance of cabinets and walk in pantry. Quartz island and countertops are convenient for meal prep. Generous size primary bedroom suite with walk-in shower and large walk-in closet. Main floor laundry/mudroom. Enjoy relaxing on your private covered patio. Zero threshold entries
Active
$517,600
N70W15767 Mayflower COURT #24, Menomonee Falls, WI 53051
2beds
1,562sqft
:
Get pre-qualified$3,710/mo
Condominium
Built in 2026
-- sqft lot
$517,900 Zestimate®
$331/sqft
$350/mo HOA
What's special
Quartz island and countertopsZero threshold entriesPrivate covered patioOpen-concept layoutPrivate roadLarge walk-in closetWalk-in shower
- 131 days |
- 77 |
- 0 |
Zillow last checked:
Listing updated:
Listed by:
Roy Ramos 920-526-3600,
Hillcrest Realty
Source: WIREX MLS,MLS#: 1956058 Originating MLS: Metro MLS
Originating MLS: Metro MLSFacts & features
Interior
Bedrooms & bathrooms
- Bedrooms: 2
- Bathrooms: 2
- Full bathrooms: 2
- Main level bedrooms: 2
Primary bedroom
- Level: Main
- Area: 169
- Dimensions: 13 x 13
Bedroom 2
- Level: Main
- Area: 110
- Dimensions: 11 x 10
Bathroom
- Features: Tub Only, Master Bedroom Bath: Walk-In Shower, Master Bedroom Bath, Shower Over Tub, Stubbed For Bathroom on Lower
Kitchen
- Level: Main
- Area: 192
- Dimensions: 16 x 12
Living room
- Level: Main
- Area: 240
- Dimensions: 16 x 15
Heating
- Natural Gas, Forced Air
Cooling
- Central Air
Appliances
- Included: Dishwasher, Disposal, Microwave, Other
- Laundry: In Unit
Features
- High Speed Internet, Walk-In Closet(s), Kitchen Island
- Flooring: Wood or Sim.Wood Floors
- Windows: Low Emissivity Windows
- Basement: Full,Concrete,Sump Pump
Interior area
- Total structure area: 1,562
- Total interior livable area: 1,562 sqft
Property
Parking
- Total spaces: 3
- Parking features: Attached, Garage Door Opener, 3 Car
- Attached garage spaces: 3
Features
- Levels: One,1 Story
- Stories: 1
- Patio & porch: Patio/Porch
- Exterior features: Private Entrance
- Waterfront features: Pond
Details
- Parcel number: Not Assigned
- Zoning: R2
Construction
Type & style
- Home type: Condo
- Property subtype: Condominium
- Attached to another structure: Yes
Materials
- Aluminum Trim, Vinyl Siding
Condition
- New Construction
- New construction: Yes
- Year built: 2026
Utilities & green energy
- Sewer: Public Sewer
- Water: Public
- Utilities for property: Cable Available
Community & HOA
HOA
- Has HOA: Yes
- Amenities included: Common Green Space
- HOA fee: $350 monthly
Location
- Region: Menomonee Falls
- Municipality: Menomonee Falls
Financial & listing details
- Price per square foot: $331/sqft
- Date on market: 4/1/2026
- Inclusions: Dishwasher, Microwave, Disposal, Dehumidifier.
Estimated market value
$517,900
$492,000 - $544,000
$2,843/mo
Price history
| Date | Event | Price |
|---|---|---|
| 4/1/2026 | Listed for sale | $517,600$331/sqft |
Source:  WIREX MLS #1956058 Report a problem WIREX MLS #1956058 Report a problem | ||
Public tax history
Tax history is unavailable.
Monthly payment
Est. payment
Payment breakdown
Explore the cost of this home by adjusting the details. Changes won't be saved.Climate risks
Neighborhood: 53051
Nearby schools
GreatSchools rating
- 7/10Valley View Elementary SchoolGrades: 3-5Distance: 1.9 mi
- 6/10North Middle SchoolGrades: 6-8Distance: 2.3 mi
- 9/10Menomonee Falls High SchoolGrades: 9-12Distance: 1.6 mi
Schools provided by the listing agent
- Middle: North
- High: Menomonee Falls
- District: Menomonee Falls
Source: WIREX MLS. This data may not be complete. We recommend contacting the local school district to confirm school assignments for this home.
- $517,6002 bd2 ba1.5k sqftN70W15765 Mayflower Ct #23, Menomonee Falls, WI 53051New Construction
- $472,500-- bd-- ba-- sqftW157N7055 Mayflower Ct, Menomonee Falls, WI 53051Off Market
- $442,500-- bd-- ba-- sqftW157N7058 Mayflower Ct, Menomonee Falls, WI 53051Off Market
- $545,0002 bd2 ba1.7k sqftN70W15707 Mayflower Ct #17, Menomonee Falls, WI 53051New Construction

- $489,9002 bd2 ba1.6k sqftW157N7033 Mayflower Ct BUILDING 11-6, Menomonee Falls, WI 53051Sold
- $419,5002 bd1 ba1.5k sqftW156N7047 Pilgrim Rd, Menomonee Falls, WI 53051Off Market
- $409,6003 bd2 ba1.3k sqftN69W15770 Eileen Ave, Menomonee Falls, WI 53051Off Market
- $447,5003 bd2 ba1.5k sqftN69W15702 Eileen Ave, Menomonee Falls, WI 53051Off Market
A local agent can set up tours, give advice and negotiate with sellers.
Similar homes
- $649,9003 bd2 ba1.5k sqftW197N5308 Lodgepole COURT, Menomonee Falls, WI 53051Active
 WIREX MLS
 - $694,9004 bd3 ba2k sqftW197N5320 Lodgepole COURT, Menomonee Falls, WI 53051Active
 WIREX MLS
 - $699,9003 bd2 ba2k sqftW214N6706 Fairview DRIVE, Menomonee Falls, WI 53051Active
 MLS ID #1969981, Mary Jane Deeken. WIREX MLS
 - from $697,9003 bd2 ba2.1k sqftCharlotte Plan, Tamarind, Menomonee Falls, WI 53051New Construction
 Stepping Stone Homes
 - from $545,8003 bd2 ba1.8k sqftThe Coral Plan, Vista Run, Sussex, WI 53089New ConstructionHarbor Homes
- from $527,2002 bd2 ba1.6k sqftThe Caroline Plan, Welshire Farm, Delafield, WI 53018New ConstructionHarbor Homes
- from $542,6002 bd2 ba1.8k sqftThe Violet Plan, Welshire Farm, Delafield, WI 53018New ConstructionHarbor Homes
- from $546,6003 bd2 ba1.9k sqftThe Charleston Plan, Vista Run, Sussex, WI 53089New ConstructionHarbor Homes
- $435,0003 bd2 ba1.6k sqft8498 N 68th STREET, Brown Deer, WI 53223ActiveMLS ID #1958288, Greg Nisenbaum. WIREX MLS
- from $541,1003 bd2 ba1.8k sqftThe Windsor Plan, Vista Run, Sussex, WI 53089New ConstructionHarbor Homes
- $509,9003 bd2 ba1.4k sqft1565 Patton DRIVE, Hartford, WI 53027ActiveWIREX MLS
- $544,9004 bd2 ba2.1k sqftEagles Nest Condominiums, Brookfield, WI 53045ActiveMLS ID #1945483, Lien Team Real Estate Group*. WIREX MLS
- $449,9002 bd3 ba1.9k sqftHidden Waters, West Bend, WI 53095ActiveMLS ID #1969302, Sara Dreyer. WIREX MLS
- from $534,3003 bd2 ba1.6k sqftThe McKinley Plan, Welshire Farm, Delafield, WI 53018New ConstructionHarbor Homes
- $551,9004 bd2 ba2.1k sqftEagles Nest Condominiums, Brookfield, WI 53045ActiveMLS ID #1945484, Lien Team Real Estate Group*. WIREX MLS
- from $553,6004 bd3 ba2.2k sqftThe Bradford Plan, Vista Run, Sussex, WI 53089New ConstructionHarbor Homes
- from $465,8004 bd3 ba1.9k sqftThe Conway Plan, Lakewood Farms, West Bend, WI 53095New ConstructionHarbor Homes
- $567,9003 bd2 ba1.6k sqftN174W20687 Laurel Springs CIRCLE, Jackson, WI 53037ActiveMLS ID #1970205, Kiara Grush. WIREX MLS
- from $561,9004 bd3 ba2.3k sqftThe Addison Plan, Vista Run, Sussex, WI 53089New ConstructionHarbor Homes
- from $484,9003 bd2 ba1.9k sqftThe Charleston Plan, Highland Pointe North, Pt Washington, WI 53024New ConstructionHarbor Homes
