Enjoy small-town living with room to spread out! This 2-story, 3-bedroom, 1-bath home is situated on approximately 1.27 acres in the charming Village of Chelsea, Wisconsin. The property offers a comfortable country-village setting with plenty of outdoor space for gardening, recreation, pets, or simply relaxing and enjoying the surroundings. With three bedrooms and two levels of living space, this home provides plenty of opportunity to make it your own. The multiple parcels included with the sale add to the property's unique appeal and possibilities. Conveniently located in Chelsea while still offering the space and atmosphere of North Central Wisconsin living. Whether you're looking for your next home, a property with extra outdoor space, or an opportunity to put your personal touches on a home, this Chelsea property is worth a look. Call today to schedule your private showing!,Included tax parcels: 006-80320-0000, 006-80025-0000, 006-80026-0000, 0006-80027-0000, 0006-80028-0000, 006-80029-0000, 006-80030-0000.
Active
$159,500
N7144 FRONT STREET, Medford, WI 54451
3beds
1,143sqft
Single Family Residence
Built in 1895
1.27 Acres Lot
$96,000 Zestimate®
$140/sqft
$-- HOA
What's special
- 1 day
- 602
- 15
Likely to sell faster than
Zillow last checked:
Listing updated:
Listed by:
LYNN BUTKUS Phone:715-560-0073,
FREEDOM CHOICE REALTY LLC
Source: WIREX MLS,MLS#: 22605043 Originating MLS: Central WI Board of REALTORS
Originating MLS: Central WI Board of REALTORSFacts & features
Interior
Bedrooms & bathrooms
- Bedrooms: 3
- Bathrooms: 1
- Full bathrooms: 1
- Main level bedrooms: 1
Primary bedroom
- Level: Main
- Area: 135
- Dimensions: 9 x 15
Bedroom 2
- Level: Upper
- Area: 180
- Dimensions: 15 x 12
Bedroom 3
- Level: Upper
- Area: 120
- Dimensions: 10 x 12
Dining room
- Level: Main
- Area: 156
- Dimensions: 12 x 13
Kitchen
- Level: Main
- Area: 168
- Dimensions: 12 x 14
Living room
- Level: Main
- Area: 160
- Dimensions: 10 x 16
Heating
- Propane, Forced Air
Cooling
- Central Air
Appliances
- Included: Refrigerator, Range/Oven, Dishwasher
Features
- Flooring: Carpet, Wood
- Basement: Full,Unfinished,Sump Pump
Interior area
- Total structure area: 1,143
- Total interior livable area: 1,143 sqft
- Finished area above ground: 1,143
- Finished area below ground: 0
Property
Parking
- Total spaces: 2
- Parking features: 2 Car, Detached
- Garage spaces: 2
Features
- Levels: Two
- Stories: 2
Lot
- Size: 1.27 Acres
Details
- Additional structures: Storage
- Parcel number: 00680029000
- Zoning: Residential
Construction
Type & style
- Home type: SingleFamily
- Property subtype: Single Family Residence
Materials
- Vinyl Siding
- Roof: Metal
Condition
- 21+ Years
- New construction: No
- Year built: 1895
Utilities & green energy
- Sewer: Public Sewer
- Water: Well
Community & HOA
Location
- Region: Medford
- Municipality: Chelsea
Financial & listing details
- Price per square foot: $140/sqft
- Tax assessed value: $68,100
- Annual tax amount: $951
- Date on market: 10/8/2026
Estimated market value
$96,000
$78,000 - $115,000
$1,242/mo
Price history
| Date | Event | Price |
|---|---|---|
| 10/8/2026 | Listed for sale | $159,500+129.5%$140/sqft |
Source:  WIREX MLS #22605043 Report a problem WIREX MLS #22605043 Report a problem | ||
| 11/13/2020 | Listing removed | $69,500+5.5%$61/sqft |
Source: EXIT GREATER REALTY #22002201 Report a problem | ||
| 11/9/2020 | Sold | $65,900-5.2%$58/sqft |
Source: CWMLS #22002201 Report a problem | ||
| 5/12/2020 | Listed for sale | $69,500$61/sqft |
Source: EXIT GREATER REALTY #22002201 Report a problem | ||
Public tax history
| Year | Property taxes | Tax assessment |
|---|---|---|
| 2025 | $951 +14.4% | $52,600 |
| 2024 | $831 +7.3% | $52,600 |
| 2023 | $774 | $52,600 |
| 2022 | $774 -19.3% | $52,600 -2.6% |
| 2021 | $960 +14.6% | $54,000 |
| 2020 | $838 -23.5% | $54,000 |
| 2018 | $1,094 +31.1% | $54,000 |
| 2017 | $835 +0.4% | $54,000 |
| 2016 | $831 -1.3% | $54,000 |
| 2015 | $842 +6.9% | $54,000 |
| 2014 | $788 -4.3% | $54,000 |
| 2013 | $824 +0.7% | $54,000 |
| 2011 | $818 +2.7% | $54,000 |
| 2010 | $796 +5.6% | $54,000 |
| 2009 | $754 | $54,000 |
Find assessor info on the county website
Monthly payment
Est. payment
Payment breakdown
Explore the cost of this home by adjusting the details. Changes won't be saved.Climate risks
Neighborhood: 54451
Nearby schools
Schools provided by the listing agent
- Elementary: Rib Lake
- Middle: Rib Lake
- High: Rib Lake
- District: Rib Lake
Source: WIREX MLS. This data may not be complete. We recommend contacting the local school district to confirm school assignments for this home.
Similar homes
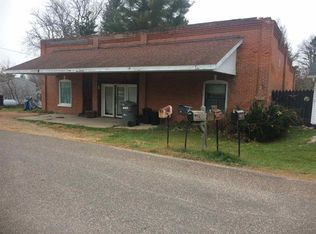
- $167,0003 bd1 ba1.2k sqft710 N SECOND STREET, Medford, WI 54451Active
 MLS ID #22603554, KELLY WEILER. WIREX MLS
 - $179,9002 bd1 ba1.2k sqft604 N SECOND STREET, Medford, WI 54451Active
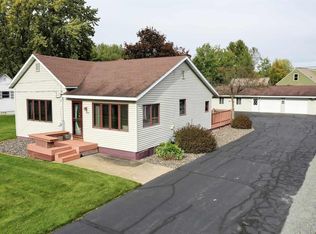 MLS ID #22604864, TEAM DIXON GREINER REALTY. WIREX MLS
 - $155,0002 bd2 ba1k sqft138 2nd Street, Medford, WI 54451Active
 MLS ID #1603249, Jason Huebner. WIREX MLS
 - $119,9002 bd1 ba734 sqft825 Town St, Prentice, WI 54556For Sale
 MLS ID #219980, CALA NEU, NORTHWOODS REALTY. GNMLS
