Affordable 2 bed, 1 bath ranch home located in the City of Medford. Kitchen with oak cabinets, hardwood flooring, laundry hookups and access to front entryway/four season room. Living room with lots of natural light. Spacious master bedroom with closet and access to rear deck. Full bathroom and an additional bedroom. Large blacktop driveway leading to a detached 2 car heated garage with a 26x20 rec room. Walking distance to the Medford City Park and Pine Line Recreational Trail. The stove and dishwasher are included in the sale price.
Active
$179,900
604 N SECOND STREET, Medford, WI 54451
2beds
1,280sqft
Single Family Residence
Built in 1940
0.33 Acres Lot
$177,800 Zestimate®
$141/sqft
$-- HOA
What's special
Laundry hookupsLarge blacktop drivewayAccess to rear deckKitchen with oak cabinetsHardwood flooring
- 10 days
- 449
- 18
Likely to sell faster than
Zillow last checked:
Listing updated:
Listed by:
TEAM DIXON GREINER REALTY Phone:715-748-2258,
DIXON GREINER REALTY, LLC
Source: WIREX MLS,MLS#: 22604864 Originating MLS: Central WI Board of REALTORS
Originating MLS: Central WI Board of REALTORSFacts & features
Interior
Bedrooms & bathrooms
- Bedrooms: 2
- Bathrooms: 1
- Full bathrooms: 1
- Main level bedrooms: 2
Primary bedroom
- Level: Main
- Area: 300
- Dimensions: 20 x 15
Bedroom 2
- Level: Main
- Area: 150
- Dimensions: 15 x 10
Kitchen
- Level: Main
- Area: 225
- Dimensions: 15 x 15
Living room
- Level: Main
- Area: 195
- Dimensions: 15 x 13
Heating
- Natural Gas, Forced Air
Cooling
- Central Air
Appliances
- Included: Range/Oven, Dishwasher
Features
- Ceiling Fan(s)
- Flooring: Carpet, Vinyl, Wood
- Basement: Crawl Space,Partial,Wood,Stone
Interior area
- Total structure area: 1,280
- Total interior livable area: 1,280 sqft
- Finished area above ground: 1,280
- Finished area below ground: 0
Property
Parking
- Total spaces: 2
- Parking features: 2 Car, Detached, Heated Garage
- Garage spaces: 2
Features
- Levels: One
- Stories: 1
- Patio & porch: Deck
Lot
- Size: 0.33 Acres
- Dimensions: +/-.33 Acre
Details
- Parcel number: 251000410002
- Zoning: Residential
Construction
Type & style
- Home type: SingleFamily
- Architectural style: Ranch
- Property subtype: Single Family Residence
Materials
- Vinyl Siding
- Roof: Shingle
Condition
- 21+ Years
- New construction: No
- Year built: 1940
Utilities & green energy
- Sewer: Public Sewer
- Water: Public
Community & HOA
Location
- Region: Medford
- Municipality: Medford
Financial & listing details
- Price per square foot: $141/sqft
- Tax assessed value: $133,900
- Annual tax amount: $1,951
- Date on market: 10/1/2026
Estimated market value
$177,800
$169,000 - $187,000
$1,206/mo
Price history
| Date | Event | Price |
|---|---|---|
| 10/1/2026 | Listed for sale | $179,900$141/sqft |
Source:  WIREX MLS #22604864 Report a problem WIREX MLS #22604864 Report a problem | ||
Public tax history
| Year | Property taxes | Tax assessment |
|---|---|---|
| 2025 | $2,308 -5% | $133,400 +22% |
| 2024 | $2,430 +5.4% | $109,300 |
| 2023 | $2,306 | $109,300 |
| 2022 | $2,306 +4.8% | $109,300 |
| 2021 | $2,199 +39.6% | $109,300 +63.9% |
| 2020 | $1,575 -8% | $66,700 |
| 2018 | $1,711 +15.7% | $66,700 |
| 2017 | $1,479 -3% | $66,700 |
| 2016 | $1,525 -4.6% | $66,700 |
| 2015 | $1,598 +3.8% | $66,700 -0.1% |
| 2014 | $1,540 -2.2% | $66,800 |
| 2013 | $1,574 +2.9% | $66,800 |
| 2011 | $1,529 +3.9% | $66,800 |
| 2010 | $1,472 +1.7% | $66,800 |
| 2009 | $1,447 | $66,800 |
Find assessor info on the county website
Monthly payment
Est. payment
Payment breakdown
Explore the cost of this home by adjusting the details. Changes won't be saved.Climate risks
Neighborhood: 54451
Nearby schools
Schools provided by the listing agent
- Elementary: Medford
- Middle: Medford
- High: Medford
- District: Medford
Source: WIREX MLS. This data may not be complete. We recommend contacting the local school district to confirm school assignments for this home.
Similar homes
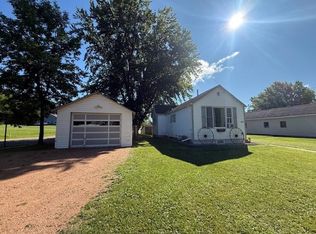
- $167,0003 bd1 ba1.2k sqft710 N SECOND STREET, Medford, WI 54451Active
 MLS ID #22603554, KELLY WEILER. WIREX MLS
 - $239,9002 bd1 ba1.1k sqft405 E ALLMAN STREET, Medford, WI 54451Active
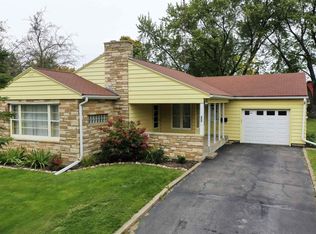 MLS ID #22604916, TEAM DIXON GREINER REALTY. WIREX MLS
 - $185,0004 bd1 ba1.5k sqft530 W MAPLE STREET, Medford, WI 54451Active
 MLS ID #22603499, BROCK BAUMANN. WIREX MLS
 - $199,9004 bd2 ba1.2k sqft141 N THIRD STREET, Medford, WI 54451Active
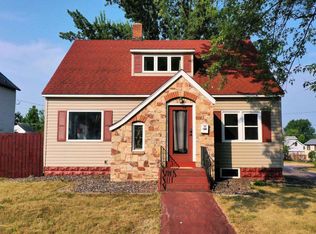 MLS ID #22603652, TEAM DIXON GREINER REALTY. WIREX MLS
