This is your chance to own a "show home" - the first home built on Clearwater lake! This 4 bedroom, 2 bathroom home offers a nice layout with dedicated dining room space, spacious great room with vaulted ceilings and lots of windows. Artfully designed kitchen with lots of cabinet space. Custom finishes throughout, including banisters, upgraded vanities and mirrors in bathroom and custom rock features around lower level fireplace. Walkout basement enters into beautiful screened porch and concrete patio with fire pit area. Extensive hardscaping down to the water frontage that is expertly manicured. Sunset view for beautiful summer evenings. Home FULLY resided with no-maintenance siding. Access to Castle Rock Lake for recreation on the big water. Enjoy this true "up north" cabin feel just 3 hours from Chicago, Minneapolis and close to local hot-spots like Wisconsin Dells! Schedule a time to view in person today!
Active
$559,900
N8107 15th Ave, New Lisbon, WI 53950
4beds
2,080sqft
Single Family Residence
Built in 2010
0.6 Acres Lot
$540,000 Zestimate®
$269/sqft
$54/mo HOA
What's special
- --
- on Zillow
- 762
- views
- 52
- saves
Zillow last checked:
Listing updated:
Listed by:
Jessica L Kayhart,
Castle Rock Realty
Source: SCWMLS,MLS#: 2034693
Facts & features
Interior
Bedrooms & bathrooms
- Bedrooms: 4
- Bathrooms: 2
- Full bathrooms: 2
- Main level bathrooms: 1
Primary bedroom
- Level: Main
- Area: 132
- Dimensions: 12 x 11
Bedroom 2
- Level: Main
- Area: 132
- Dimensions: 12 x 11
Bedroom 3
- Level: Lower
- Area: 132
- Dimensions: 12 x 11
Bedroom 4
- Level: Lower
- Area: 132
- Dimensions: 12 x 11
Dining room
- Level: Main
- Area: 48
- Dimensions: 8 x 6
Family room
- Area: 414
- Dimensions: 23 x 18
Kitchen
- Level: Main
- Area: 130
- Dimensions: 13 x 10
Living room
- Level: Main
- Area: 299
- Dimensions: 23 x 13
Heating
- Forced Air
Cooling
- Central Air
Appliances
- Laundry: Lower Level
Features
- Internet- Fiber available
- Basement: Full,Walk-Out Access
- Has fireplace: Yes
- Fireplace features: Gas
Interior area
- Total structure area: 2,080
- Total interior livable area: 2,080 sqft
- Finished area above ground: 1,040
Video & virtual tour
Property
Parking
- Total spaces: 2
- Parking features: 2 car, Attached
- Attached garage spaces: 2
- Has uncovered spaces: Yes
Features
- Levels: One
- Stories: 1
- Patio & porch: Deck, Patio, Screened Porch
- Exterior features: Sprinkler system
- On waterfront: Yes
- Waterfront features: Waterfront, Lake Front
- Body of water: Clearwater/Castle Rock
- Frontage length: Waterfront: 100
Lot
- Size: 0.6 Acres
Details
- Parcel number: 290122262.171
- Zoning: Res
Construction
Type & style
- Home type: SingleFamily
- Architectural style: Ranch
- Property subtype: Single Family Residence
Materials
- Engineered Wood
Condition
- Year built: 2010
Utilities & green energy
- Sewer: Public Sewer
- Water: Well
Community & HOA
Community
- Subdivision: Clearwater
HOA
- Has HOA: Yes
- HOA fee: $650 annually
Location
- Region: New Lisbon
Financial & listing details
- Price per square foot: $269/sqft
- Tax assessed value: $392,500
- Annual tax amount: $5,507
- Date on market: 10/15/2026
- Inclusions: Stove, 2 Fridges, Dishwasher, Washer, Dryer, All Outdoor Furniture and Some Water Items including Floating Picnic Table and Accessories.
- Exclusions: Sellers Personal Items, Furniture inside Home
Estimated market value
$540,000
$513,000 - $567,000
$2,347/mo
Price history
| Date | Event | Price |
|---|---|---|
| 10/15/2026 | Listed for sale | $559,900+16.6%$269/sqft |
Source: SCWMLS #2034693 Report a problem | ||
| 3/29/2022 | Sold | $480,000+1.1%$231/sqft |
Source: SCWMLS #1927321 Report a problem | ||
| 2/8/2022 | Listed for sale | $475,000+1.3%$228/sqft |
Source:  WIREX MLS #1927321 Report a problem | ||
| 8/21/2021 | Listing removed | -- |
Source: WIREX MLS #1913265 Report a problem | ||
| 7/30/2021 | Price change | $469,000-2.1%$225/sqft |
Source: WIREX MLS #1913265 Report a problem | ||
| 6/29/2021 | Listed for sale | $479,000+19.8%$230/sqft |
Source: WIREX MLS #1913265 Report a problem | ||
| 3/2/2021 | Sold | $400,000+43.4%$192/sqft |
Source: Public Record Report a problem | ||
| 1/4/2018 | Sold | $279,000+112.2%$134/sqft |
Source: Agent Provided Report a problem | ||
| 6/28/2011 | Sold | $131,500$63/sqft |
Source: Public Record Report a problem | ||
Public tax history
| Year | Property taxes | Tax assessment |
|---|---|---|
| 2024 | $6,384 +9.3% | $392,500 |
| 2023 | $5,842 +1.6% | $392,500 +0.6% |
| 2022 | $5,750 +15% | $390,300 +61.2% |
| 2021 | $4,999 +1.8% | $242,100 |
| 2020 | $4,910 +4.7% | $242,100 |
| 2019 | $4,689 +12.3% | $242,100 |
| 2018 | $4,174 +3.2% | $242,100 |
| 2017 | $4,043 -22.5% | $242,100 |
| 2016 | $5,216 | $242,100 |
| 2015 | $5,216 +8.7% | $242,100 -12.3% |
| 2014 | $4,801 -2.9% | $276,200 |
| 2013 | $4,943 | $276,200 |
Find assessor info on the county website
Monthly payment
Est. payment
Payment breakdown
Explore the cost of this home by adjusting the details. Changes won't be saved.Climate risks
Neighborhood: 53950
Nearby schools
Schools provided by the listing agent
- Elementary: Necedah
- Middle: Necedah
- High: Necedah
- District: Necedah
Source: SCWMLS. This data may not be complete. We recommend contacting the local school district to confirm school assignments for this home.
Similar homes
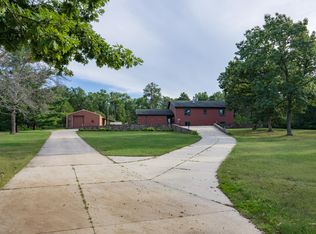
- $529,0003 bd2 ba1.7k sqftW5998 S Lake Dr, New Lisbon, WI 53950For Sale
 MLS ID #2030273, Beata Zimon-Franczyk. SCWMLS
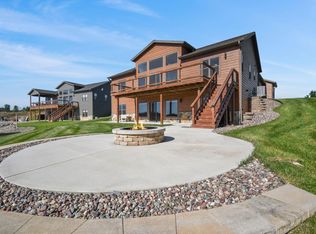
- $599,9004 bd2 ba2.2k sqftN5839 Woodland Hills Rd, New Lisbon, WI 53950For Sale
 MLS ID #2032711, Jessica L Kayhart. SCWMLS
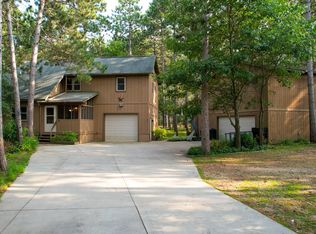
- $625,0006 bd3 ba2.6k sqftW5807 Lake Cabin Dr, New Lisbon, WI 53950For Sale
 MLS ID #2034139, Jennifer Ingiald. SCWMLS
- $410,0003 bd2 ba2.1k sqftW5715 32nd St, New Lisbon, WI 53950For Sale
 MLS ID #2030022, Katie Pfaff. SCWMLS
