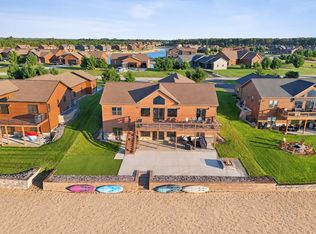
Move-In Ready Lake Home on Island Lake! Still feels new! Featuring 5 bedrooms, 3 baths on a western facing lot with amazing sunsets with over the lake and 101' beach frontage. 3-CAR FINISHED GARAGE! Upgrades include upgraded flooring throughout, additional laundry hook-up in mud room upstairs, lower level plumbed and ready for future wet-bar or second kitchen. Outside, enjoy the full length stamped concrete patio and beach wall with steps to your backyard beach. Concrete driveway and front patio for morning coffee off the front deck. Premium lot with long water views and western facing. Access to a boat slip on Castle Rock Lake and Clubhouse amenities with indoor pool, workout facility, indoor b-ball court, tennis and pickleball courts, new kids' playground, miles of walking trails. ATV/UTV/Snowmobile trails right from your lake home for year-round fun. Get ready to enjoy the summer at your new lake home!
Active
$642,000
N8551 Lake, New Lisbon, WI 53950
5beds
3,080sqft
Single Family Residence
Built in 2019
0.62 Acres Lot
$469,700 Zestimate®
$208/sqft
$54/mo HOA
What's special
- --
- on Zillow
- 481
- views
- 34
- saves
Zillow last checked:
Listing updated:
Listed by:
Jennifer Ingiald,
WisconsinLakefront.com, LLC
Source: SCWMLS,MLS#: 2017259
Facts & features
Interior
Bedrooms & bathrooms
- Bedrooms: 5
- Bathrooms: 3
- Full bathrooms: 3
- Main level bathrooms: 2
Primary bedroom
- Level: Main
- Area: 195
- Dimensions: 13 x 15
Bedroom 2
- Level: Main
- Area: 144
- Dimensions: 12 x 12
Bedroom 3
- Level: Main
- Area: 132
- Dimensions: 11 x 12
Bedroom 4
- Level: Lower
- Area: 132
- Dimensions: 12 x 11
Bedroom 5
- Level: Lower
- Area: 144
- Dimensions: 12 x 12
Dining room
- Level: Main
- Area: 135
- Dimensions: 15 x 9
Family room
- Area: 675
- Dimensions: 27 x 25
Kitchen
- Features: Pantry, Kitchen Island, Range/Oven, Refrigerator, Dishwasher, Microwave
- Level: Main
- Area: 195
- Dimensions: 15 x 13
Living room
- Level: Main
- Area: 252
- Dimensions: 21 x 12
Heating
- Forced Air, Zoned
Cooling
- Central Air
Appliances
- Included: Washer, Dryer
- Laundry: Lower Level
Features
- Walk-In Closet(s), Great room, Vaulted Ceiling(s), At Least 1 tub, Internet- Fiber available
- Basement: Full,Full Size Windows/Exposed,Walk-Out Access,Finished,8'+ Ceiling
- Has fireplace: No
Interior area
- Total structure area: 3,080
- Total interior livable area: 3,080 sqft
- Finished area above ground: 1,540
Property
Parking
- Total spaces: 3
- Parking features: Additional Parking, Attached, Garage Door Opener
- Attached garage spaces: 3
- Has uncovered spaces: Yes
Features
- Levels: One
- Stories: 1
- Patio & porch: Deck, Patio
- Exterior features: Sprinkler system
- On waterfront: Yes
- Waterfront features: Waterfront, Lake Front, Boat Slip
- Body of water: Island
- Frontage length: Waterfront: 101
Lot
- Size: 0.62 Acres
- Features: Rural-in subdivision
Details
- Parcel number: 290122776.099
- Zoning: PUD/RES
- Special conditions: Restrictions/Covenants
Construction
Type & style
- Home type: SingleFamily
- Architectural style: Ranch
- Property subtype: Single Family Residence
Materials
- Wood Siding, Stone
Condition
- Year built: 2019
Utilities & green energy
- Sewer: Public Sewer
- Water: Well
Community & HOA
Community
- Subdivision: Copper Point
HOA
- Has HOA: Yes
- HOA fee: $650 annually
Location
- Region: New Lisbon
Financial & listing details
- Price per square foot: $208/sqft
- Tax assessed value: $514,000
- Annual tax amount: $7,229
- Date on market: 6/5/2026
- Inclusions: All appliances, washer/dryer, window treatments. Furnishings can be negotiable.
- Exclusions: Seller's personal property, cribbage board in LL
Estimated market value
$469,700
$437,000 - $512,000
$3,271/mo
Price history
| Date | Event | Price |
|---|---|---|
| 6/5/2026 | Listed for sale | $642,000+157.8%$208/sqft |
Source: SCWMLS #2017259 Report a problem | ||
| 10/8/2019 | Sold | $249,000$81/sqft |
Source: SCWMLS #1855686 Report a problem | ||
Public tax history
Tax history is unavailable.
Monthly payment
Est. payment
Payment breakdown
Explore the cost of this home by adjusting the details. Changes won't be saved.Climate risks
Neighborhood: 53950
Nearby schools
Schools provided by the listing agent
- Elementary: Necedah
- Middle: Necedah
- High: Necedah
- District: Necedah
Source: SCWMLS. This data may not be complete. We recommend contacting the local school district to confirm school assignments for this home.

Similar homes
- $699,9005 bd3 ba2.9k sqftW5764 Brook Trout Ct, New Lisbon, WI 53950For Sale
 MLS ID #2032514, Chelsey Steele. SCWMLS
 - $749,9006 bd4 ba3.4k sqftN8494 Northwater Cir, New Lisbon, WI 53950For Sale
 MLS ID #2027149, Jennifer Ingiald. SCWMLS
 - $789,0005 bd3 ba3k sqftN8474 White Sand Ct, New Lisbon, WI 53950For Sale
 MLS ID #2031159, Terra L Beaver. SCWMLS
 - $625,0004 bd4 ba3.2k sqftN7832 County Road M, New Lisbon, WI 53950For Sale
 MLS ID #2032915, Kim K Connors-Johnson. SCWMLS
