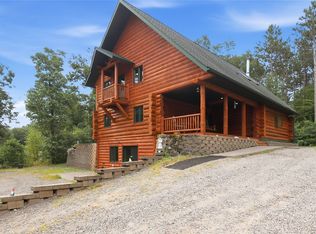
Stunning Year-Round Lake Home on Island Lake! Welcome to your dream lake home! This beautifully maintained, move-in-ready 3BR, 4-bath, sitting on 1 acre with 156+/- ft of shoreline is ready for you. Being part on the Island Chain of Lakes offers access to more than 1,250 acres of water, with endless opportunities for boating, fishing, swimming, snowmobiling, & enjoying everything lake life, year-round. Step inside to a bright, spacious open-concept floor plan featuring vaulted ceilings, lake views, & an abundance of natural light. The large eat-in kitchen flows seamlessly into the inviting living & dining areas, all overlooking the water. The spacious primary suite offers a private en-suite bathroom, large walk-in closet, & lake views, making every morning feel like a getaway. The main level includes an over-sized laundry room for added convenience, while the walkout basement provides plenty of additional space for entertaining, recreation, storage, or future finishing. The basement also features in-floor heat for additional comfort. Outside, enjoy relaxing on the composite deck overlooking the lake, or head down to the shoreline where you'll find low-level frontage & a sandy bottom, perfect for swimming & enjoying the water. Located in a quiet bay gives this one extra privacy & a peaceful setting. The oversized 2-car attached garage provides plenty of room for vehicles, boats, toys, & lake gear. Being offered fully furnished, makes it truly ready to enjoy from day one. With the history of a 5 star rating, continuing to use as a short-term rental is a great option as well. Whether you're looking for a year-round residence, weekend getaway, or investment property, this Island Lake home offers the perfect combination of space, privacy, & four-season recreation. Come experience lake life at its best on the Island Chain of Lakes!
For sale
$948,900
N879 State Highway 40, New Auburn, WI 54757
3beds
3,797sqft
Single Family Residence
Built in 2018
1 Acres Lot
$928,600 Zestimate®
$250/sqft
$-- HOA
What's special
Private en-suite bathroomWalkout basementLake viewsLarge eat-in kitchenVaulted ceilingsAbundance of natural lightOver-sized laundry room
- 38 days
- 252
- 5
Zillow last checked:
Listing updated:
Listed by:
Chris Butterfield 715-790-4702,
Base Camp Country Real Estate
Source: NWWMLS,MLS#: 1605331 Originating MLS: Realtors of Northwestern Wisconsin
Facts & features
Interior
Bedrooms & bathrooms
- Bedrooms: 3
- Bathrooms: 4
- Full bathrooms: 4
Bedroom
- Description: Bedroom,Flooring: Laminate
- Level: Main
- Dimensions: 13.00 x 15.00
Bedroom
- Description: Bedroom,Flooring: Laminate
- Level: Main
- Dimensions: 12.00 x 12.00
Bedroom
- Description: Bedroom,Flooring: Laminate
- Level: Main
- Dimensions: 11.00 x 11.00
Bathroom
- Description: Bathroom,Flooring: Laminate
- Level: Main
- Dimensions: 8.00 x 12.00
Bathroom
- Description: Bathroom,Flooring: Laminate
- Level: Main
- Dimensions: 6.00 x 10.00
Bathroom
- Description: Bathroom,Flooring: Laminate
- Level: Main
- Dimensions: 5.00 x 12.00
Bathroom
- Description: Bathroom,Flooring: Carpet
- Level: Lower
- Dimensions: 8.00 x 9.00
Den
- Description: Den,Flooring: Carpet
- Level: Lower
- Dimensions: 13.00 x 26.00
Dining room
- Description: Dining Area,Flooring: Laminate
- Level: Main
- Dimensions: 10.00 x 11.00
Entry foyer
- Description: Entry/Foyer,Flooring: Laminate
- Level: Main
- Dimensions: 6.00 x 10.00
Family room
- Description: Family Room,Flooring: Carpet
- Level: Lower
- Dimensions: 18.00 x 20.00
Kitchen
- Description: Kitchen,Flooring: Laminate
- Level: Main
- Dimensions: 14.00 x 17.00
Laundry
- Description: Laundry Room,Flooring: Laminate
- Level: Main
- Dimensions: 8.00 x 14.00
Living room
- Description: Living Room,Flooring: Laminate
- Level: Main
- Dimensions: 15.00 x 16.00
Recreation
- Description: Rec Room,Flooring: Carpet
- Level: Lower
- Dimensions: 17.00 x 20.00
Utility room
- Description: Utility/Mechanical,Flooring: Concrete
- Level: Lower
- Dimensions: 9.00 x 15.00
Heating
- Forced Air, Radiant Floor
Cooling
- Central Air
Appliances
- Included: Dryer, Dishwasher, Electric Water Heater, Microwave, Oven, Range, Refrigerator, Range Hood, Water Softener, Washer
Features
- Basement: Full,Finished
- Has fireplace: No
- Fireplace features: None
Interior area
- Total structure area: 3,932
- Total interior livable area: 3,797 sqft
- Finished area above ground: 1,966
- Finished area below ground: 1,831
Property
Parking
- Total spaces: 2
- Parking features: Attached, Concrete, Driveway, Garage, Gravel
- Attached garage spaces: 2
- Has uncovered spaces: Yes
Features
- Levels: One
- Stories: 1
- Patio & porch: Composite, Deck
- Exterior features: Dock, Fence
- Fencing: Chain Link,Yard Fenced
- Has view: Yes
- View description: Lake
- Has water view: Yes
- Water view: Lake
- Waterfront features: Lake
- Body of water: Island
- Frontage length: 156,156
Lot
- Size: 1 Acres
- Dimensions: 330 x 156 x 190 x 125
Details
- Parcel number: 004009140020
- Zoning description: Shoreline
- Other equipment: Fuel Tank(s)
Construction
Type & style
- Home type: SingleFamily
- Architectural style: One Story
- Property subtype: Single Family Residence
Materials
- Vinyl Siding
- Foundation: Poured
Condition
- New construction: No
- Year built: 2018
Utilities & green energy
- Electric: Circuit Breakers
- Sewer: Mound Septic
- Water: Drilled Well
Community & HOA
HOA
- Has HOA: No
Location
- Region: New Auburn
Financial & listing details
- Price per square foot: $250/sqft
- Tax assessed value: $775,600
- Annual tax amount: $8,681
- Date on market: 10/12/2026
- Cumulative days on market: 60 days
- Listing agreement: Exclusive Right To Sell
- Exclusions: Equipment-See Remarks, Sellers Personal
Estimated market value
$928,600
$882,000 - $975,000
$3,277/mo
Price history
| Date | Event | Price |
|---|---|---|
| 9/29/2026 | Listed for sale | $948,900+4644.5%$250/sqft |
Source:  NorthstarMLS as distributed by MLS GRID #7151942 Report a problem | ||
| 1/10/2013 | Sold | $20,000$5/sqft |
Source: Public Record Report a problem | ||
Public tax history
| Year | Property taxes | Tax assessment |
|---|---|---|
| 2025 | $8,480 +9.7% | $620,800 |
| 2024 | $7,730 +0.3% | $620,800 |
| 2023 | $7,710 +11.4% | $620,800 +74.8% |
| 2022 | $6,919 +8.2% | $355,200 |
| 2021 | $6,394 -0.9% | $355,200 |
| 2020 | $6,453 +253.2% | $355,200 +252% |
| 2019 | $1,827 +2.2% | $100,900 |
| 2018 | $1,788 +8.2% | $100,900 |
| 2017 | $1,652 +6.1% | $100,900 |
| 2016 | $1,557 -17.1% | $100,900 |
| 2015 | $1,877 +16.6% | $100,900 |
| 2014 | $1,609 -2% | $100,900 |
| 2013 | $1,642 -5.2% | $100,900 |
| 2012 | $1,733 -0.1% | $100,900 |
| 2011 | $1,736 | $100,900 |
Find assessor info on the county website
Monthly payment
Est. payment
Payment breakdown
Explore the cost of this home by adjusting the details. Changes won't be saved.Climate risks
Neighborhood: 54757
Nearby schools
Schools provided by the listing agent
- District: Chetek-Weyerhaeuser Area
Source: NWWMLS. This data may not be complete. We recommend contacting the local school district to confirm school assignments for this home.
- $344,800-- bd-- ba-- sqftN889 State Highway 40, New Auburn, WI 54757Off Market
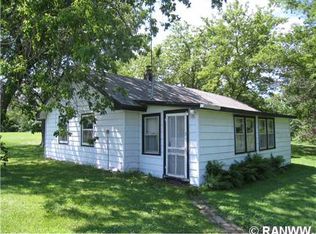
- $740,800-- bd-- ba-- sqftN861 State Highway 40, New Auburn, WI 54757Off Market
- $997,0000.6 acresN897 State Highway 40, New Auburn, WI 54757Off Market
- $159,000-- bd-- ba-- sqftN890 State Highway 40, New Auburn, WI 54757Off Market
Similar homes
- $779,0003 bd2 ba2.9k sqft12575 W County Road D, New Auburn, WI 54757For Sale
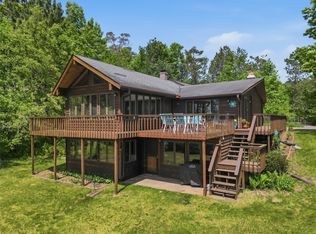
 MLS ID #1601642, Linda Grefsheim. NWWMLS
- $1,099,0004 bd5 ba3.9k sqft26755 160th St, New Auburn, WI 54757For Sale
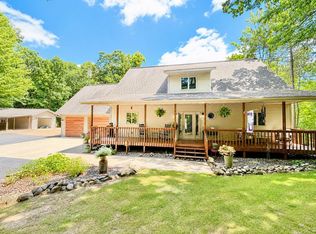
 MLS ID #7116958, Rebecca A. Jenneman, RE/MAX Results. NorthstarMLS as distributed by MLS GRID
- $1,100,0002 bd3 ba2.1k sqft30994 122nd Street, New Auburn, WI 54757For Sale
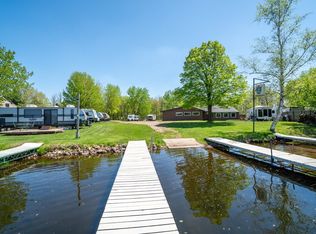 MLS ID #1598804, Jack Beedle. NWWMLS
- $845,0003 bd2 ba2.7k sqft21632 County Highway DD, New Auburn, WI 54757For Sale
 MLS ID #1604549, Shelley Finnessy. NWWMLS
- $899,9003 bd4 ba3.5k sqft2740 7th Avenue, Chetek, WI 54728For SaleMLS ID #1604328, Joshua Amys. NWWMLS
- $925,0004 bd2 ba3.1k sqft29308 305th Avenue, Holcombe, WI 54745For SaleMLS ID #1604124, Jason Huebner. NWWMLS
- $659,9003 bd1 ba2.1k sqftN2503 Loons Landing Road, Weyerhaeuser, WI 54895For SaleMLS ID #1603564, Aaron Brunette. NWWMLS
- $599,9004 bd2 ba2.1k sqftN440 Ten Mile Road, Chetek, WI 54728For SaleMLS ID #1604218, Wendy Struble. NWWMLS
- $1,099,0006 bd5 ba4.8k sqft1999 26th Street, Rice Lake, WI 54868For SaleMLS ID #1604565, Chris Polfus. NWWMLS
- $549,9004 bd3 ba2.7k sqftW15922 State Highway 8, Weyerhaeuser, WI 54895For SaleMLS ID #1606392, Joshua Amys. NWWMLS
- $575,0003 bd3 ba2.2k sqft15486 221st Avenue, Bloomer, WI 54724For SaleMLS ID #1603256, Becky Jenneman. NWWMLS
- $659,9005 bd4 ba4k sqftW8259 Summit Avenue, Ladysmith, WI 54848For SaleMLS ID #1602863, Adam Kaiser. NWWMLS
- $599,0004 bd4 ba3.1k sqft213 Thompson Street, Bloomer, WI 54724For SaleMLS ID #1606485, Breanne Hanson. NWWMLS
- $675,0003 bd3 ba2.7k sqft1047 24 1/2 Street, Chetek, WI 54728For SaleMLS ID #1605256, Joshua Amys. NWWMLS
- $639,9005 bd3 ba4.5k sqft17771 100th Street, Bloomer, WI 54724For SaleMLS ID #1604770, Amy Dusick. NWWMLS
- $599,0004 bd4 ba3.3k sqft309 Roesler Avenue W, Ladysmith, WI 54848For SaleMLS ID #1606029, Candice Cossio. NWWMLS
- $1,390,0003 bd2 ba2k sqftN4038 State Highway 27, Ladysmith, WI 54848For SaleMLS ID #1605907, Adam Kaiser. NWWMLS
- $659,9004 bd3 ba2.6k sqft26969 252nd Court, Holcombe, WI 54745For SaleMLS ID #1603130, Mary Rufledt. NWWMLS
- $500,0003 bd2 ba2k sqft2563 17th Avenue, Rice Lake, WI 54868For SaleMLS ID #1602347, Adam Majeske. NWWMLS
