Handcrafted log home situated on 1.5 acres and bordering more than 320 acres of county land?an exceptional setting for outdoor and hunting enthusiasts. This warm and inviting home features 2 bedrooms, 2 bathrooms, beautiful Amish-crafted hickory cabinetry, and a wood-burning fireplace. Relax on the covered deck or unwind in the hot tub while enjoying the peaceful surroundings. An oversized detached 2-car garage provides plenty of room for vehicles, recreational equipment, shop, and storage. The exterior logs were freshly stained and chinked in 2026, adding to the home?s rustic beauty and lasting appeal. Septic is for a 3-bedroom
Active
$845,000
21632 County Highway DD, New Auburn, WI 54757
2beds
2,760sqft
Single Family Residence
Built in 2010
1.54 Acres Lot
$807,300 Zestimate®
$306/sqft
$-- HOA
What's special
Handcrafted log homeHot tubBeautiful amish-crafted hickory cabinetryWood-burning fireplaceCovered deckWarm and inviting home
- 39 days
- 136
- 3
Zillow last checked:
Listing updated:
Listed by:
Shelley Finnessy 715-835-4344,
CB Brenizer/Eau Claire
Source: WIREX MLS,MLS#: 1604549 Originating MLS: REALTORS Association of Northwestern WI
Originating MLS: REALTORS Association of Northwestern WIFacts & features
Interior
Bedrooms & bathrooms
- Bedrooms: 2
- Bathrooms: 2
- Full bathrooms: 2
- Main level bedrooms: 1
Primary bedroom
- Level: Main
- Area: 121
- Dimensions: 11 x 11
Bedroom 2
- Level: Lower
- Area: 121
- Dimensions: 11 x 11
Family room
- Level: Lower
- Area: 357
- Dimensions: 21 x 17
Kitchen
- Level: Main
- Area: 165
- Dimensions: 15 x 11
Living room
- Level: Main
- Area: 308
- Dimensions: 22 x 14
Heating
- Propane, Wood, Forced Air
Cooling
- Central Air
Appliances
- Included: Dishwasher, Dryer, Microwave, Range/Oven, Refrigerator
Features
- Basement: Full,Walk-Out Access,Concrete
Interior area
- Total structure area: 2,760
- Total interior livable area: 2,760 sqft
- Finished area above ground: 2,160
- Finished area below ground: 600
Video & virtual tour
Property
Parking
- Total spaces: 2
- Parking features: 2 Car, Detached
- Garage spaces: 2
Features
- Levels: One and One Half
- Stories: 1
- Patio & porch: Deck, Covered
- Exterior features: LP Tank
- Has spa: Yes
- Spa features: Heated
Lot
- Size: 1.54 Acres
Details
- Parcel number: 23110222376112001
Construction
Type & style
- Home type: SingleFamily
- Property subtype: Single Family Residence
Materials
- Log
Condition
- 11-20 Years
- New construction: No
- Year built: 2010
Utilities & green energy
- Electric: Circuit Breakers
- Sewer: Septic Tank, Mound Septic
- Water: Well
Community & HOA
Location
- Region: New Auburn
- Municipality: Auburn
Financial & listing details
- Price per square foot: $306/sqft
- Annual tax amount: $4,047
- Date on market: 8/26/2026
- Inclusions: Included:dishwasher, Included:dryer, Included:hot Tub, Included:lp Tank, Included:microwave, Included:oven/Range, Included:refrigerator
Estimated market value
$807,300
$767,000 - $848,000
$1,877/mo
Price history
| Date | Event | Price |
|---|---|---|
| 8/26/2026 | Listed for sale | $845,000+164.1%$306/sqft |
Source:  WIREX MLS #1604549 Report a problem WIREX MLS #1604549 Report a problem | ||
| 2/14/2012 | Listing removed | $320,000$116/sqft |
Source: Adventure North Realty, LLC #847622 Report a problem | ||
| 11/11/2011 | Listed for sale | $320,000$116/sqft |
Source: Adventure North Realty, LLC #847622 Report a problem | ||
Public tax history
Tax history is unavailable.
Monthly payment
Est. payment
Payment breakdown
Explore the cost of this home by adjusting the details. Changes won't be saved.Climate risks
Neighborhood: 54757
Nearby schools
Schools provided by the listing agent
- District: Bloomer
Source: WIREX MLS. This data may not be complete. We recommend contacting the local school district to confirm school assignments for this home.
Similar homes
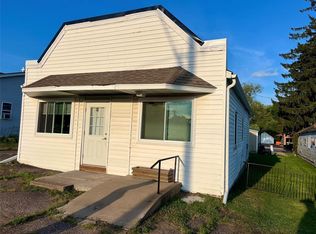
- $779,0003 bd2 ba2.9k sqft12575 W County Road D, New Auburn, WI 54757Active
 MLS ID #1601642, Linda Grefsheim. WIREX MLS
 - $429,9004 bd2 ba2.6k sqft660 27 3/4 Street, Chetek, WI 54728Active
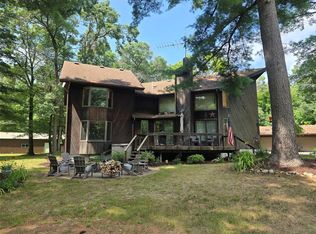 MLS ID #1603625, John Flor Team. WIREX MLS
 - $639,9004 bd2 ba3k sqft2639 7 1/2 Avenue, Chetek, WI 54728Active
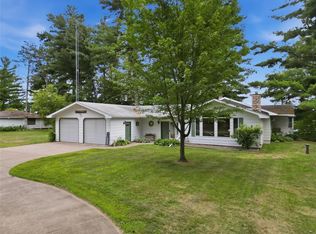 MLS ID #1603503, Angela Kahl. WIREX MLS
 - $635,0002 bd3 ba3.4k sqft9524 297th Avenue, New Auburn, WI 54757Active
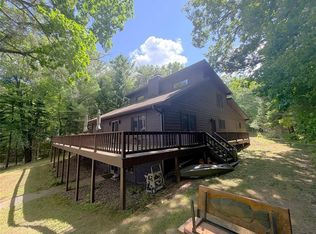 MLS ID #1604483, Eric Larson. WIREX MLS
 - $447,0003 bd1 ba2.4k sqft22861 County Rd, New Auburn, WI 54757For Sale
 MLS ID #7125975, Dan Mozdren, Midwest Land Group LLC. NorthstarMLS as distributed by MLS GRID
 - $675,0003 bd3 ba2.7k sqft1047 24 1/2 St, Chetek, WI 54728For SaleMLS ID #7147629, Joshua R Amys, Keller Williams Realty Diversified. NorthstarMLS as distributed by MLS GRID
- $999,9004 bd4 ba3.5k sqft2740 7th Ave, Chetek, WI 54728For SaleMLS ID #7131394, Joshua R Amys, Keller Williams Realty Diversified. NorthstarMLS as distributed by MLS GRID
- $640,0003 bd4 ba3.7k sqftE3297 1290th Ave, Boyceville, WI 54725For SaleMLS ID #7141025, Shelley Watkins, RE/MAX Results. NorthstarMLS as distributed by MLS GRID
- $525,0003 bd2 ba2.2k sqft1064 10th St, Barron, WI 54812For SaleMLS ID #7125449, Tadd Peterson, Compass Realty Group. NorthstarMLS as distributed by MLS GRID
- $500,0005 bd4 ba3k sqft1525 6 1/2th Ave, Dallas, WI 54733For SaleMLS ID #7001171, Jake Davis, Weiss Realty, LLC. NorthstarMLS as distributed by MLS GRID
- $479,0003 bd3 ba2.8k sqftN9924 600th St, Colfax, WI 54730For SaleMLS ID #7133591, Julie A Lammer, RE/MAX Results. NorthstarMLS as distributed by MLS GRID
- $455,5005 bd3 ba2.5k sqftN10180 670th St, Wheeler, WI 54772For SaleMLS ID #7132975, Shawna Alderman, Brick & Banister Real Estate. NorthstarMLS as distributed by MLS GRID
- $445,0003 bd3 ba2.8k sqft1192 24 3/4 St, Cameron, WI 54822For SaleMLS ID #7131888, Tom Hartmann, Property Executives Realty. NorthstarMLS as distributed by MLS GRID
- $750,0003 bd2 ba2k sqft766X 14th Ave, Almena, WI 54805For SaleMLS ID #7144004, Amy Siems, Edina Realty, Inc.. NorthstarMLS as distributed by MLS GRID
