Schedule your showing today for this great opportunity for some sweat equity! Clean it up and finish the cosmetic fixes and you'll have a great 3-bedroom, 2 bath home with deeded Yellow River access on a double lot. This is a perfect vacation home or year-round home - you decide. Woodburning fireplace in the oversized living room - this can be the perfect gathering spot. Galley kitchen is cozy with plentiful cabinets for storage. Master suite boasts a private bathroom. Generous yard is partially fenced; the fences are encroaching the lot line so please don't rely on for boundaries. The detached garage is extra deep and has a separate workroom area. The house is at the end of a dead-end street by a pavilion and a small playground. You can walk down a steep embankment to the river or go to the end of road at the association members-only boat launch. Close to Castle Rock and Petenwell lakes. Sq Footage of house and lot size are approximate, buyer to verify if material.
Offer-show
$149,900
N8995 Deer Path, New Lisbon, WI 53950
3beds
1,034sqft
Single Family Residence
Built in 1968
0.46 Acres Lot
$-- Zestimate®
$145/sqft
$-- HOA
What's special
- --
- on Zillow
- 421
- views
- 33
- saves
Zillow last checked:
Listing updated:
Listed by:
Amy Lewison Berner,
Bunbury & Assoc, REALTORS
Source: SCWMLS,MLS#: 2033079
Facts & features
Interior
Bedrooms & bathrooms
- Bedrooms: 3
- Bathrooms: 2
- Full bathrooms: 2
- Main level bathrooms: 2
Primary bedroom
- Level: Main
- Area: 204
- Dimensions: 12 x 17
Bedroom 2
- Level: Main
- Area: 126
- Dimensions: 14 x 9
Bedroom 3
- Level: Main
- Area: 90
- Dimensions: 10 x 9
Dining room
- Level: Main
- Area: 154
- Dimensions: 11 x 14
Kitchen
- Features: Pantry, Range/Oven, Refrigerator, Microwave
- Level: Main
- Area: 96
- Dimensions: 8 x 12
Living room
- Level: Main
- Area: 361
- Dimensions: 19 x 19
Heating
- Forced Air
Cooling
- Central Air
Appliances
- Included: Washer
- Laundry: Main Level
Features
- At Least 1 tub, Primary Bath
- Windows: Skylight(s)
- Basement: Partial
- Number of fireplaces: 1
- Fireplace features: 1 fireplace, Wood Burning, Insert
Interior area
- Total structure area: 1,034
- Total interior livable area: 1,034 sqft
- Finished area above ground: 1,034
Property
Parking
- Total spaces: 3
- Parking features: 1 car, 2 car, Detached, Tandem, Garage Door Opener, Insulated, Workshop in Garage
- Garage spaces: 3
- Has uncovered spaces: Yes
Features
- Levels: One
- Stories: 1
- Patio & porch: Deck, Patio
- Fencing: Fenced
- Waterfront features: Deeded access-No frontage, River Front
- Body of water: Yellow
Lot
- Size: 0.46 Acres
- Features: Corner Lot, Rural-in subdivision
Details
- Parcel number: 290122441
- Zoning: Res
Construction
Type & style
- Home type: SingleFamily
- Architectural style: Ranch
- Property subtype: Single Family Residence
Materials
- Vinyl Siding
- Foundation: Block
Condition
- Year built: 1968
Utilities & green energy
- Sewer: Non-Municipal/Prvt dispos
- Water: Sand Point Well, Well
Community & HOA
Community
- Subdivision: Whistling Wings Subdivision
Location
- Region: New Lisbon
Financial & listing details
- Price per square foot: $145/sqft
- Tax assessed value: $135,600
- Annual tax amount: $1,708
- Date on market: 9/21/2026
Estimated market value
Not available
Estimated sales range
Not available
$1,481/mo
Price history
| Date | Event | Price |
|---|---|---|
| 9/28/2026 | Listed for sale | $149,900$145/sqft |
Source: SCWMLS #2033079 Report a problem | ||
| 9/19/2026 | Listing removed | $149,900$145/sqft |
Source: SCWMLS #2032540 Report a problem | ||
| 9/11/2026 | Listed for sale | $149,900+77%$145/sqft |
Source: SCWMLS #2032540 Report a problem | ||
| 7/10/2017 | Sold | $84,700-5.4%$82/sqft |
Source: SCWMLS #1800335 Report a problem | ||
| 4/17/2017 | Listed for sale | $89,500$87/sqft |
Source: VIP Realty Inc #1800335 Report a problem | ||
Public tax history
| Year | Property taxes | Tax assessment |
|---|---|---|
| 2024 | $2,206 +9.3% | $135,600 |
| 2023 | $2,018 +1% | $135,600 |
| 2022 | $1,998 +14.4% | $135,600 +60.3% |
| 2021 | $1,747 +1.8% | $84,600 |
| 2020 | $1,716 +4.7% | $84,600 |
| 2019 | $1,638 +30.1% | $84,600 |
| 2018 | $1,260 -8.4% | $84,600 |
| 2017 | $1,376 -24.5% | $84,600 |
| 2016 | $1,823 | $84,600 |
| 2015 | $1,823 -3.8% | $84,600 -24.3% |
| 2014 | $1,895 -3.1% | $111,700 |
| 2013 | $1,956 | $111,700 |
Find assessor info on the county website
Monthly payment
Est. payment
Payment breakdown
Explore the cost of this home by adjusting the details. Changes won't be saved.Climate risks
Neighborhood: 53950
Nearby schools
Schools provided by the listing agent
- Elementary: Necedah
- Middle: Necedah
- High: Necedah
- District: Necedah
Source: SCWMLS. This data may not be complete. We recommend contacting the local school district to confirm school assignments for this home.
- $207,6003 bd2 ba1.2k sqftN8995 Deer Path Rd., New Lisbon, WI 53950Off Market
- $103,200-- bd-- ba-- sqftW5766 Whistling Wing Dr, New Lisbon, WI 53950Off Market
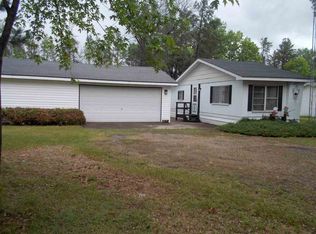
- $152,2002 bd1 ba960 sqftW5766 Whistling Win, New Lisbon, WI 53950Off Market
- $64,700-- bd-- ba-- sqftW5776 Whistling Wing Dr, New Lisbon, WI 53950Off Market
Similar homes
- $145,0002 bd1 ba840 sqft2046 Wood St, Friendship, WI 53934For Sale
 MLS ID #2028589, Tanya A Penfold. SCWMLS
 - $119,9003 bd1 ba1.3k sqftW5520 Buckhorn Dr, New Lisbon, WI 53950For Sale
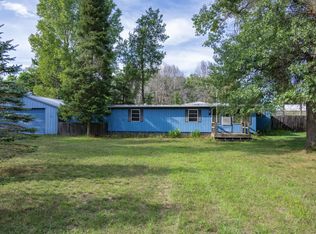 MLS ID #2031613, Beth M DeForge. SCWMLS
 - $94,9002 bd2 ba565 sqftW5842 Pheasant Dr, Necedah, WI 53950For Sale
 MLS ID #2020926, Sarah Benish. SCWMLS
 - $150,0002 bd2 ba980 sqftN9592 17th Ave, Necedah, WI 54646For Sale
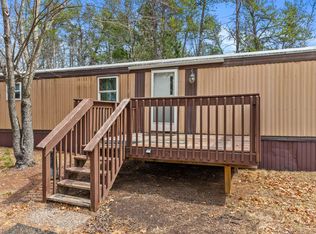 MLS ID #2019689, Mike Coke. SCWMLS
