Welcome Home to 4761 Italy Ave! Nestled in the highly sought-after Atwater neighborhood within Port Charlotte Subdivision, this stunning single-story Florida Ranch home blends extensive curb appeal, meticulous moder updates, and the perfect layout for everyday living. From the moment you arrive, you will be captivated by the striking exterior, featuring pristine stucco finishing and lush professional landscaping that sets a true benchmark for neighborhood beauty. Step through the front door to find a bright, open split-bedroom floor plan that looks and feels completely brand new. Every corner of this residence has been thoughtfully elevated with new paint, sophisticated accent walls, and gorgeous updated flooring running underfoot. Fixtures throughout the home have been updated including modern lighting and contemporary hardware, giving the space a cohesive, high-end designer aesthetic. The heart of the home is the cozy family room just off the kitchen, an inviting retreat anchored by a custom focal wall featuring a sleek electric fireplace and wall hung TV. It is the absolute perfect spot to unwind, or gather for movie nights. The seamless flow continues in the fully equipped kitchen, which shines with crisp updated appliances, ample counter space, wine cooler, and effortless access to the living areas. The primary bedroom has space for a sitting area, features 2 closets, and a large primary bathroom complete with soaking tub and separate shower stall. Your private outdoor oasis awaits at the back of the house with screened in porch which opens into the partially fenced rear yard. The back yard faces a tree line which creates the perfect relaxed gathering spot.
For sale
$305,000
NORTH PORT, FL 34288
3beds
1,586sqft
Single Family Residence
Built in 2006
10,000 Square Feet Lot
$-- Zestimate®
$192/sqft
$-- HOA
What's special
Modern lightingSleek electric fireplaceGorgeous updated flooringNew paintSeamless flowCrisp updated appliancesScreened in porch
- 1 day
- 193
- 40
Likely to sell faster than
Zillow last checked:
Listing updated:
Listed by:
Karen Stefanides 813-658-2121,
CENTURY 21 BEGGINS ENTERPRISES 813-658-2121
Source: Stellar MLS,MLS#: A4711116 Originating MLS: Sarasota - Manatee
Facts & features
Interior
Bedrooms & bathrooms
- Bedrooms: 3
- Bathrooms: 2
- Full bathrooms: 2
Rooms
- Room types: Attic, Den/Library/Office
Primary bedroom
- Features: Walk-In Closet(s)
- Level: First
- Area: 180 Square Feet
- Dimensions: 12x15
Bedroom 2
- Features: Built-in Closet
- Level: First
- Area: 121 Square Feet
- Dimensions: 11x11
Bedroom 3
- Features: Built-in Closet
- Level: First
- Area: 120 Square Feet
- Dimensions: 10x12
Primary bathroom
- Level: First
Bathroom 2
- Level: First
- Area: 40 Square Feet
- Dimensions: 5x8
Balcony porch lanai
- Level: First
- Area: 190 Square Feet
- Dimensions: 10x19
Dining room
- Level: First
- Area: 120 Square Feet
- Dimensions: 10x12
Family room
- Level: First
- Area: 130 Square Feet
- Dimensions: 10x13
Kitchen
- Level: First
- Area: 204 Square Feet
- Dimensions: 12x17
Laundry
- Level: First
- Area: 35 Square Feet
- Dimensions: 5x7
Living room
- Level: First
- Area: 138 Square Feet
- Dimensions: 11.5x12
Heating
- Electric
Cooling
- Central Air
Appliances
- Included: Dishwasher, Dryer, Electric Water Heater, Exhaust Fan, Microwave, Refrigerator, Washer, Wine Refrigerator
- Laundry: Inside
Features
- Ceiling Fan(s), Split Bedroom, Tray Ceiling(s)
- Flooring: Ceramic Tile, Laminate
- Doors: Sliding Doors, Sliding Doors
- Windows: Hurricane Shutters
- Has fireplace: Yes
- Fireplace features: Electric, Living Room
Interior area
- Total structure area: 2,198
- Total interior livable area: 1,586 sqft
Video & virtual tour
Property
Parking
- Total spaces: 2
- Parking features: Driveway, Garage Door Opener, Off Street, Parking Pad
- Attached garage spaces: 2
- Has carport: Yes
- Has uncovered spaces: Yes
Accessibility
- Accessibility features: Accessible Approach with Ramp
Features
- Levels: One
- Stories: 1
- Patio & porch: Enclosed, Rear Porch, Screened
- Exterior features: Dog Run
- Fencing: Vinyl
Lot
- Size: 10,000 Square Feet
- Features: Landscaped, Level
- Residential vegetation: Mature Landscaping
Details
- Parcel number: 1135101810
- Zoning: RSF2
- Special conditions: None
Construction
Type & style
- Home type: SingleFamily
- Architectural style: Florida,Ranch,Traditional
- Property subtype: Single Family Residence
Materials
- Stucco
- Foundation: Slab
- Roof: Shingle
Condition
- Completed
- New construction: No
- Year built: 2006
Utilities & green energy
- Sewer: Public Sewer
- Water: Public
- Utilities for property: Public
Community & HOA
Community
- Security: Smoke Detector(s)
- Pet fee: $0 monthly
- Subdivision: PORT CHARLOTTE SUB 21
HOA
- Has HOA: Yes
Location
- Region: North Port
Financial & listing details
- Price per square foot: $192/sqft
- Annual tax amount: $4,154
- Date on market: 10/28/2026
- Cumulative days on market: 2 days
- Listing terms: Cash,Conventional,FHA,Other,VA Loan
- Ownership: Fee Simple
- Total actual rent: 0
- Road surface type: Asphalt
Estimated market value
Not available
Estimated sales range
Not available
Not available
Price history
| Date | Event | Price |
|---|---|---|
| 10/28/2026 | Listed for sale | $305,000+5.5%$192/sqft |
Source:  Stellar MLS #A4711116 Report a problem | ||
| 7/31/2024 | Sold | $289,000+221.1%$182/sqft |
Source: Public Record Report a problem | ||
| 1/25/2010 | Sold | $90,000+157.1%$57/sqft |
Source: Public Record Report a problem | ||
| 3/24/2005 | Sold | $35,000+169.2%$22/sqft |
Source: Public Record Report a problem | ||
| 3/8/2004 | Sold | $13,000$8/sqft |
Source: Public Record Report a problem | ||
Public tax history
| Year | Property taxes | Tax assessment |
|---|---|---|
| 2025 | $4,327 +0.2% | $230,800 +5.7% |
| 2024 | $4,320 +11.4% | $218,433 +20.2% |
| 2023 | $3,877 +0.9% | $181,775 -0.2% |
| 2022 | $3,843 +17.5% | $182,050 +10% |
| 2021 | $3,271 +6.4% | $165,500 +9% |
| 2020 | $3,075 +36.5% | $151,800 +9.5% |
| 2019 | $2,253 | $138,581 +1.9% |
| 2018 | $2,253 +7.3% | $135,997 +2.1% |
| 2017 | $2,099 -7.2% | $133,200 +7.2% |
| 2016 | $2,261 | $124,200 +15.9% |
| 2015 | $2,261 +11% | $107,200 +24.2% |
| 2014 | $2,037 +3.5% | $86,300 |
| 2013 | $1,967 +79.6% | $86,300 +18.8% |
| 2012 | $1,095 +3.8% | $72,615 +3% |
| 2011 | $1,055 -36.4% | $70,500 -1.5% |
| 2010 | $1,659 -33% | $71,600 -21% |
| 2009 | $2,474 | $90,600 -31.3% |
| 2008 | $2,474 -16.6% | $131,800 -20% |
| 2007 | $2,966 | $164,700 +469.9% |
| 2006 | -- | $28,900 -29.5% |
| 2005 | -- | $41,000 +406.2% |
| 2004 | $233 +42.2% | $8,100 +88.4% |
| 2003 | $163 +0.2% | $4,300 |
| 2002 | $163 +3.9% | $4,300 |
| 2001 | $157 -0.5% | $4,300 |
| 2000 | $158 | $4,300 |
Monthly payment
Est. payment
Payment breakdown
Explore the cost of this home by adjusting the details. Changes won't be saved.Climate risks
Neighborhood: 34288
Nearby schools
Schools provided by the listing agent
- Elementary: Atwater Bay Elementary
- Middle: Woodland Middle School
- High: North Port High
Source: Stellar MLS. This data may not be complete. We recommend contacting the local school district to confirm school assignments for this home.
Similar homes
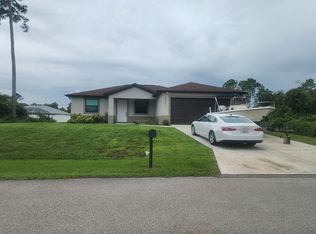
- $--3 bd2 ba1.4k sqft5055 Kingsman Ave, North Port, FL 34288Auction
 Auction.com 2
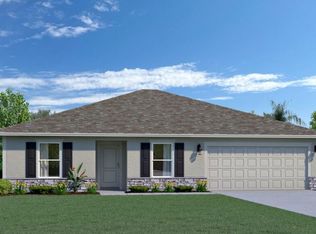
- $320,0004 bd2 ba1.6k sqft1825 N SAN MATEO DRIVE, NORTH PORT, FL 34288New Construction
 Stellar MLS
- $359,9003 bd2 ba1.7k sqft2711 ATWATER DRIVE, NORTH PORT, FL 34288For Sale
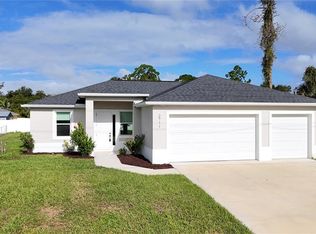 MLS ID #C7532490, Jason Ester, RE/MAX ALLIANCE GROUP. Stellar MLS
- $285,2003 bd2 ba1.5k sqft5564 SURPRISE ROAD, NORTH PORT, FL 34288For Sale
 MLS ID #C7531880, Charles Dean, RE/MAX PALM REALTY. Stellar MLS
- $294,0003 bd2 ba1.7k sqft2739 ATWATER DRIVE, NORTH PORT, FL 34288For SaleMLS ID #C7530395, LeeAnn Alexander, RE/MAX PALM REALTY. Stellar MLS
- $300,0003 bd2 ba1.6k sqft2555 ATWATER DRIVE, NORTH PORT, FL 34288For SaleMLS ID #C7527864, Nick Demers, RE/MAX PALM REALTY. Stellar MLS
- $310,0003 bd2 ba1.2k sqft2267 MINERVA ROAD, NORTH PORT, FL 34288For SaleMLS ID #O6441234, Daniel Robinson, HOUWZER INC. Stellar MLS
- $334,8883 bd2 ba2k sqft1953 RADA LANE, NORTH PORT, FL 34288For SaleMLS ID #C7531562, Ashley Harris, REAL BROKER, LLC. Stellar MLS
- $299,0003 bd2 ba1.5k sqft5724 BANNOCK CIRCLE, NORTH PORT, FL 34288For SaleMLS ID #C7528641, Alexis LaGreca Morales, MARINA PARK REALTY LLC. Stellar MLS
- $255,0003 bd2 ba1.3k sqft4628 ADDERTON AVENUE, NORTH PORT, FL 34288For SaleMLS ID #TB8502210, Krisztina Juhasz, REDFIN CORPORATION. Stellar MLS
- $324,0003 bd2 ba1.5k sqft2150 LITTLEFIELD LN, NORTH PORT, FL 34288For SaleMLS ID #A4688400, Jennifer Albright, HUNT BROTHERS REALTY, INC.. Stellar MLS
- $289,9003 bd2 ba1.4k sqft3035 BREWSTER ROAD, NORTH PORT, FL 34288For SaleMLS ID #A4687806, Eyal Harel, G & E REALTY GROUP, INC. Stellar MLS
- $289,9003 bd2 ba1.5k sqft(Undisclosed Address), NORTH PORT, FL 34288For SaleMLS ID #A4695441, Bob White, SW FLORIDA REALTY. Stellar MLS
- $299,9003 bd2 ba1.6k sqft1665 KIRKWOOD STREET, NORTH PORT, FL 34288New ConstructionMLS ID #C7531403, Mariana Ruiz Vallejo, PANTHER MANAGEMENT. Stellar MLS
- $325,0003 bd2 ba1.6k sqft1581 New London St, North Port, FL 34288New Construction
 MLS ID #2026040873, Rashonda Chrisp, Starlink Realty, Inc. Florida Gulf Coast MLS
- $310,9903 bd2 ba1.4k sqft2382 ANANAS ROAD, NORTH PORT, FL 34288New ConstructionStellar MLS
- $295,0003 bd2 ba1.6k sqft5708 BANNOCK CIRCLE, NORTH PORT, FL 34288For SaleMLS ID #C7522440, Nicholas Greth, KW PEACE RIVER PARTNERS. Stellar MLS
- $324,4003 bd2 ba1.4k sqft1846 KIRKWOOD STREET, NORTH PORT, FL 34288New ConstructionMLS ID #O6448114, Gabriel Cernea, LUXURY REAL ESTATE GROUP LLC. Stellar MLS
- $375,0003 bd2 ba1.9k sqft4619 ITALY AVENUE, NORTH PORT, FL 34288For SaleMLS ID #TB8440434, Cheesette Cowan, KELLER WILLIAMS RLTY NEW TAMPA. Stellar MLS
- $375,0003 bd2 ba1.6k sqft4196 SKYWAY AVENUE, NORTH PORT, FL 34288For SaleMLS ID #C7530891, Anthony Antuono, RE/MAX HARBOR REALTY. Stellar MLS
