Under Construction. This stunning 3-bedroom, 3-bathroom home with a den/office features a bright, open-concept layout perfect for modern living. The interior offers luxury vinyl plank flooring, recessed lighting, and a contemporary kitchen with quartz countertops, stainless steel appliances, a large center island, and stylish finishes. Spacious living and dining areas create an ideal setting for entertaining or everyday comfort. The primary suite includes a modern bathroom with dual sinks, quartz countertops, and a tiled shower, while the additional bathrooms showcase elegant tile and quality finishes. Additional highlights include a 2-car garage with a Tesla charger and a 10-year structural warranty. Located in a growing North Port area with no HOA or CDD, this new construction home offers convenient access to I-75, shopping, dining, and area amenities. A major highlight is the new Imagine School at North Port K–12 campus, expected to open in August 2026 on East Price Boulevard. The new campus is planned to bring elementary, middle, and high school grades together in one modern educational setting, further supporting the area’s continued growth and appeal. Estimated home completion is July 1, 2026. Don’t miss this opportunity to own a beautiful new home in Southwest Florida. *** Photos are digitally rendered for illustrative purposes only. Actual finishes and features may vary. ***
New construction
$434,900
NORTH PORT, FL 34288
3beds
1,779sqft
Single Family Residence
Built in 2026
0.26 Acres Lot
$-- Zestimate®
$244/sqft
$-- HOA
What's special
Stylish finishesLarge center islandQuartz countertopsBright open-concept layoutContemporary kitchenLuxury vinyl plank flooringTiled shower
- 97 days |
- 6 |
- 0 |
Zillow last checked:
Listing updated:
Listed by:
Paulo Alves 407-468-7386,
COMPASS FLORIDA LLC 407-203-9441
Source: Stellar MLS,MLS#: O6406033 Originating MLS: Osceola
Originating MLS: Osceola
Facts & features
Interior
Bedrooms & bathrooms
- Bedrooms: 3
- Bathrooms: 3
- Full bathrooms: 3
Rooms
- Room types: Den/Library/Office
Primary bedroom
- Features: Walk-In Closet(s)
- Level: First
Bedroom 2
- Features: Built-in Closet
- Level: First
Bedroom 3
- Features: Built-in Closet
- Level: First
Bedroom 4
- Features: Built-in Closet
- Level: First
Kitchen
- Level: First
Living room
- Level: First
Heating
- Central, Electric
Cooling
- Central Air
Appliances
- Included: Dishwasher, Disposal, Microwave, Range
- Laundry: Laundry Room
Features
- Open Floorplan, Stone Counters, Thermostat, Walk-In Closet(s)
- Flooring: Ceramic Tile, Vinyl
- Doors: Sliding Doors
- Has fireplace: No
Interior area
- Total structure area: 2,659
- Total interior livable area: 1,779 sqft
Video & virtual tour
Property
Parking
- Total spaces: 2
- Parking features: Garage - Attached
- Attached garage spaces: 2
Features
- Levels: One
- Stories: 1
Lot
- Size: 0.26 Acres
Details
- Parcel number: 1121245112
- Zoning: RSF2
- Special conditions: None
Construction
Type & style
- Home type: SingleFamily
- Property subtype: Single Family Residence
Materials
- Block
- Foundation: Block, Slab
- Roof: Shingle
Condition
- Under Construction
- New construction: Yes
- Year built: 2026
Details
- Builder model: Model 1700
- Builder name: WBR Development LLC
Utilities & green energy
- Sewer: Septic Tank
- Water: Well
- Utilities for property: BB/HS Internet Available, Electricity Connected
Community & HOA
Community
- Pet fee: $0 monthly
- Subdivision: PORT CHARLOTTE SUB 49
HOA
- Has HOA: No
Location
- Region: North Port
Financial & listing details
- Price per square foot: $244/sqft
- Annual tax amount: $784
- Date on market: 5/19/2026
- Cumulative days on market: 94 days
- Ownership: Fee Simple
- Total actual rent: 0
- Electric utility on property: Yes
- Road surface type: Asphalt
Estimated market value
Not available
Estimated sales range
Not available
Not available
Price history
| Date | Event | Price |
|---|---|---|
| 5/19/2026 | Listed for sale | $434,900+6202.9%$244/sqft |
Source:  Stellar MLS #O6406033 Report a problem Stellar MLS #O6406033 Report a problem | ||
| 7/16/2018 | Sold | $6,900$4/sqft |
Source: Stellar MLS #C7243618 Report a problem | ||
| 5/9/2018 | Price change | $6,900-30.3%$4/sqft |
Source: OCEAN PARTNERS REAL ESTATE #C7243618 Report a problem | ||
| 4/23/2018 | Price change | $9,900+32%$6/sqft |
Source: JTK REALTY INC #C7243618 Report a problem | ||
| 4/22/2018 | Price change | $7,500+8.7%$4/sqft |
Source: JTK REALTY INC #C7243618 Report a problem | ||
| 1/1/2018 | Price change | $6,900-8%$4/sqft |
Source: OCEAN PARTNERS #C7243618 Report a problem | ||
| 9/22/2017 | Price change | $7,500-1.3%$4/sqft |
Source: OCEAN PARTNERS #C7243618 Report a problem | ||
| 7/11/2017 | Price change | $7,600-3.8%$4/sqft |
Source: OCEAN PARTNERS #C7237088 Report a problem | ||
| 3/11/2017 | Listed for sale | $7,900+58%$4/sqft |
Source: OCEAN PARTNERS #C7237088 Report a problem | ||
| 12/22/2016 | Listing removed | $4,999$3/sqft |
Source: SANDBILL REALTY GROUP, INC. #C7045760 Report a problem | ||
| 5/8/2016 | Pending sale | $4,999$3/sqft |
Source: SANDBILL REALTY GROUP, INC. #C7045760 Report a problem | ||
| 5/8/2016 | Listed for sale | $4,999+4.1%$3/sqft |
Source: SANDBILL REALTY GROUP, INC. #C7045760 Report a problem | ||
| 8/24/2014 | Listing removed | $4,800$3/sqft |
Source: BRIGHT REALTY (281517902) #A3992029 Report a problem | ||
| 3/27/2014 | Price change | $4,800-4%$3/sqft |
Source: BRIGHT REALTY #A3992029 Report a problem | ||
| 2/3/2014 | Listed for sale | $5,000+33.3%$3/sqft |
Source: BRIGHT REALTY #A3992029 Report a problem | ||
| 8/1/2011 | Sold | $3,750-62.5%$2/sqft |
Source: Stellar MLS #C7018530 Report a problem | ||
| 12/18/2007 | Sold | $10,000$6/sqft |
Source: Stellar MLS #C685183 Report a problem | ||
Public tax history
| Year | Property taxes | Tax assessment |
|---|---|---|
| 2025 | $783 +19.5% | $17,800 +90.6% |
| 2024 | $655 +9.2% | $9,339 +10% |
| 2023 | $600 +27.3% | $8,490 +10% |
| 2022 | $471 +11.2% | $7,718 +10% |
| 2021 | $424 +3.6% | $7,016 +10% |
| 2020 | $409 +3.3% | $6,378 +10% |
| 2019 | $396 | $5,798 0% |
| 2018 | $396 +1% | $5,800 +21% |
| 2017 | $392 +9% | $4,792 +2% |
| 2016 | $360 | $4,700 +11.9% |
| 2015 | $360 +4.7% | $4,200 +16.7% |
| 2014 | $343 +0.5% | $3,600 |
| 2013 | $342 +35.8% | $3,600 +9.1% |
| 2012 | $251 +0.1% | $3,300 -8.3% |
| 2011 | $251 -4% | $3,600 -14.3% |
| 2010 | $262 -25.6% | $4,200 -37.3% |
| 2009 | $352 | $6,700 -23.9% |
| 2008 | $352 -52.8% | $8,800 -76.8% |
| 2007 | $745 | $38,000 +2.7% |
| 2006 | -- | $37,000 +150% |
| 2005 | -- | $14,800 +393.3% |
| 2004 | $136 +22.9% | $3,000 +87.5% |
| 2003 | $111 +0.1% | $1,600 |
| 2002 | $111 +3.9% | $1,600 |
| 2001 | $107 -0.2% | $1,600 |
| 2000 | $107 | $1,600 |
Monthly payment
Est. payment
Payment breakdown
Explore the cost of this home by adjusting the details. Changes won't be saved.Climate risks
Neighborhood: 34288
Nearby schools
GreatSchools rating
- 6/10Atwater Elementary SchoolGrades: PK-5Distance: 0.6 mi
- 6/10Woodland Middle SchoolGrades: 6-8Distance: 0.9 mi
- 3/10North Port High SchoolGrades: PK,9-12Distance: 6.8 mi
Schools provided by the listing agent
- Elementary: Atwater Bay Elementary
- Middle: Woodland Middle School
- High: North Port High
Source: Stellar MLS. This data may not be complete. We recommend contacting the local school district to confirm school assignments for this home.
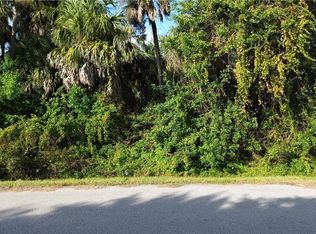
- $23,0009,978 sqftPalestine Rd LOT 11, North Pt, FL 34288Sold
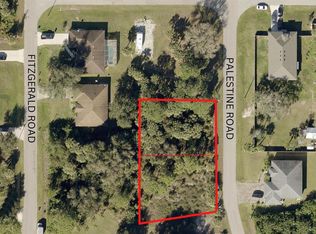
- $48,00010,000 sqftPalestine Rd LOT 11, North Pt, FL 34288Sold
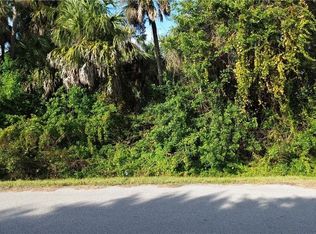
- $23,00010,018 sqftPalestine Rd, North Pt, FL 34288Sold
- $16,700-- bd-- ba-- sqftPalestine Rd, North port, FL 34288Off Market
- $310,8003 bd2 ba1.9k sqft3454 Palestine Rd, North Port, FL 34288Off Market
- $6,200-- bd-- ba-- sqftPalestine Rd, North port, FL 34288Off Market
- $19,500-- bd-- ba-- sqftPalestine Rd, North port, FL 34288Off Market
- $517,8004 bd2 ba2.1k sqft3509 Cullom Ave, North Port, FL 34288Off Market
- $206,800-- bd-- ba-- sqftPalestine Rd, North port, FL 34288Off Market
A local agent can set up tours, give advice and negotiate with sellers.
Similar homes
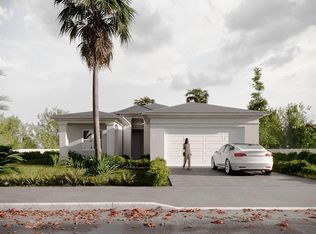
- $434,9003 bd3 ba1.7k sqft1428 MAILE STREET, NORTH PORT, FL 34288New Construction
 MLS ID #O6406017, Paulo Alves, COMPASS FLORIDA LLC. Stellar MLS
 - $299,9003 bd2 ba1.4k sqft3259 MASUKO AVENUE, NORTH PORT, FL 34288New Construction
 MLS ID #D6143261, Cheryl Meakins, EDGERTON REALTY & DEVELOPMENT,LLC. Stellar MLS
 - $359,9003 bd2 ba1.4k sqft1859 LA SUIZA STREET, NORTH PORT, FL 34288New Construction
 MLS ID #D6145478, Cheryl Meakins, EDGERTON REALTY & DEVELOPMENT,LLC. Stellar MLS
 - $425,0004 bd3 ba1.9k sqft3276 CHIPLEY AVENUE, NORTH PORT, FL 34286New Construction
 MLS ID #A4701459, Jackie Woods, CENTURY 21 ROSEBAY. Stellar MLS
 - $430,0003 bd2 ba1.5k sqft1660 LANSDALE AVENUE, NORTH PORT, FL 34286For SaleMLS ID #TB8463223, Yelena Golovatyuk, KELLER WILLIAMS ST PETE REALTY. Stellar MLS
- $359,9003 bd2 ba1.4k sqft4254 ENID LANE, NORTH PORT, FL 34288New ConstructionMLS ID #D6145474, Cheryl Meakins, EDGERTON REALTY & DEVELOPMENT,LLC. Stellar MLS
- $429,0004 bd4 ba1.9k sqft1400 MENDAVIA TERRACE, NORTH PORT, FL 34286New ConstructionMLS ID #O6368951, Joao Freitas De Souza Freitas, Jr, WRA BUSINESS & REAL ESTATE. Stellar MLS
- $397,0002 bd2 ba1.6k sqft4782 W BLUE STAR COURT, NORTH PORT, FL 34289New ConstructionStellar MLS
- from $411,9902 bd3 ba2.2k sqftStardom Plan, Arbor Oaks, North Port, FL 34289New ConstructionPulte
- $289,9003 bd2 ba1.5k sqft0 LITTLEFIELD LANE, NORTH PORT, FL 34288New ConstructionMLS ID #D6146092, Cheryl Meakins, EDGERTON REALTY & DEVELOPMENT,LLC. Stellar MLS
- $359,9003 bd3 ba1.8k sqft3 Lancaster Lane, North Port, FL 34286For Sale
 MLS ID #B26025200, Annibelkis J Resto, Empire Network Realty. BeachesMLS
 - $565,0003 bd2 ba1.9k sqft2675 YACOLT AVENUE, NORTH PORT, FL 34286New ConstructionMLS ID #A4696252, Sunny Singh, SINGH RE LLC. Stellar MLS
- $387,0003 bd2 ba1.7k sqft12125 MADRID AVENUE, NORTH PORT, FL 34287For SaleMLS ID #TB8518039, Marat Bagaev, BEACHFRONT REALTY INC. Stellar MLS
- $395,0003 bd2 ba1.6k sqftPort Chalotte Sec 19, Port Charlotte, FL 33954New Construction
 MLS ID #A12040273, Lucy Sousa Brens de Luna, Keller Williams Realty Premier Properties. MIAMI
 - $299,9003 bd2 ba1.4k sqft2588 ALTOONA AVE, NORTH PORT, FL 34286New ConstructionMLS ID #D6143256, Jennifer Hallam, EDGERTON REALTY & DEVELOPMENT,LLC. Stellar MLS
- $395,0003 bd2 ba1.4k sqft18770 MCGRATH CIRCLE, PORT CHARLOTTE, FL 33948For SaleMLS ID #A4618468, Ella Selyukov, VETERANS REALTY INC.. Stellar MLS
- $499,0003 bd2 ba1.6k sqft311 CAMPBELL STREET, PORT CHARLOTTE, FL 33953New ConstructionMLS ID #A4702055, Daniel Petrilla, PREFERRED SHORE LLC. Stellar MLS
- $330,0003 bd2 ba1.2k sqft18069 CHEYENNE AVENUE, PORT CHARLOTTE, FL 33954New ConstructionMLS ID #TB8533454, Angie Alstott, IMPACT REALTY TAMPA BAY. Stellar MLS
- from $439,9902 bd2 ba1.5k sqftFlagstone Plan, BeachWalk by Manasota Key, Englewood, FL 34223New ConstructionDiVosta
- $359,9903 bd2 ba1.5k sqft301 EPPINGER DRIVE, PORT CHARLOTTE, FL 33953New ConstructionMLS ID #O6410234, Joshua Dos Santos, SELECTA REALTY LLC. Stellar MLS
