Welcome to your personal paradise with this stunning home, where outdoor living reaches new heights! Imagine hosting friends and family in your luxurious 750sqft lanai, complete with a fully equipped commercial grade outdoor kitchen, a state-of-the-art grill, dishwasher, exhaust fan, starry lighting sky, and even a refreshing private shower to wash off the day’s adventures. Experience the perfect blend of luxury and nature, right in your own backyard! Welcome home to your luxurious 2900sqft UNDER ROOF 2022 BLOCK BUILT with SOLAR PANELS 3 Bedrooms, 2-bathrooms, 2 car garage Insulated with Epoxy floors, shelving, and Air Conditioned for your toyz! Not in flood zone! No HOA, No CDD, No rental restrictions! Perfect Your Forever home or AIRBNB! Complete hurricane shutters protection! Beautifully landscaped front and backyard including multiple fruit trees such as: bananas, ananas, grapefruits, vanilla tree, guava, tomatoes, passion fruit, mango, papaya, orange, star fruit, cherry, jasmine, and others!!! All fenced in for your furry family and large 16x10 air conditioned with electricity shed/workshop, with paved boat/RV space! Irrigation system installed! The list goes on and on! As you walk in your meticulously maintained home you will be wowed by beautiful Luxury vinyl plank flooring throughout! And newer stainless steel appliances! High grade granite countertops in kitchen and matching granite counters in all bathrooms! Upgraded lighting system throughout! Long extended driveway the list goes on and on! Continue your journey into the heart of the home, where the open kitchen seamlessly blends with the spacious great room. The kitchen, a culinary enthusiast’s dream, features huge central island with a convenient dishwasher and sink. A generously sized pantry ensures you have ample storage space, making it easy to keep your kitchen organized and clutter-free. Split bedroom plan ensures privacy and tranquility. On right side of your home, discover the owner’s suite – a sanctuary of comfort and style. Wow yourself with spacious walk-in closet, providing a home for your wardrobe and accessories. The owner’s bathroom is a retreat in itself, complete with a linen closet and all the modern amenities you desire. On the opposite side of the home, you’ll find bedrooms 2 and 3, each offering a cozy haven for rest and relaxation. These bedrooms share a well-appointed bathroom and a convenient hallway linen closet, adding an extra touch of practicality to your daily routine. The convenience continues with the strategically placed laundry room, just off the kitchen, making chores a breeze. From there, access your 2-car garage, ensuring that you and your toys are well taken care of. Welcome home to where is not just a house; it’s a home designed for modern living, where every detail has been carefully considered to enhance your lifestyle. Imagine your days in this thoughtfully crafted space, where comfort meets sophistication, and memories are made. The lifestyle, where luxury meets practicality. Located in a quiet neighborhood yet close to shopping, dining, and top-rated schools, Tampa Bay Rays Spring training, Famous Wellen Park, Cool Today Park, Multiple beaches, Warm Mineral Springs, Port Charlotte Mall/restaurants entertainment, Port Charlotte Beach Park, easy access to route 75 and I-41 Do not miss your opportunity to own this sunshine retreat! Call for your private showing today!
For sale
Price cut: $15K (6/10)
$450,000
1660 LANSDALE AVENUE, NORTH PORT, FL 34286
3beds
1,464sqft
:
Get pre-qualified$2,863/mo
Single Family Residence
Built in 2022
10,000 Square Feet Lot
$-- Zestimate®
$307/sqft
$-- HOA
What's special
Generously sized pantryInsulated with epoxy floorsState-of-the-art grillIrrigation system installedStarry lighting skyComplete hurricane shutters protectionUpgraded lighting system throughout
- 194 days |
- 84 |
- 0 |
Zillow last checked:
Listing updated:
Listed by:
Yelena Golovatyuk 941-303-0104,
KELLER WILLIAMS ST PETE REALTY 727-894-1600,
David Shabliy 941-224-0530,
KELLER WILLIAMS ST PETE REALTY
Source: Stellar MLS,MLS#: TB8463223 Originating MLS: Suncoast Tampa
Originating MLS: Suncoast Tampa
Facts & features
Interior
Bedrooms & bathrooms
- Bedrooms: 3
- Bathrooms: 2
- Full bathrooms: 2
Primary bedroom
- Features: Walk-In Closet(s)
- Level: First
Bedroom 2
- Features: Built-in Closet
- Level: First
Bedroom 3
- Features: Built-in Closet
- Level: First
Great room
- Level: First
Kitchen
- Level: First
Living room
- Level: First
Heating
- Central
Cooling
- Central Air
Appliances
- Included: Convection Oven, Dishwasher, Dryer, Microwave, Refrigerator, Washer
- Laundry: Laundry Room
Features
- Ceiling Fan(s), Open Floorplan, Walk-In Closet(s)
- Flooring: Carpet, Tile
- Doors: Outdoor Kitchen, Sliding Doors
- Windows: Hurricane Shutters
- Has fireplace: No
Interior area
- Total structure area: 2,700
- Total interior livable area: 1,464 sqft
Video & virtual tour
Property
Parking
- Total spaces: 2
- Parking features: Garage - Attached
- Attached garage spaces: 2
Features
- Levels: One
- Stories: 1
- Exterior features: Lighting, Outdoor Kitchen, Rain Gutters
Lot
- Size: 10,000 Square Feet
Details
- Parcel number: 0962090737
- Zoning: RSF2
- Special conditions: None
Construction
Type & style
- Home type: SingleFamily
- Property subtype: Single Family Residence
Materials
- Asbestos
- Foundation: Block
- Roof: Shingle
Condition
- New construction: No
- Year built: 2022
Utilities & green energy
- Sewer: Private Sewer
- Water: Private
- Utilities for property: Private
Community & HOA
Community
- Pet fee: $0 monthly
- Subdivision: PORT CHARLOTTE SUB 20
HOA
- Has HOA: No
Location
- Region: North Port
Financial & listing details
- Price per square foot: $307/sqft
- Tax assessed value: $266,300
- Annual tax amount: $4,290
- Date on market: 1/19/2026
- Cumulative days on market: 195 days
- Listing terms: Cash,Conventional,FHA,VA Loan
- Ownership: Fee Simple
- Total actual rent: 0
- Road surface type: Asphalt
Estimated market value
Not available
Estimated sales range
Not available
Not available
Price history
| Date | Event | Price |
|---|---|---|
| 6/10/2026 | Price change | $450,000-3.2%$307/sqft |
Source:  Stellar MLS #TB8463223 Report a problem Stellar MLS #TB8463223 Report a problem | ||
| 5/4/2026 | Price change | $465,000-7%$318/sqft |
Source: Stellar MLS #TB8463223 Report a problem | ||
| 1/20/2026 | Listed for sale | $500,000+68.4%$342/sqft |
Source: Stellar MLS #TB8463223 Report a problem | ||
| 3/1/2022 | Sold | $296,900$203/sqft |
Source: Public Record Report a problem | ||
Public tax history
| Year | Property taxes | Tax assessment |
|---|---|---|
| 2025 | $4,287 -16.9% | $266,300 -8.4% |
| 2024 | $5,156 +0.8% | $290,800 -0.3% |
| 2023 | $5,117 +583.8% | $291,800 +3636.2% |
| 2022 | $748 +77.5% | $7,810 +10% |
| 2021 | $422 +6.7% | $7,100 +51.9% |
| 2020 | $395 +3.5% | $4,675 +10% |
| 2019 | $382 | $4,250 -25.4% |
| 2018 | $382 +0.5% | $5,700 +62.3% |
| 2017 | $380 +9.5% | $3,513 -18.3% |
| 2016 | $347 +0.1% | $4,300 +16.2% |
| 2015 | $347 -0.1% | $3,700 +54.2% |
| 2014 | $347 +7.7% | $2,400 |
| 2013 | $322 +35.1% | $2,400 -4% |
| 2012 | $238 -2% | $2,500 -19.4% |
| 2011 | $243 -3.4% | $3,100 -13.9% |
| 2010 | $252 -31% | $3,600 -44.6% |
| 2009 | $365 | $6,500 -33% |
| 2008 | $365 -43.8% | $9,700 -69.5% |
| 2007 | $649 | $31,800 -2.2% |
| 2006 | -- | $32,500 +116.7% |
| 2005 | -- | $15,000 +400% |
| 2004 | $136 +22.9% | $3,000 +87.5% |
| 2003 | $111 +0.1% | $1,600 |
| 2002 | $111 +3.9% | $1,600 |
| 2001 | $107 -0.2% | $1,600 |
| 2000 | $107 | $1,600 |
Find assessor info on the county website
Monthly payment
Est. payment
Payment breakdown
Explore the cost of this home by adjusting the details. Changes won't be saved.Climate risks
Neighborhood: 34286
Nearby schools
GreatSchools rating
- 8/10Toledo Blade Elementary SchoolGrades: PK-5Distance: 1.5 mi
- 6/10Woodland Middle SchoolGrades: 6-8Distance: 2.9 mi
- 3/10North Port High SchoolGrades: PK,9-12Distance: 3.7 mi
Schools provided by the listing agent
- Elementary: Toledo Blade Elementary
- Middle: Woodland Middle School
- High: North Port High
Source: Stellar MLS. This data may not be complete. We recommend contacting the local school district to confirm school assignments for this home.
- $313,3003 bd2 ba1.6k sqft1686 Lansdale Ave, North Port, FL 34286Off Market
- $273,1003 bd2 ba1.2k sqft1634 Lansdale Ave, North Port, FL 34286Off Market
- $251,9003 bd2 ba1.2k sqft1649 Lindsay Ave, North Port, FL 34286Off Market
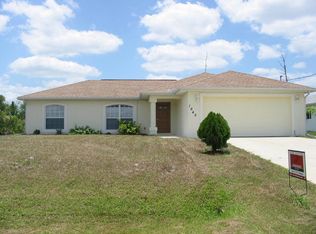
- $375,0003 bd2 ba1.6k sqft1677 Lindsay Ave, North Port, FL 34286Sold

- $263,0003 bd2 ba1.9k sqft1712 Lansdale Ave, North Port, FL 34286Sold
- $317,7003 bd2 ba1.6k sqft1608 Lansdale Ave, North Port, FL 34286Off Market
- $35,600-- bd-- ba-- sqftLindsay Ave, North port, FL 34286Off Market
- $383,5003 bd2 ba1.8k sqft1649 Lansdale Ave, North Port, FL 34286Off Market
A local agent can set up tours, give advice and negotiate with sellers.
Similar homes
- $539,9993 bd2 ba1.6k sqft2893 Vizza Ln, North Port, FL 34286For Sale

 MLS ID #2026031045, John Mahoy, Royal Shell Real Estate, Inc.. Florida Gulf Coast MLS
 - $430,0003 bd3 ba2k sqft2967 JOHANNESBERG ROAD, NORTH PORT, FL 34288For Sale

 MLS ID #N6144454, Nicole Schmaling, RE/MAX PALM. Stellar MLS
 - $335,0003 bd2 ba1.4k sqft5600 LINGLE STREET, NORTH PORT, FL 34287For Sale
 MLS ID #C7526584, Sharon Wainman, REALTY ONE GROUP MVP. Stellar MLS
 - $364,9903 bd2 ba1.6k sqft2712 WINDING CREEK TRAIL, NORTH PORT, FL 34289New Construction
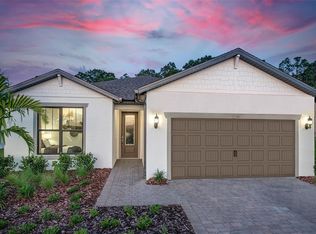 Stellar MLS
 - $339,9004 bd2 ba2k sqft2557 FLAGAMI LANE, NORTH PORT, FL 34286New ConstructionMLS ID #O6367800, Dakota DuBois, NEW HOME STAR FLORIDA LLC. Stellar MLS
- $549,0004 bd2 ba1.8k sqft2470 ABBOTSFORD STREET, NORTH PORT, FL 34287For SaleMLS ID #C7522349, Galina Kovtunovich, GRAND PALM REALTY GROUP LLC. Stellar MLS
- $440,0003 bd2 ba1.5k sqft3310 SIESTA DRIVE, VENICE, FL 34293For SaleMLS ID #A4686880, Keith Curcio, COLDWELL BANKER REALTY. Stellar MLS
- from $319,9004 bd2 ba2k sqftIris Plan, North Port, North Port, FL 34286New ConstructionMaronda Homes
- $499,9003 bd2 ba1.5k sqft831 PALMETTO DRIVE NE, PORT CHARLOTTE, FL 33952For SaleMLS ID #A4655050, Daniil Bryskin, LOKATION. Stellar MLS
- $399,9003 bd2 ba1.7k sqft12455 GHIBERTI CIRCLE #101, VENICE, FL 34293For SaleMLS ID #TB8531505, Yelena Golovatyuk, KELLER WILLIAMS ST PETE REALTY. Stellar MLS
- $419,0004 bd3 ba2k sqft1793 SADDLEWOOD CIRCLE, PORT CHARLOTTE, FL 33953For SaleMLS ID #C7523261, Jeffrey Kozlowski, RE/MAX PALM REALTY. Stellar MLS
- $459,0003 bd2 ba1.6k sqft111 SUNSET ROAD, ROTONDA WEST, FL 33947For SaleMLS ID #A4686328, Sasha Volosevych, CALL IT CLOSED INTL REALTY. Stellar MLS
- $660,0004 bd3 ba2k sqft2105 BENNETT LANE, NORTH PORT, FL 34288For SaleMLS ID #C7524231, Annette Worth, ENGEL & VOELKERS VENICE DOWNTOWN. Stellar MLS
- $496,5003 bd2 ba1.7k sqft1627 DEL MONTE COURT, VENICE, FL 34293For SaleMLS ID #N6142812, Kelley Ann Ayers, AYERS AND ASSOCIATES REAL ESTATE. Stellar MLS
- $470,0003 bd2 ba1.5k sqft1024 HORIZON ROAD, VENICE, FL 34293For SaleMLS ID #N6144409, Regina Melman, RE/MAX PALM REALTY OF VENICE. Stellar MLS
- $429,5003 bd2 ba1.4k sqft2824 SHANNON DRIVE, PUNTA GORDA, FL 33950For SaleMLS ID #A4691397, Nancy Hendrick, COLDWELL BANKER SUNSTAR REALTY. Stellar MLS
- $499,0003 bd3 ba1.6k sqft1840 FLAMETREE LANE, VENICE, FL 34293For SaleMLS ID #O6395691, Harry D'Onofrio, BEST HOMES, LLC.. Stellar MLS
- $450,0003 bd2 ba1.7k sqft12371 HEARTS EASE ST, VENICE, FL 34293For SaleMLS ID #A4700489, Cesar Ramirez Rodriguez, LPT REALTY, LLC. Stellar MLS
- $460,0003 bd2 ba1.5k sqft5365 CRAIG TERRACE, PORT CHARLOTTE, FL 33981For SaleMLS ID #N6143724, Regina Melman, RE/MAX PALM REALTY OF VENICE. Stellar MLS
- $395,0003 bd2 ba1.4k sqft18770 MCGRATH CIRCLE, PORT CHARLOTTE, FL 33948For SaleMLS ID #A4618468, Ella Selyukov, VETERANS REALTY INC.. Stellar MLS
