Affordable Luxury in the PRIME LOCATION of North Port, Florida! Discover refined living in this beautifully designed home offering over 2,700 square feet of thoughtfully crafted space. With high-end finishes this property delivers comfort, style, and value all in one. 4 Generously Sized Bedrooms, 2 Well-Appointed Bathrooms and 2-Car Garage! From the moment you step inside, you'll notice the impressive high and tray ceilings that enhance the open, airy layout. The main living area is warm and inviting, featuring an electric fireplace with custom built-ins-perfect for cozy evenings or hosting guests. The chef-inspired kitchen is a true showpiece, boasting sleek quartz countertops and quartz backsplash, a large waterfall island, high end appliances makes perfect space for entertaining. The luxurious primary suite offers a spacious retreat featuring a large walk-in closet, dual vanities, stunning freestanding soaking tub, and a beautifully designed walk-in shower for a true spa-like experience. Two well-appointed guest bedrooms, offering comfort and convenience for family and or visitors. An additional - 4th versatile bedroom provides the perfect space for a private home office, study, or extra guest room to suit your needs. A convenient indoor laundry room adds everyday functionality. Enjoy added value with a whole-house R/O REVERSES OSMOSIS SYSTEM insuring quality water throughout the home. Step out to the & screened lanai and unwind in your private partially fenced backyard retreat. Backing up to a peaceful canal - you'll appreciate the added privacy and relaxing water views. Ideally situated in North Port, FL with an easy access to I-75 you're just minutes from the future Sarasota Memorial Hospital, shopping, dining, Downtown Wellen Park, North Port Aquatic Park, and the beautiful Gulf Coast beaches. No HOA's, no CDD's. This home combines elegance, comfort, and location-don't miss the opportunity to make it yours!
For sale
$549,000
2470 Abbotsford St, North Port, FL 34287
4beds
1,873sqft
:
Get pre-qualified$3,493/mo
Single Family Residence
Built in 2022
10,000 Square Feet Lot
$531,500 Zestimate®
$293/sqft
$-- HOA
What's special
Screened lanaiTwo well-appointed guest bedroomsHigh-end finishesLarge waterfall islandConvenient indoor laundry roomChef-inspired kitchenStunning freestanding soaking tub
- 151 days |
- 296 |
- 25 |
Zillow last checked:
Listing updated:
Listed by:
Galina Kovtunovich 941-330-4485,
GRAND PALM REALTY GROUP LLC 941-330-4485
Source: Stellar MLS,MLS#: C7522349 Originating MLS: Port Charlotte
Originating MLS: Port Charlotte
Facts & features
Interior
Bedrooms & bathrooms
- Bedrooms: 4
- Bathrooms: 2
- Full bathrooms: 2
Primary bedroom
- Features: Walk-In Closet(s)
- Level: First
- Area: 224 Square Feet
- Dimensions: 14x16
Bedroom 2
- Features: Built-in Closet
- Level: First
- Area: 143 Square Feet
- Dimensions: 11x13
Bedroom 3
- Features: Built-in Closet
- Level: First
- Area: 168 Square Feet
- Dimensions: 12x14
Bedroom 4
- Features: Built-in Closet
- Level: First
- Area: 120 Square Feet
- Dimensions: 10x12
Balcony porch lanai
- Level: First
- Area: 250 Square Feet
- Dimensions: 10x25
Dining room
- Level: First
- Area: 156 Square Feet
- Dimensions: 12x13
Kitchen
- Level: First
- Area: 192 Square Feet
- Dimensions: 12x16
Living room
- Level: First
- Area: 289 Square Feet
- Dimensions: 17x17
Heating
- Central
Cooling
- Central Air
Appliances
- Included: Cooktop, Dishwasher, Dryer, Range Hood, Refrigerator, Washer
- Laundry: Inside, Laundry Room
Features
- Built-in Features, Ceiling Fan(s), Eating Space In Kitchen, High Ceilings, Open Floorplan, Other, Solid Surface Counters, Thermostat, Tray Ceiling(s), Walk-In Closet(s)
- Flooring: Ceramic Tile, Laminate
- Doors: French Doors, Sliding Doors
- Windows: Blinds, Window Treatments
- Has fireplace: Yes
- Fireplace features: Electric, Living Room
Interior area
- Total structure area: 2,748
- Total interior livable area: 1,873 sqft
Video & virtual tour
Property
Parking
- Total spaces: 2
- Parking features: Garage - Attached
- Attached garage spaces: 2
Features
- Levels: One
- Stories: 1
- Patio & porch: Covered, Patio, Rear Porch, Screened
- Exterior features: Lighting, Other, Private Entrance, Private Mailbox, Private Yard, Rain Gutters
- Fencing: Fenced,Vinyl
- Has view: Yes
- View description: Trees/Woods, Water
- Water view: Water
Lot
- Size: 10,000 Square Feet
- Features: Greenbelt, City Lot, In County, Landscaped
- Residential vegetation: Trees/Landscaped
Details
- Parcel number: 0991268935
- Zoning: RSF2
- Special conditions: None
Construction
Type & style
- Home type: SingleFamily
- Property subtype: Single Family Residence
Materials
- Block, Stucco
- Foundation: Slab
- Roof: Shingle
Condition
- New construction: No
- Year built: 2022
Utilities & green energy
- Sewer: Septic Tank
- Water: Private, Well
- Utilities for property: BB/HS Internet Available, Cable Available, Electricity Available, Electricity Connected
Community & HOA
Community
- Security: Smoke Detector(s)
- Pet fee: $0 monthly
- Subdivision: PORT CHARLOTTE SUB 52
HOA
- Has HOA: No
Location
- Region: North Port
Financial & listing details
- Price per square foot: $293/sqft
- Tax assessed value: $369,100
- Annual tax amount: $5,837
- Date on market: 2/22/2026
- Cumulative days on market: 152 days
- Listing terms: Cash,Conventional,FHA,VA Loan
- Ownership: Fee Simple
- Total actual rent: 0
- Electric utility on property: Yes
- Road surface type: Asphalt
Estimated market value
$531,500
$505,000 - $558,000
$2,276/mo
Price history
| Date | Event | Price |
|---|---|---|
| 2/22/2026 | Listed for sale | $549,000+4222.8%$293/sqft |
Source:  Stellar MLS #C7522349 Report a problem Stellar MLS #C7522349 Report a problem | ||
| 8/15/2019 | Sold | $12,700-94.5%$7/sqft |
Source: Public Record Report a problem | ||
| 12/2/2017 | Sold | $230,000+2484.3%$123/sqft |
Source: Agent Provided Report a problem | ||
| 5/30/2017 | Listing removed | $8,900$5/sqft |
Source: CENTURY 21 Aztec & Associates Report a problem | ||
| 4/25/2017 | Listed for sale | $8,900-15.2%$5/sqft |
Source: CENTURY 21 Aztec & Associates Report a problem | ||
| 9/7/2016 | Sold | $10,500-58%$6/sqft |
Source: Public Record Report a problem | ||
| 5/28/2004 | Sold | $25,000$13/sqft |
Source: Public Record Report a problem | ||
Public tax history
| Year | Property taxes | Tax assessment |
|---|---|---|
| 2025 | $5,834 -5.6% | $369,100 -7% |
| 2024 | $6,178 -14% | $396,800 -6% |
| 2023 | $7,184 +1379.5% | $422,244 +5897.8% |
| 2022 | $486 +18.1% | $7,040 +10% |
| 2021 | $411 -10.9% | $6,400 -35.4% |
| 2020 | $461 +4.7% | $9,900 +18.6% |
| 2019 | $441 | $8,349 +8.4% |
| 2018 | $441 +3.9% | $7,700 +11.6% |
| 2017 | $424 +7.6% | $6,900 -28.1% |
| 2016 | $394 | $9,600 +54.8% |
| 2015 | $394 +3.9% | $6,200 +17% |
| 2014 | $379 +2.7% | $5,300 |
| 2013 | $369 +26.3% | $5,300 -8.6% |
| 2012 | $292 +2% | $5,800 |
| 2011 | $287 -14.8% | $5,800 -34.1% |
| 2010 | $336 -7.8% | $8,800 +10% |
| 2009 | $365 | $8,000 -17.5% |
| 2008 | $365 -48.5% | $9,700 -72.9% |
| 2007 | $709 | $35,800 -28.1% |
| 2006 | -- | $49,800 +134.4% |
| 2005 | -- | $21,250 +86.4% |
| 2004 | $295 +50% | $11,400 +90% |
| 2003 | $196 +0.3% | $6,000 |
| 2002 | $196 +3.9% | $6,000 |
| 2001 | $189 -0.5% | $6,000 |
| 2000 | $190 | $6,000 |
Find assessor info on the county website
Monthly payment
Est. payment
Payment breakdown
Explore the cost of this home by adjusting the details. Changes won't be saved.Climate risks
Neighborhood: 34287
Nearby schools
GreatSchools rating
- 7/10Cranberry Elementary SchoolGrades: PK-5Distance: 1.1 mi
- 8/10Heron Creek Middle SchoolGrades: 6-8Distance: 1.4 mi
- 3/10North Port High SchoolGrades: PK,9-12Distance: 1.4 mi
Schools provided by the listing agent
- Elementary: Cranberry Elementary
- Middle: Heron Creek Middle
- High: North Port High
Source: Stellar MLS. This data may not be complete. We recommend contacting the local school district to confirm school assignments for this home.
- $22,100-- bd-- ba-- sqft2530 Abbotsford St, North port, FL 34287Off Market
- $382,5003 bd2 ba1.5k sqft2410 Abbotsford St, North Port, FL 34287Off Market
- $518,3003 bd2 ba2.2k sqft2530 Abbotsford St, North Port, FL 34287Off Market
- $9,600-- bd-- ba-- sqft2410 Abbotsford St, North Pt, FL 34287Off Market
- $266,9003 bd2 ba1.3k sqft4532 Crabapple Ave, North Port, FL 34287Off Market
- $--10,001 Square FeetLOT 7 Crabapple Ave, North Pt, FL 34287Off Market
- $--10,001 Square FeetLOT 14 Crabapple Ave, North Pt, FL 34287Off Market
- $--10,018 Square Feet0 Crabapple Ave, North Pt, FL 34287Off Market
A local agent can set up tours, give advice and negotiate with sellers.
Similar homes
- $525,0004 bd3 ba2.4k sqft306 Calendar St, Port Charlotte, FL 33954For Sale

 MLS ID #A4700475, Jeff Lauer, EXP REALTY LLC. Stellar MLS
 - $320,0003 bd2 ba1.5k sqft3686 Lubec Ave, North Port, FL 34287For Sale
 MLS ID #C7527974, Tracy Martin, EPIQUE REALTY INC.. Stellar MLS
 - $650,0003 bd2 ba1.6k sqft2995 Thomas Ln, North Port, FL 34286For Sale
 MLS ID #C7517060, Ivan Shumeiko, IVAN SHUMEIKO REALTY LLC. Stellar MLS
 - $509,9003 bd3 ba2.2k sqft11560 Tapestry Ln, Venice, FL 34293For Sale
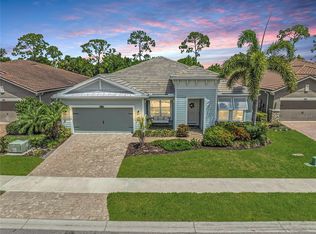 MLS ID #N6144653, Kevin Hanley, KELLER WILLIAMS ISLAND LIFE REAL ESTATE. Stellar MLS
 - $335,0003 bd2 ba1.4k sqft5600 Lingle St, North Port, FL 34287For SaleMLS ID #C7526584, Sharon Wainman, REALTY ONE GROUP MVP. Stellar MLS
- $519,0004 bd2 ba2.1k sqft3491 Kacher Rd, North Port, FL 34288New ConstructionMLS ID #C7525744, Yuriy Brych, REAL ESTATE MAINSTREAM SERVICE. Stellar MLS
- $479,9003 bd2 ba1.8k sqft3090 Quarter St, North Port, FL 34288For SaleMLS ID #A4690800, Natalia Berie, THE REAL ESTATE STORE. Stellar MLS
- $399,0003 bd2 ba1.7k sqft3772 Parkins Ter, North Port, FL 34286For SaleMLS ID #TB8527037, Denise Antonewitz, KELLER WILLIAMS ST PETE REALTY. Stellar MLS
- $320,0003 bd2 ba1.2k sqft12123 Mallorca Ave, North Port, FL 34287For SaleMLS ID #TB8514926, Gino Santilli, COLDWELL BANKER REALTY. Stellar MLS
- $539,9004 bd2 ba2.1k sqft240 Caddy Rd, Rotonda West, FL 33947For SaleMLS ID #A4693678, Arno Isaian, REALTY ONE GROUP SUNSHINE. Stellar MLS
- $365,0003 bd2 ba1.8k sqft8233 Givlic Ln, North Port, FL 34287New ConstructionMLS ID #A4606369, Luis Canaveral, PA, REALTY SOLUTIONS SRQ. Stellar MLS
- $559,0003 bd2 ba1.6k sqft10039 Kingsville Dr, Port Charlotte, FL 33981For SaleMLS ID #A4691528, Angelina Pitsul, PLATINUM PALM PROPERTIES. Stellar MLS
- $430,0003 bd3 ba2k sqft2967 Johannesberg Rd, North Port, FL 34288For SaleMLS ID #N6144454, Nicole Schmaling, RE/MAX PALM. Stellar MLS
- $579,0004 bd3 ba2k sqft18065 Grand Prosperity Dr, Venice, FL 34293For SaleMLS ID #N6143519, Tracy Jones, WHITE SANDS REALTY GROUP FL. Stellar MLS
- $574,9003 bd2 ba1.9k sqft18857 Daybreak Dr, Venice, FL 34293For SaleMLS ID #N6145016, Brittany Coleman, PLLC, KELLER WILLIAMS ON THE WATER S. Stellar MLS
- $339,9003 bd2 ba1.6k sqft3373 Eagle Pass St, North Port, FL 34286For SaleMLS ID #C7520083, Joseph Ciarla, ANYTIME REALTY LLC. Stellar MLS
- $419,9003 bd2 ba1.8k sqft4143 Union Ln, North Port, FL 34288For SaleMLS ID #C7526168, Cassidy Amboyan PA, RE/MAX PALM REALTY. Stellar MLS
- $399,0004 bd2 ba1.8k sqft9169 Clewiston Ter, Englewood, FL 34224For SaleMLS ID #A4700642, Troy Robbins, HARRY ROBBINS ASSOC INC. Stellar MLS
- $410,0003 bd2 ba1.5k sqft2475 Brassica Dr, North Port, FL 34289For SaleMLS ID #C7524109, Nick Demers, RE/MAX PALM REALTY. Stellar MLS
- $439,9004 bd3 ba2.1k sqft493 Sycamore St, Port Charlotte, FL 33954New ConstructionMLS ID #A4698915, Larissa Smith, TOP FLORIDA HOMES. Stellar MLS
