Built on a peaceful 0.7-acre wooded corner lot in Northwood Estates, "The Sicily" plan offers 2,096 sq ft of main-level living made for comfort and easy entertaining. The open layout features a sunlit great room, dining area, flex space, and a chef kitchen with quartz counters, tile backsplash, an island with breakfast bar, pantry, and stainless appliances with gas range. The primary suite offers two walk-in closets, dual vanities, a tile shower, and soaking tub. Three more main-level bedrooms add flexibility, including one set up as a game room that easily converts to an office or back to bedroom. Enjoy the covered back porch with retractable screens for extra privacy. Also featured: three full baths, main-level laundry, tankless water heater, two-car garage, and community pool access.
Pending
$460,000
4203 Northwood Estates Dr, Northport, AL 35473
4beds
2,317sqft
Single Family Residence
Built in 2024
0.7 Acres Lot
$-- Zestimate®
$199/sqft
$21/mo HOA
What's special
Two-car garagePrimary suiteDining areaSoaking tubTwo walk-in closetsDual vanitiesIsland with breakfast bar
- 32 days
- 374
- 32
Zillow last checked:
Listing updated:
Listed by:
Luke Williams 205-292-7142,
Keller Williams Realty Vestavi
Source: WAMLS,MLS#: 176610
Facts & features
Interior
Bedrooms & bathrooms
- Bedrooms: 4
- Bathrooms: 3
- Full bathrooms: 3
Heating
- Central
Cooling
- Central Air
Appliances
- Included: Gas Cooktop, Disposal, Tankless Water Heater
- Laundry: Laundry Room
Features
- Breakfast Bar, Kitchen Island, Walk-In Closet(s)
- Has basement: No
- Fireplace features: Outside
Interior area
- Total structure area: 2,317
- Total interior livable area: 2,317 sqft
Property
Parking
- Total spaces: 2
- Parking features: Attached, Concrete, Driveway, Garage, Two Car Garage
- Attached garage spaces: 2
Features
- Levels: One
- Stories: 1
- Patio & porch: Covered, Patio
- Pool features: Community
Lot
- Size: 0.7 Acres
- Features: Corner Lot
Details
- Parcel number: 3103051001002.037
Construction
Type & style
- Home type: SingleFamily
- Architectural style: Other
- Property subtype: Single Family Residence
Materials
- Brick
- Foundation: Slab
- Roof: Composition,Shingle
Condition
- Resale
- Year built: 2024
Utilities & green energy
- Sewer: Connected
- Utilities for property: Sewer Connected
Community & HOA
Community
- Features: Pool
- Subdivision: Northwood Estates
HOA
- HOA fee: $250 annually
Location
- Region: Northport
Financial & listing details
- Price per square foot: $199/sqft
- Tax assessed value: $380,400
- Annual tax amount: $2,929
- Date on market: 7/31/2026
- Cumulative days on market: 118 days
- Listing terms: Cash,Conventional,FHA,VA Loan
- Road surface type: Paved
Estimated market value
Not available
Estimated sales range
Not available
Not available
Price history
| Date | Event | Price |
|---|---|---|
| 8/31/2026 | Pending sale | $460,000$199/sqft |
Source:  WAMLS #176610 Report a problem WAMLS #176610 Report a problem | ||
| 7/31/2026 | Listed for sale | $460,000$199/sqft |
Source: WAMLS #176610 Report a problem | ||
Public tax history
| Year | Property taxes | Tax assessment |
|---|---|---|
| 2025 | $2,929 +986.9% | $76,080 +986.9% |
| 2024 | $270 | $7,000 |
| 2023 | $270 | $7,000 |
| 2022 | $270 | -- |
| 2021 | $270 | -- |
| 2020 | $270 | $7,000 |
| 2019 | $270 | $7,000 |
| 2018 | $270 | $7,000 |
| 2017 | $270 | -- |
| 2016 | $270 | -- |
| 2015 | $270 | -- |
| 2014 | $270 | $7,000 |
Find assessor info on the county website
Monthly payment
Est. payment
Payment breakdown
Explore the cost of this home by adjusting the details. Changes won't be saved.Climate risks
Neighborhood: 35473
Nearby schools
Schools provided by the listing agent
- Elementary: Crestmont
- Middle: Echols
- High: Tuscaloosa County
Source: WAMLS. This data may not be complete. We recommend contacting the local school district to confirm school assignments for this home.
Similar homes
- $455,0004 bd3 ba2.6k sqft13789 Brandon James Ave, Northport, AL 35475For Sale
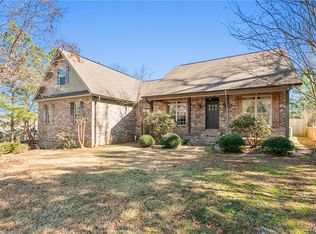 MLS ID #175682, Trae Driver, EXP Realty - Central. WAMLS
 - $469,9004 bd2 ba2.3k sqft14018 Prince William Way, Northport, AL 35475For Sale
 MLS ID #176921, Elaine Kizzire, HAMNER REAL ESTATE. WAMLS
 - $459,9994 bd4 ba2.5k sqft12946 Joshua St, Northport, AL 35475For Sale
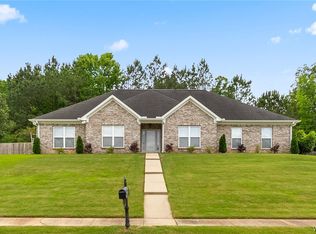 MLS ID #175129, Trevor Sanders, Advantage Realty Group. WAMLS
 - $504,5004 bd3 ba2.3k sqft11424 Dyer Ln, Northport, AL 35475For Sale
 MLS ID #175600, Julie Jackson, BILLY BOYD REALTY. WAMLS
 - $439,0005 bd3 ba2.2k sqft12876 Northside Rd, Northport, AL 35475For Sale
 MLS ID #21462309, Anna Calhoun, A Squared Properties, LLC. GALMLS
